Topfind Realty
Renting

Search Rentals

Houses for RentTownhomes for RentCondos for RentView All Rentals →

Renting Resources

Why Rent With UsRenter GuideRent vs Buy Calculator

Renter Articles

How to Negotiate RentUnderstanding Your LeaseMoving Checklist for RentersAll Renter Articles
Buying

Search Homes

Houses for SaleTownhomes for SaleCondos for SaleView All Homes →

Buying Resources

Why Buy With UsBuyer GuideAffordability CalculatorInvestment CalculatorProperty Tax Calculator

Buyer Articles

Home Inspection TipsFirst-Time Buyer ChecklistPacking Secrets
Selling

Selling Tools

Home ValuationFind a Seller's Agent

Selling Resources

Why Sell With UsSeller GuideNet Sheet CalcHELOC Calculator

Seller Articles

Strategic PricingMaximize Profit When SellingSell While Buying Your Next Home
Mortgage Rates

Today's Rates

Mortgage RatesRefinance RatesLoan ComparisonHELOC Calculator

Mortgage Resources

Understanding Mortgage RatesFirst-Time Homebuyer GuideWhen to Refinance Your Mortgage
Realtors
Topfind
Houses for RentTownhomes for RentCondos for RentView All Rentals →
Why Rent With UsRenter GuideRent vs Buy Calculator
How to Negotiate RentUnderstanding Your LeaseMoving Checklist for Renters
Houses for SaleTownhomes for SaleCondos for SaleView All Homes →
Why Buy With UsBuyer GuideAffordability CalculatorInvestment CalculatorProperty Tax Calculator
Home Inspection TipsFirst-Time Buyer ChecklistPacking Secrets
Home ValuationFind a Seller's Agent
Why Sell With UsSeller GuideNet Sheet CalcHELOC Calculator
Strategic PricingMaximize Profit When SellingSell While Buying Your Next Home
Mortgage RatesRefinance RatesLoan ComparisonHELOC Calculator
Understanding Mortgage RatesFirst-Time Homebuyer GuideWhen to Refinance Your Mortgage
groupRealtorsinfoAbout Us
Continue with Google
Sign InSign Up
Topfind Realty
Renting

Search Rentals

Houses for RentTownhomes for RentCondos for RentView All Rentals →

Renting Resources

Why Rent With UsRenter GuideRent vs Buy Calculator

Renter Articles

How to Negotiate RentUnderstanding Your LeaseMoving Checklist for RentersAll Renter Articles
Buying

Search Homes

Houses for SaleTownhomes for SaleCondos for SaleView All Homes →

Buying Resources

Why Buy With UsBuyer GuideAffordability CalculatorInvestment CalculatorProperty Tax Calculator

Buyer Articles

Home Inspection TipsFirst-Time Buyer ChecklistPacking Secrets
Selling

Selling Tools

Home ValuationFind a Seller's Agent

Selling Resources

Why Sell With UsSeller GuideNet Sheet CalcHELOC Calculator

Seller Articles

Strategic PricingMaximize Profit When SellingSell While Buying Your Next Home
Mortgage Rates

Today's Rates

Mortgage RatesRefinance RatesLoan ComparisonHELOC Calculator

Mortgage Resources

Understanding Mortgage RatesFirst-Time Homebuyer GuideWhen to Refinance Your Mortgage
Realtors
Topfind
Houses for RentTownhomes for RentCondos for RentView All Rentals →
Why Rent With UsRenter GuideRent vs Buy Calculator
How to Negotiate RentUnderstanding Your LeaseMoving Checklist for Renters
Houses for SaleTownhomes for SaleCondos for SaleView All Homes →
Why Buy With UsBuyer GuideAffordability CalculatorInvestment CalculatorProperty Tax Calculator
Home Inspection TipsFirst-Time Buyer ChecklistPacking Secrets
Home ValuationFind a Seller's Agent
Why Sell With UsSeller GuideNet Sheet CalcHELOC Calculator
Strategic PricingMaximize Profit When SellingSell While Buying Your Next Home
Mortgage RatesRefinance RatesLoan ComparisonHELOC Calculator
Understanding Mortgage RatesFirst-Time Homebuyer GuideWhen to Refinance Your Mortgage
groupRealtorsinfoAbout Us
Continue with Google
Sign InSign Up
Real Estate/CA/Paradise/1701 Timber Walk
Photo 1 of 1701 Timber Walk
Photo 2 of 1701 Timber Walk
1 / 28
Main
Interior 1
Interior 2
Interior 3
Interior 4
imagesmode View 28 photos
For Sale
$285,000
Est. $1,596/mo

1701 Timber Walk, Paradise, CA 95969

bed
3
Bedrooms
bathtub
2
Bathrooms
square_foot
1,071
Sq Ft

About this home

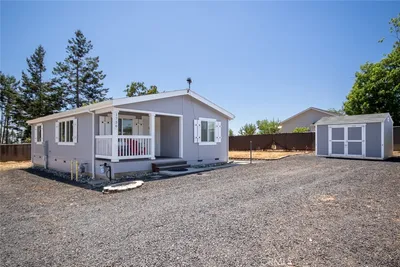
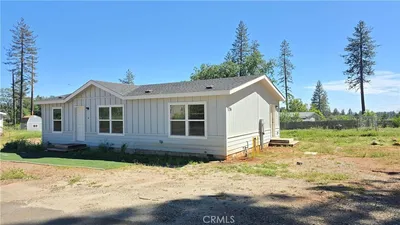
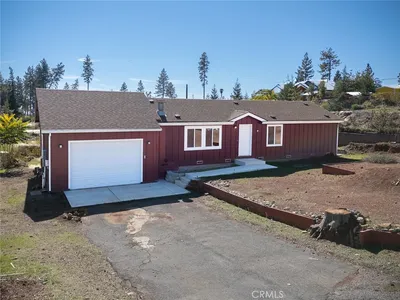
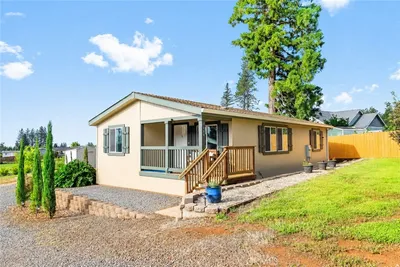
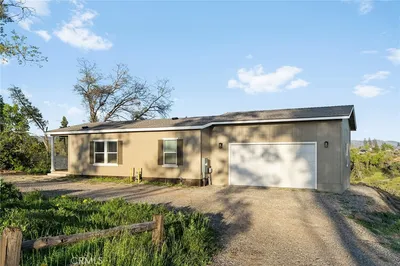
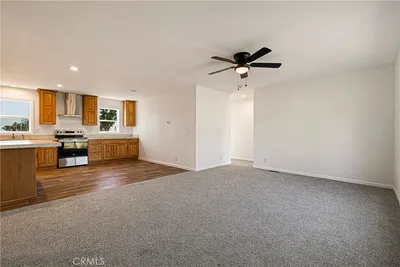
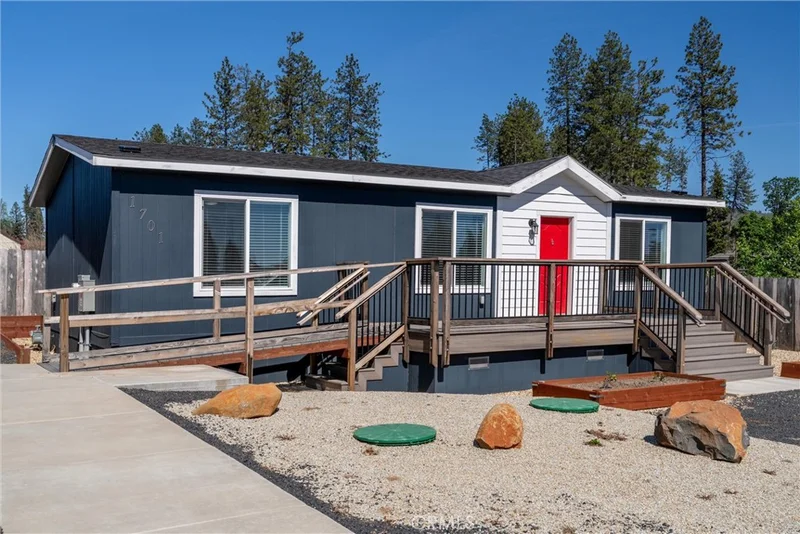
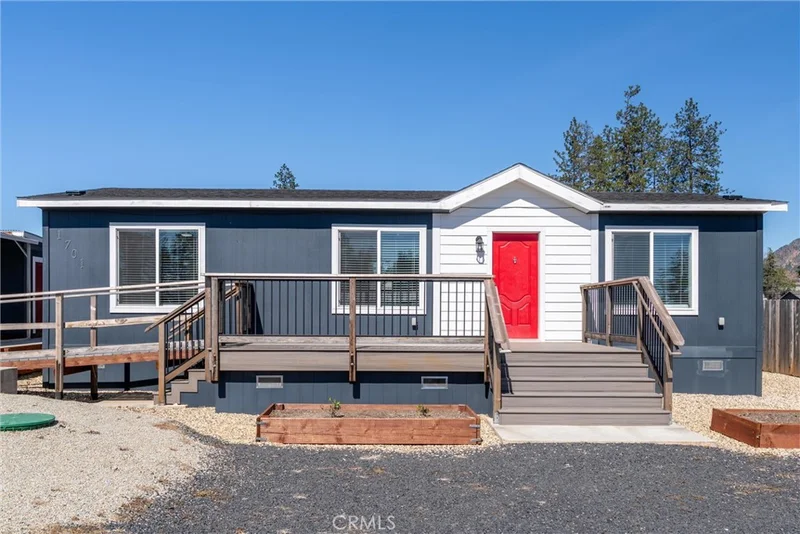
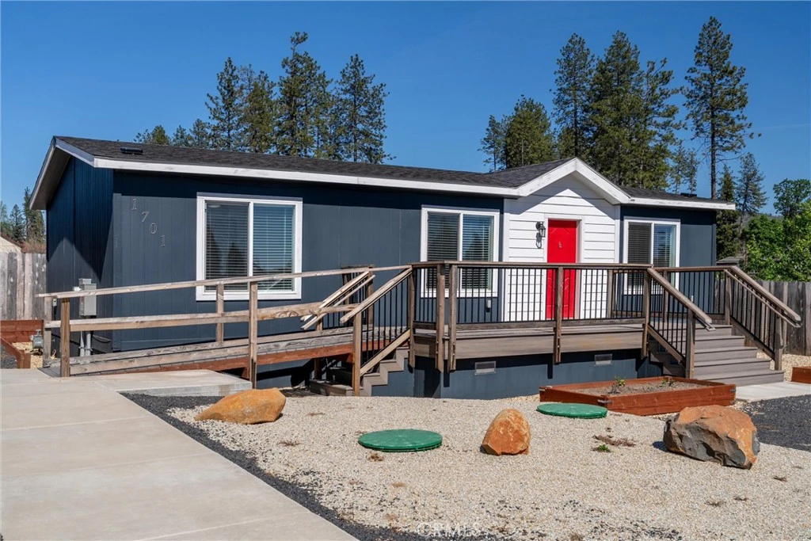
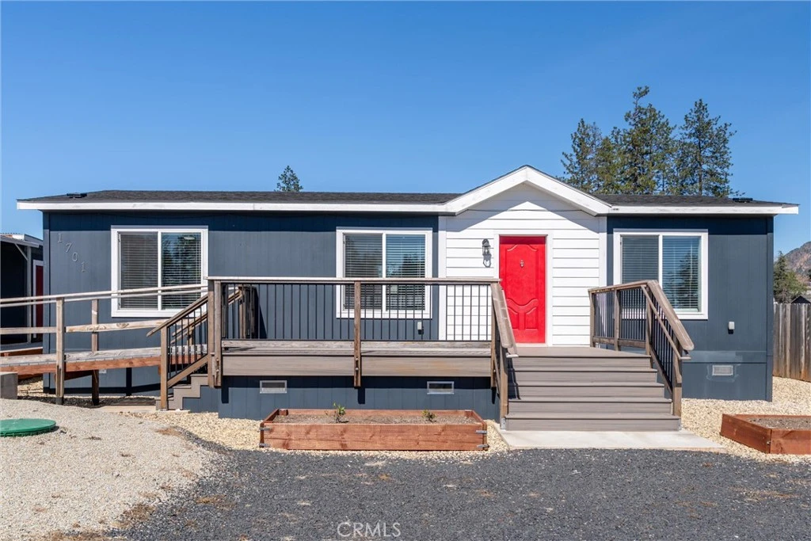
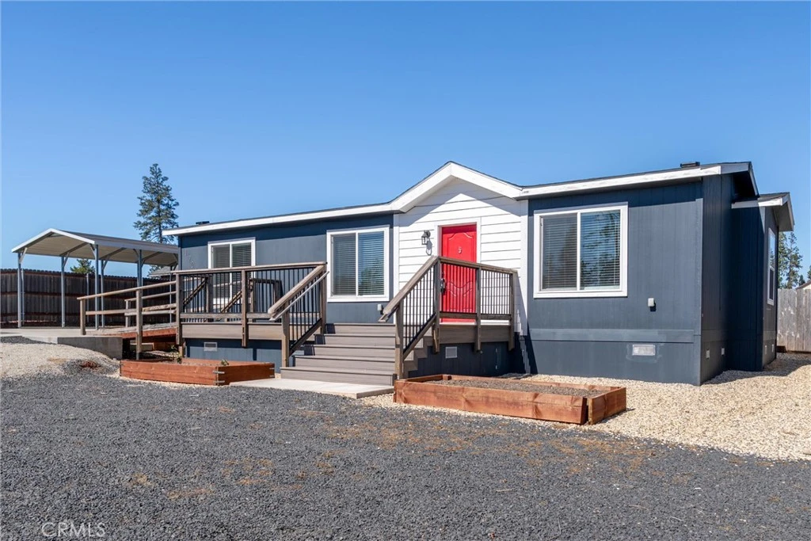
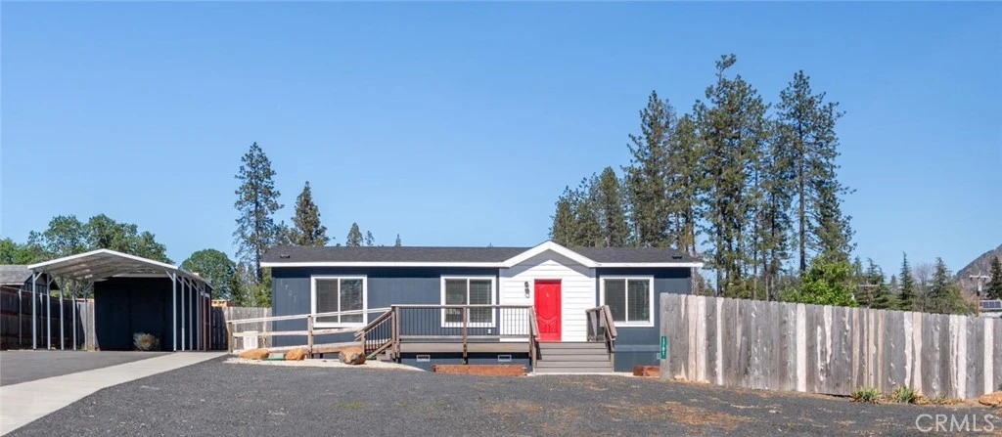
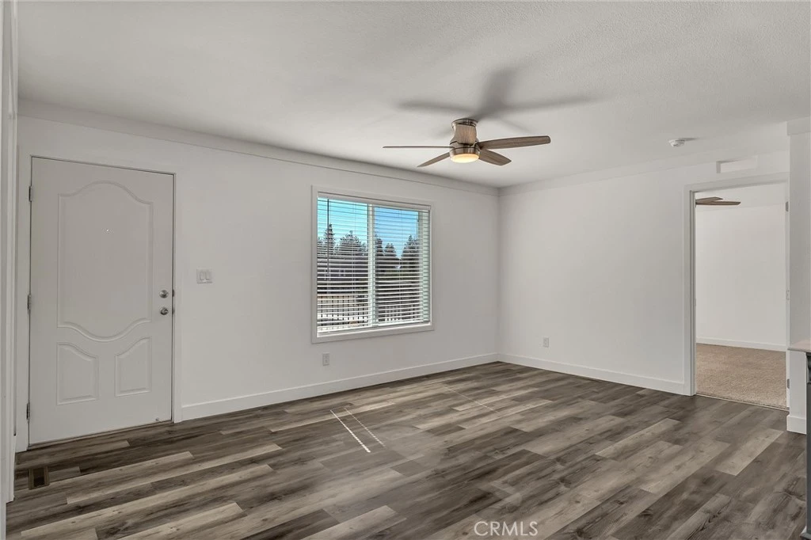
Located in a sought-after neighborhood, this beautifully designed home blends comfort, style, and functionality with a thoughtfully designed split floor plan that offers both privacy and an easy flow. The open-concept living space features durable plank flooring and wood-encased dual pane windows that fill the home with natural light. The kitchen is a true centerpiece with a spacious island, pendant lighting, farmhouse sink, Whirlpool appliances, recessed lighting, and soft-close cabinetry—perfect for entertaining or everyday living. The primary suite features crown molding, a walk-in closet, and a private bath with shower/tub combo, while the third bedroom offers flexibility for guests, a home office, or hobby space. Step outside to enjoy the 215 sq. ft. composite deck with sleek metal railing and a large staircase, plus an optional ramp that can easily be removed if desired. Additional highlights include durable Hardie board siding, a large metal carport, storage shed, whole-house generator for peace of mind, and low-maintenance grounds with gravel, paved areas, and flower beds. A wonderful opportunity to enjoy comfortable mountain living with modern conveniences.

Property Facts

bed

Bedrooms

3

bathtub

Bathrooms

2

square_foot

Square Feet

1,071

landscape

Lot Size

10,890 sqft

calendar_month

Year Built

2023

home_work

Property Type

Manufactured On Land

timer

Days on Market

102

payments

HOA Fee

N/A

garage

Garage Total

0

fingerprint

MLS #

SN26060150

Interior Details

General Interior

Interior Features

Ceiling Fans, Crown Molding, Eat In Kitchen, Open Floorplan, Recessed Lighting

Flooring

Carpet, Laminate

Accessibility

Grab Bars, Accessible Approach With Ramp

Kitchen & Appliances

Appliances

Dishwasher, Disposal, Gas Oven, Gas Range, Microwave, Refrigerator, Dryer, Washer

Laundry

Inside

Bed & Bath

Main Level Bedrooms

3

Main Level Bathrooms

2

Climate Control

Cooling

Central Air

Heating

Central

Parking

Total Parking Spaces

1

Carport Spaces

1

Parking Features

Carport

Exterior & Lot

Building & Construction

Patio & Porch

Front Porch

Fencing

Wood

Security

Carbon Monoxide Detectors, Smoke Detectors

Construction

Hardiplank Type

Roof

Composition

Lot & Grounds

Lot Features

Zero To One Unit Acre, Cul De Sac

Sewer

Septic Tank

Water Source

Public

Community & HOA

Community Features

Biking, Dog Park, Lake, Mountainous, Fishing

Mortgage Calculator

Total Monthly

$0

Principal & Interest:
$0
Property Tax:
$0
Home Insurance:
$0
HOA Fees:
$0
$
$
%

Nearby Schools

RatingSchool NameGradesDistance
N/A
Paradise Unified Special Education
High School
P0.7 mi
N/A
Ponderosa Elementary
Elementary School
K-50.7 mi
2
Pine Ridge
Elementary School
P-62.2 mi
N/A
Upward International Schools, Pines Academy Campus
Private School
K-122.2 mi
1
Ridgeview High (Continuation)
High School
9-122.3 mi

Convenience Score

Market Insights

95969|Paradise

Estimated Value

Calculating...
No change vs. last year
Value history is still building for this area.

Market Temperature

Seller'sBalancedBuyer's
0d30d60d180d
Balanced

Balanced market

30 Days

Avg. time on market

This is a Balanced Market. Homes are selling at a moderate pace.

Flood & Climate Risk

Noise Levels

Location

1701 Timber Walk

Paradise, CA 95969

Open in Mapsopen_in_new
Topfind Realty

Ready to Take the Next Step?

Get expert support from a local agent today.

call
(800)-330-9306Available 9AM - 7PM

Similar Homes You Might Like

Based on price, location, and features
1658 Jaramillo
OPEN AUG 22, 5PM - 7PM

$330,000

FOR SALE

1658 Jaramillo, Paradise, CA 95969

2 beds · 2 baths · 1,215 sqft

1756 Sunrise Lane

$284,900

FOR SALE

1756 Sunrise Lane, Paradise, CA 95969

2 beds · 2 baths · 984 sqft

7156 Clark

$279,000

FOR SALE

7156 Clark, Paradise, CA 95969

3 beds · 2 baths · 1,188 sqft

5129 Toyon
VIDEO TOUR

$399,000

FOR SALE


5129 Toyon, Paradise, CA 95969

3 beds · 4 baths · 2,538 sqft

6090 Rossi Way
VIRTUAL TOUR

$499,000

FOR SALE

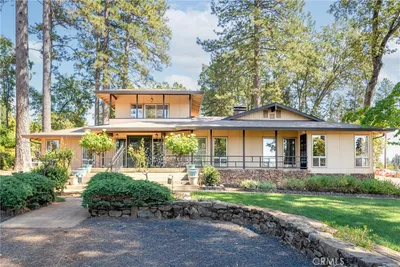
6090 Rossi Way, Paradise, CA 95969

4 beds · 3 baths · 3,021 sqft

3548 Lonnie Lane

$699,900

FOR SALE

3548 Lonnie Lane, Paradise, CA 95969

3 beds · 4 baths · 3,847 sqft

129 Valley Ridge Drive

$780,000

FOR SALE

129 Valley Ridge Drive, Paradise, CA 95969

3 beds · 4 baths · 3,650 sqft

104 Tuscan Drive
VIDEO TOUR

$874,900

FOR SALE

104 Tuscan Drive, Paradise, CA 95969

4 beds · 3 baths · 2,819 sqft

Recently Sold

5195 Bennett Road

$300,000

SOLD

5195 Bennett Road, Paradise, CA 95969

3 beds · 2 baths · 1,248 sqft

1432 Gordon

$220,000

SOLD

1432 Gordon, Paradise, CA 95969

2 beds · 2 baths · 960 sqft

1808 Rock House

$274,355

SOLD

1808 Rock House, Paradise, CA 95969

2 beds · 2 baths · 984 sqft

5190 Edgewood Lane

$279,000

SOLD

5190 Edgewood Lane, Paradise, CA 95969

2 beds · 2 baths · 947 sqft

1227 Nunneley

$285,000

SOLD

1227 Nunneley, Paradise, CA 95969

3 beds · 2 baths · 1,280 sqft

6530 Daphne

$250,000

SOLD

6530 Daphne, Paradise, CA 95969

2 beds · 2 baths · 1,167 sqft

6187 Virginia Way

$272,000

SOLD

6187 Virginia Way, Paradise, CA 95969

2 beds · 2 baths · 1,280 sqft

832 Fawndale

$283,000

SOLD

832 Fawndale, Paradise, CA 95969

3 beds · 2 baths · 1,188 sqft

$285,000
3 bd | 2 ba | 1,071 sqft
Request a tourcall
Topfind Realty

Company

  • About Us
  • Careers
  • Articles
  • Home Estimate

Explore

  • Renting
  • Buying
  • Selling
  • Realtors

Support

  • Help Center
  • Contact Us
  • Terms & Conditions
  • Privacy Policy

Topfind Realty, DRE # 02240815, is a licensed real estate broker in California. Topfind Realty pledges to support the Fair Housing Act and adhere to Equal Housing Opportunity laws.

Copyright © 2026 Topfind Realty. All Rights Reserved.