Topfind Realty
Renting

Search Rentals

Houses for RentTownhomes for RentCondos for RentView All Rentals →

Renting Resources

Why Rent With UsRenter GuideRent vs Buy Calculator

Renter Articles

How to Negotiate RentUnderstanding Your LeaseMoving Checklist for RentersAll Renter Articles
Buying

Search Homes

Houses for SaleTownhomes for SaleCondos for SaleView All Homes →

Buying Resources

Why Buy With UsBuyer GuideAffordability CalculatorInvestment CalculatorProperty Tax Calculator

Buyer Articles

Home Inspection TipsFirst-Time Buyer ChecklistPacking Secrets
Selling

Selling Tools

Home ValuationFind a Seller's Agent

Selling Resources

Why Sell With UsSeller GuideNet Sheet CalcHELOC Calculator

Seller Articles

Strategic PricingMaximize Profit When SellingSell While Buying Your Next Home
Mortgage Rates

Today's Rates

Mortgage RatesRefinance RatesLoan ComparisonHELOC Calculator

Mortgage Resources

Understanding Mortgage RatesFirst-Time Homebuyer GuideWhen to Refinance Your Mortgage
Realtors
Topfind
Houses for RentTownhomes for RentCondos for RentView All Rentals →
Why Rent With UsRenter GuideRent vs Buy Calculator
How to Negotiate RentUnderstanding Your LeaseMoving Checklist for Renters
Houses for SaleTownhomes for SaleCondos for SaleView All Homes →
Why Buy With UsBuyer GuideAffordability CalculatorInvestment CalculatorProperty Tax Calculator
Home Inspection TipsFirst-Time Buyer ChecklistPacking Secrets
Home ValuationFind a Seller's Agent
Why Sell With UsSeller GuideNet Sheet CalcHELOC Calculator
Strategic PricingMaximize Profit When SellingSell While Buying Your Next Home
Mortgage RatesRefinance RatesLoan ComparisonHELOC Calculator
Understanding Mortgage RatesFirst-Time Homebuyer GuideWhen to Refinance Your Mortgage
groupRealtorsinfoAbout Us
Continue with Google
Sign InSign Up
Topfind Realty
Renting

Search Rentals

Houses for RentTownhomes for RentCondos for RentView All Rentals →

Renting Resources

Why Rent With UsRenter GuideRent vs Buy Calculator

Renter Articles

How to Negotiate RentUnderstanding Your LeaseMoving Checklist for RentersAll Renter Articles
Buying

Search Homes

Houses for SaleTownhomes for SaleCondos for SaleView All Homes →

Buying Resources

Why Buy With UsBuyer GuideAffordability CalculatorInvestment CalculatorProperty Tax Calculator

Buyer Articles

Home Inspection TipsFirst-Time Buyer ChecklistPacking Secrets
Selling

Selling Tools

Home ValuationFind a Seller's Agent

Selling Resources

Why Sell With UsSeller GuideNet Sheet CalcHELOC Calculator

Seller Articles

Strategic PricingMaximize Profit When SellingSell While Buying Your Next Home
Mortgage Rates

Today's Rates

Mortgage RatesRefinance RatesLoan ComparisonHELOC Calculator

Mortgage Resources

Understanding Mortgage RatesFirst-Time Homebuyer GuideWhen to Refinance Your Mortgage
Realtors
Topfind
Houses for RentTownhomes for RentCondos for RentView All Rentals →
Why Rent With UsRenter GuideRent vs Buy Calculator
How to Negotiate RentUnderstanding Your LeaseMoving Checklist for Renters
Houses for SaleTownhomes for SaleCondos for SaleView All Homes →
Why Buy With UsBuyer GuideAffordability CalculatorInvestment CalculatorProperty Tax Calculator
Home Inspection TipsFirst-Time Buyer ChecklistPacking Secrets
Home ValuationFind a Seller's Agent
Why Sell With UsSeller GuideNet Sheet CalcHELOC Calculator
Strategic PricingMaximize Profit When SellingSell While Buying Your Next Home
Mortgage RatesRefinance RatesLoan ComparisonHELOC Calculator
Understanding Mortgage RatesFirst-Time Homebuyer GuideWhen to Refinance Your Mortgage
groupRealtorsinfoAbout Us
Continue with Google
Sign InSign Up
Real Estate/CA/Paradise/104 Tuscan Drive
play_circleVideo Tour
Photo 1 of 104 Tuscan Drive
Photo 2 of 104 Tuscan Drive
1 / 69
Main
Interior 1
Interior 2
Interior 3
Interior 4
imagesmode View 69 photos
For Sale
$874,900
Est. $4,899/mo

104 Tuscan Drive, Paradise, CA 95969

bed
4
Bedrooms
bathtub
3
Bathrooms
square_foot
2,819
Sq Ft

About this home

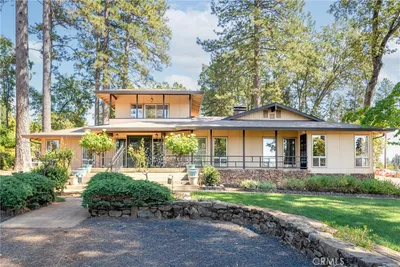
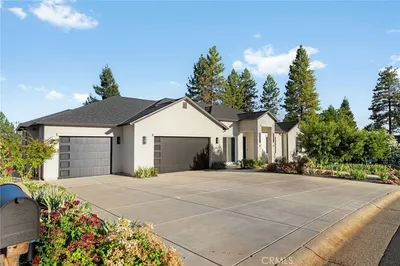
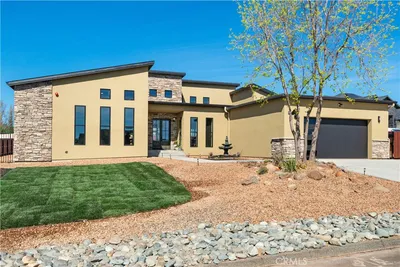
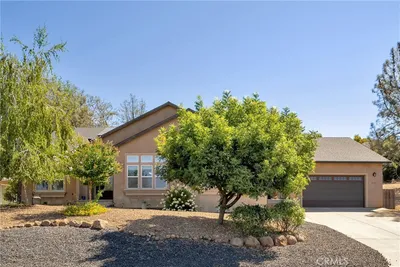
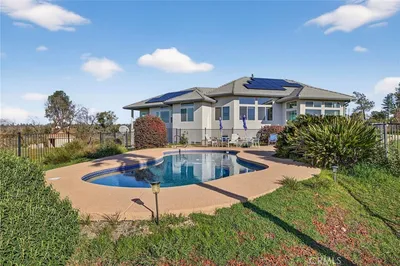
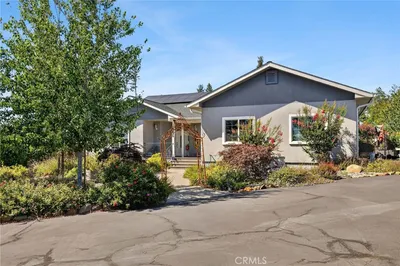
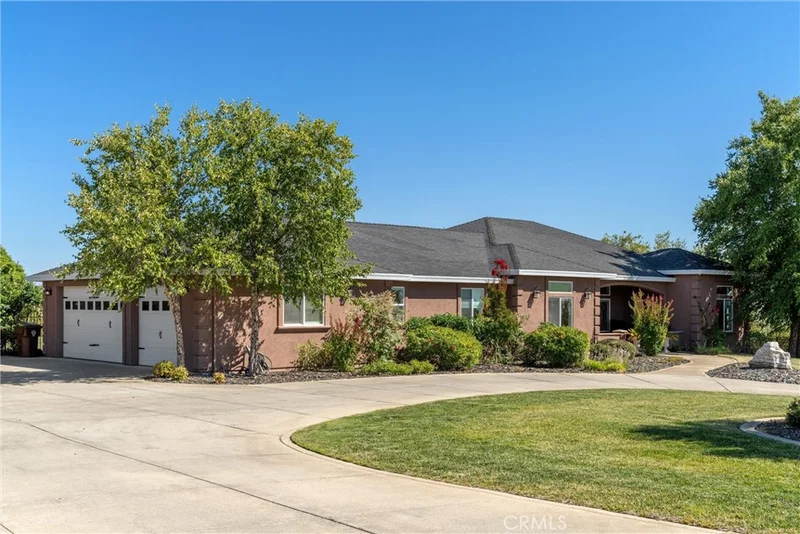
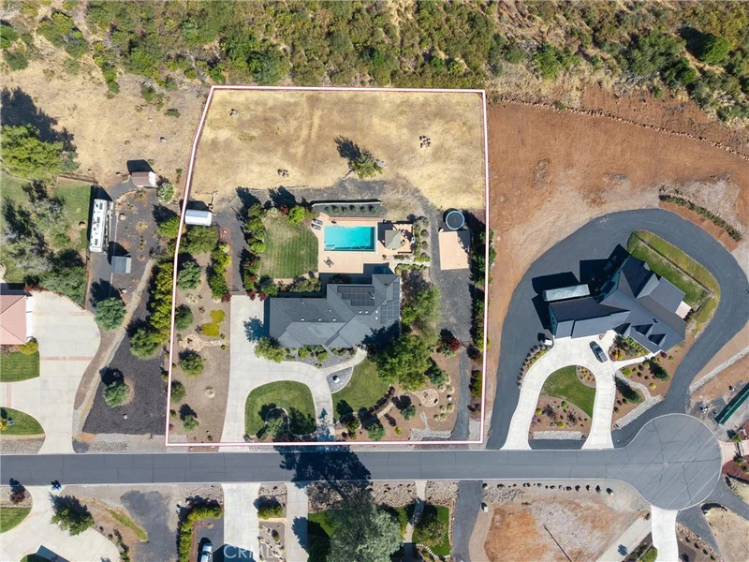
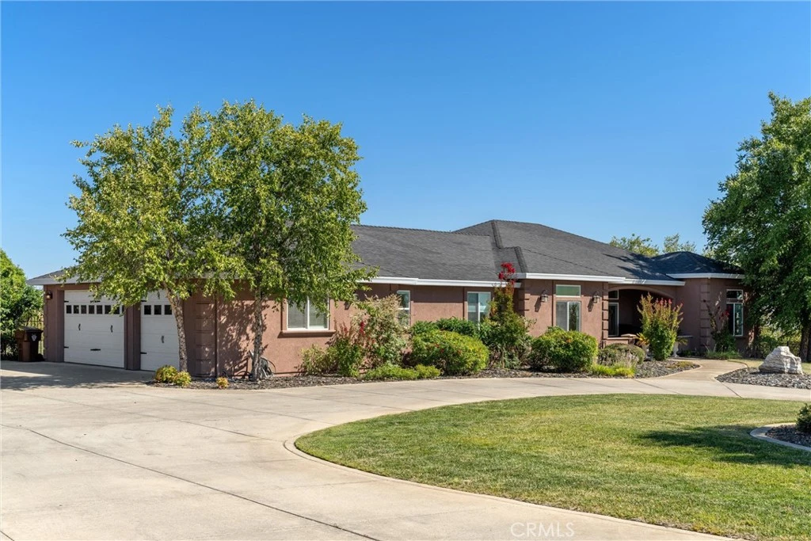
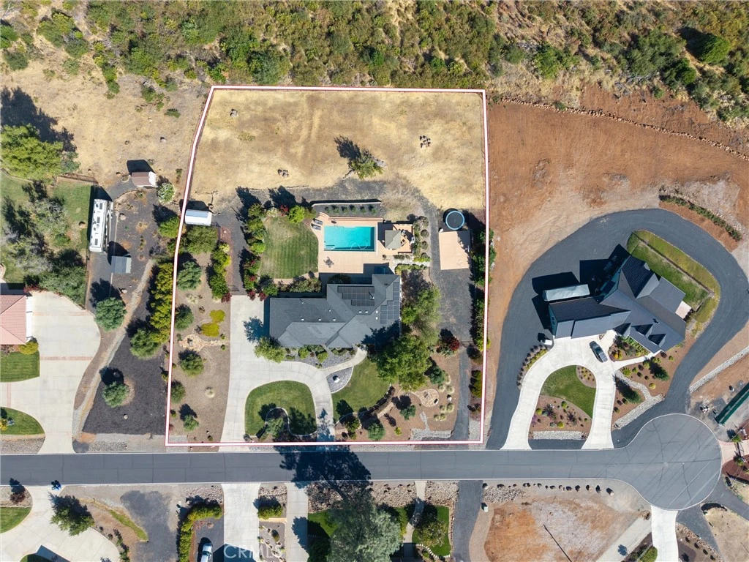
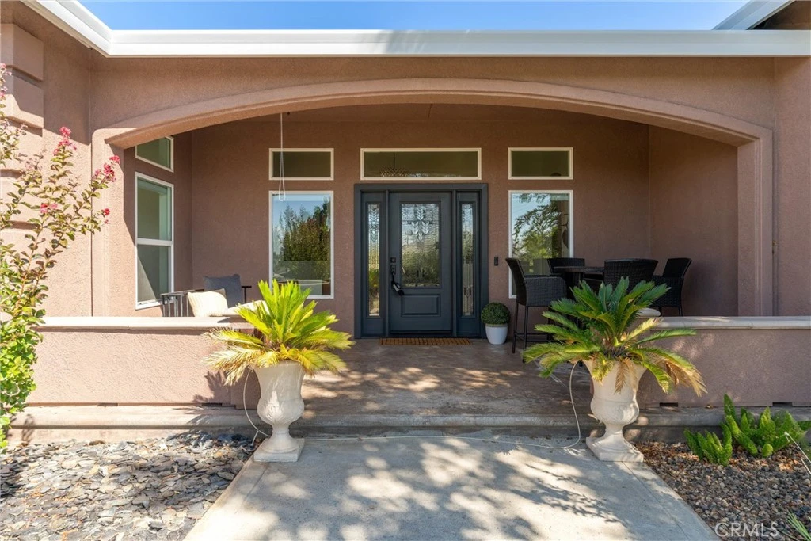
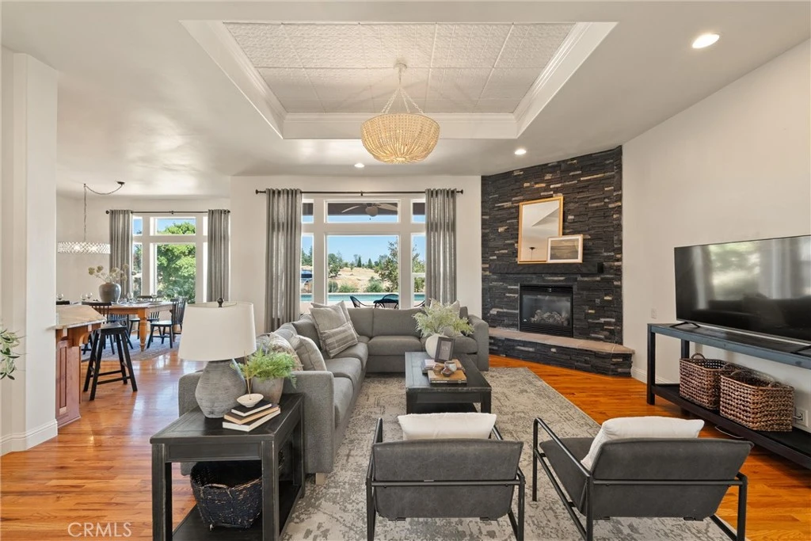
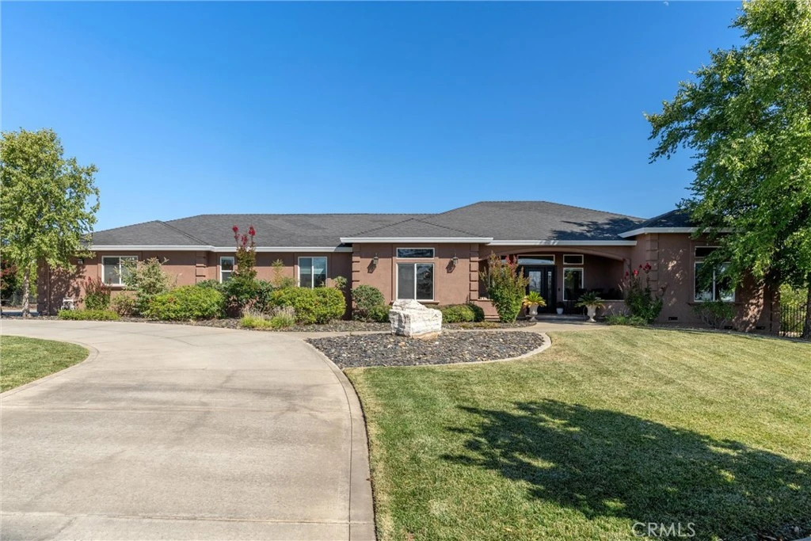
Elegant Gated Estate with Sweeping Views, Saltwater Pool — Minutes from Chico Tucked at the end of a quiet cul-de-sac within the sought-after gated community of Blue Oak Terrace, this estate offers a rare combination of luxury, privacy, and everyday functionality. Set on over two beautifully landscaped acres, the property captures valley and mountain views in a serene setting. The interior is thoughtfully designed and filled with natural light, featuring travertine and wood flooring throughout the main living areas, graceful arched doorways, soaring ceilings, and floor-to-ceiling windows that frame the scenery beyond. The spacious living room showcases a striking fireplace and custom tray ceilings and flows seamlessly into the well-appointed kitchen, complete with granite countertops, bar-top seating, newer appliances, and rich knotty alder cabinetry. Adjacent dining space overlooks the pool, creating an ideal backdrop for gatherings and entertaining. A split floorplan enhances privacy and versatility. One wing of the home includes an office, two guest bedrooms, and a full bathroom with direct pool access, while the opposite side offers an additional guest bedroom, full bathroom, and the private primary suite. The primary retreat is generous in size and features its own patio and spa access, dual walk-in closets, and an elegant en-suite bath with soaking tub, large walk-in shower, and dual vanities. Outside, the grounds feature a beautiful saltwater pool, lush front and rear lawns, an outdoor fireplace, a basketball court, and an additional driveway providing abundant parking for recreational vehicles and equipment. Mature landscaping includes colorful flowers, fruit trees, olive trees, and multiple garden-ready spaces. A new 10x18 shed and fully redesigned automated irrigation system add both convenience and charm. The entire property is fenced and equipped with snake guards for added peace of mind. Additional upgrades include owned solar, dual-zone HVAC with separate thermostats, a whole-house fan, designer lighting, transom windows, a spacious laundry room, and a 3-car garage with new openers and rubber garage flooring. The exterior has been freshly painted with durable elastomeric paint, and the pool has been enhanced with a new saltwater chlorinator and pool cover. Meticulously maintained and truly move-in ready, this exceptional property offers an ideal setting for entertaining, relaxing, and enjoying the beauty of the Chico foothills.

Property Facts

bed

Bedrooms

4

bathtub

Bathrooms

3

square_foot

Square Feet

2,819

landscape

Lot Size

96,703 sqft

calendar_month

Year Built

2011

home_work

Property Type

Single Family Residence

timer

Days on Market

187

payments

HOA Fee

$65/mo

garage

Garage Total

3

fingerprint

MLS #

SN26023214

Interior Details

General Interior

Interior Features

Breakfast Bar, Breakfast Area, Tray Ceilings, Ceiling Fans, Granite Counters, High Ceilings, Open Floorplan, Pantry, Recessed Lighting, All Bedrooms Down, Bedroom On Main Level, Main Level Primary, Primary Suite, Walk In Pantry, Walk In Closets

Flooring

Carpet, Stone, Wood

Fireplace

Gas, Living Room

Accessibility

Safe Emergency Egress From Home

Kitchen & Appliances

Appliances

Dishwasher, Gas Oven, Gas Range, Microwave, Refrigerator, Range Hood, Water Softener, Water Heater, Dryer, Washer

Laundry

Washer Hookup, Gas Dryer Hookup, Inside, Laundry Room

Bed & Bath

Main Level Bedrooms

4

Main Level Bathrooms

3

Climate Control

Cooling

Central Air, Dual, Whole House Fan

Heating

Central

Parking

Total Parking Spaces

3

Garage Spaces

3

Attached Garage

Yes

Parking Features

Circular Driveway, Door Multi, Garage, Rv Access Parking

Exterior & Lot

Building & Construction

Patio & Porch

Concrete, Patio

Fencing

Average Condition

Security

Gated Community

Construction

Stucco

Roof

Composition

Lot & Grounds

Lot Features

Two To Five Units Acre, Back Yard, Cul De Sac, Front Yard, Lawn, Landscaped, Sprinkler System, Yard

Pool Features

Gunite, In Ground, Private, Salt Water

Spa Features

Above Ground

Sewer

Shared Septic

Water Source

Shared Well

Community & HOA

Association Info

HOA Fee$65
FrequencyMonthly

HOA Amenities

Maintenance Grounds, Water

Community Features

Foothills, Gated

Mortgage Calculator

Total Monthly

$0

Principal & Interest:
$0
Property Tax:
$0
Home Insurance:
$0
HOA Fees:
$0
$
$
%

Nearby Schools

RatingSchool NameGradesDistance
6
Paradise Ridge Elementary
Elementary School
K-62.6 mi
4
Paradise Junior High
Middle School
7-82.6 mi
N/A
Paradise Elementary
Elementary School
K-52.8 mi
1
Paradise Elearning Academy
Elementary School
K-123.0 mi
5
Paradise Senior High
High School
9-123.0 mi

Convenience Score

Market Insights

95969|Paradise

Estimated Value

Calculating...
No change vs. last year
Value history is still building for this area.

Market Temperature

Seller'sBalancedBuyer's
0d30d60d180d
Balanced

Balanced market

30 Days

Avg. time on market

This is a Balanced Market. Homes are selling at a moderate pace.

Flood & Climate Risk

Noise Levels

Location

104 Tuscan Drive

Paradise, CA 95969

Open in Mapsopen_in_new
Topfind Realty

Ready to Take the Next Step?

Get expert support from a local agent today.

call
(800)-330-9306Available 9AM - 7PM

Similar Homes You Might Like

Based on price, location, and features
5129 Toyon
VIDEO TOUR

$399,000

FOR SALE

5129 Toyon, Paradise, CA 95969

3 beds · 4 baths · 2,538 sqft

6090 Rossi Way
VIRTUAL TOUR

$499,000

FOR SALE

6090 Rossi Way, Paradise, CA 95969

4 beds · 3 baths · 3,021 sqft

5276 Harrison Road

$699,000

FOR SALE

5276 Harrison Road, Paradise, CA 95969

4 beds · 3 baths · 2,725 sqft

5093 Malibu Drive
3D TOUR

$899,000

FOR SALE

5093 Malibu Drive, Paradise, CA 95969

4 beds · 3 baths · 3,358 sqft

4519 Sierra Del Sol

$559,000

FOR SALE

4519 Sierra Del Sol, Paradise, CA 95969

4 beds · 3 baths · 2,929 sqft

4620 Sandpiper
VIDEO TOUR

$899,000

FOR SALE

4620 Sandpiper, Paradise, CA 95969

4 beds · 3 baths · 3,001 sqft

6226 Graham

$775,000

FOR SALE

6226 Graham, Paradise, CA 95969

3 beds · 3 baths · 2,616 sqft

212 Valley View Drive

$750,000

FOR SALE

212 Valley View Drive, Paradise, CA 95969

4 beds · 3 baths · 2,348 sqft

Recently Sold

217 Craft

$560,000

SOLD

217 Craft, Paradise, CA 95969

4 beds · 4 baths · 2,592 sqft

240 Chandler Drive
VIRTUAL TOUR

$600,000

SOLD

240 Chandler Drive, Paradise, CA 95969

4 beds · 4 baths · 2,651 sqft

6478 Alexander Court
VIRTUAL TOUR

$699,000

SOLD

6478 Alexander Court, Paradise, CA 95969

3 beds · 3 baths · 2,953 sqft

5399 Harrison Road

$760,000

SOLD

5399 Harrison Road, Paradise, CA 95969

4 beds · 3 baths · 2,539 sqft

1776 Bille Road

$705,000

SOLD

1776 Bille Road, Paradise, CA 95969

3 beds · 3 baths · 2,404 sqft

1793 El Toro

$659,000

SOLD

1793 El Toro, Paradise, CA 95969

3 beds · 3 baths · 2,305 sqft

4451 Casa Sierra Vista

$430,500

SOLD

4451 Casa Sierra Vista, Paradise, CA 95969

3 beds · 2 baths · 2,895 sqft

260 Pinewood

$699,000

SOLD

260 Pinewood, Paradise, CA 95969

4 beds · 3 baths · 2,439 sqft

$874,900
4 bd | 3 ba | 2,819 sqft
Request a tourcall
Topfind Realty

Company

  • About Us
  • Careers
  • Articles
  • Home Estimate

Explore

  • Renting
  • Buying
  • Selling
  • Realtors

Support

  • Help Center
  • Contact Us
  • Terms & Conditions
  • Privacy Policy

Topfind Realty, DRE # 02240815, is a licensed real estate broker in California. Topfind Realty pledges to support the Fair Housing Act and adhere to Equal Housing Opportunity laws.

Copyright © 2026 Topfind Realty. All Rights Reserved.