Topfind Realty
Renting

Search Rentals

Houses for RentTownhomes for RentCondos for RentView All Rentals →

Renting Resources

Why Rent With UsRenter GuideRent vs Buy Calculator

Renter Articles

How to Negotiate RentUnderstanding Your LeaseMoving Checklist for Renters
Buying

Search Homes

Houses for SaleTownhomes for SaleCondos for SaleView All Homes →

Buying Resources

Why Buy With UsBuyer GuideAffordability CalculatorInvestment CalculatorProperty Tax Calculator

Buyer Articles

Master Your New Home BudgetBeat Moving StressPacking Secrets
Selling

Selling Tools

Home ValuationFind a Seller's Agent

Selling Resources

Why Sell With UsSeller GuideNet Sheet CalcHELOC Calculator

Seller Articles

Strategic PricingDownsizing Tips
Mortgage Rates

Today's Rates

Mortgage RatesRefinance RatesLoan ComparisonHELOC Calculator

Mortgage Resources

Understanding Mortgage RatesFirst-Time Homebuyer GuideWhen to Refinance Your Mortgage
Realtors
Topfind
Houses for RentTownhomes for RentCondos for RentView All Rentals →
Why Rent With UsRenter GuideRent vs Buy Calculator
How to Negotiate RentUnderstanding Your LeaseMoving Checklist for Renters
Houses for SaleTownhomes for SaleCondos for SaleView All Homes →
Why Buy With UsBuyer GuideAffordability CalculatorInvestment CalculatorProperty Tax Calculator
Master Your New Home BudgetBeat Moving StressPacking Secrets
Home ValuationFind a Seller's Agent
Why Sell With UsSeller GuideNet Sheet CalcHELOC Calculator
Strategic PricingDownsizing Tips
Mortgage RatesRefinance RatesLoan ComparisonHELOC Calculator
Understanding Mortgage RatesFirst-Time Homebuyer GuideWhen to Refinance Your Mortgage
groupRealtorsinfoAbout Us
Continue with Google
Sign InSign Up
Topfind Realty
Renting

Search Rentals

Houses for RentTownhomes for RentCondos for RentView All Rentals →

Renting Resources

Why Rent With UsRenter GuideRent vs Buy Calculator

Renter Articles

How to Negotiate RentUnderstanding Your LeaseMoving Checklist for Renters
Buying

Search Homes

Houses for SaleTownhomes for SaleCondos for SaleView All Homes →

Buying Resources

Why Buy With UsBuyer GuideAffordability CalculatorInvestment CalculatorProperty Tax Calculator

Buyer Articles

Master Your New Home BudgetBeat Moving StressPacking Secrets
Selling

Selling Tools

Home ValuationFind a Seller's Agent

Selling Resources

Why Sell With UsSeller GuideNet Sheet CalcHELOC Calculator

Seller Articles

Strategic PricingDownsizing Tips
Mortgage Rates

Today's Rates

Mortgage RatesRefinance RatesLoan ComparisonHELOC Calculator

Mortgage Resources

Understanding Mortgage RatesFirst-Time Homebuyer GuideWhen to Refinance Your Mortgage
Realtors
Topfind
Houses for RentTownhomes for RentCondos for RentView All Rentals →
Why Rent With UsRenter GuideRent vs Buy Calculator
How to Negotiate RentUnderstanding Your LeaseMoving Checklist for Renters
Houses for SaleTownhomes for SaleCondos for SaleView All Homes →
Why Buy With UsBuyer GuideAffordability CalculatorInvestment CalculatorProperty Tax Calculator
Master Your New Home BudgetBeat Moving StressPacking Secrets
Home ValuationFind a Seller's Agent
Why Sell With UsSeller GuideNet Sheet CalcHELOC Calculator
Strategic PricingDownsizing Tips
Mortgage RatesRefinance RatesLoan ComparisonHELOC Calculator
Understanding Mortgage RatesFirst-Time Homebuyer GuideWhen to Refinance Your Mortgage
groupRealtorsinfoAbout Us
Continue with Google
Sign InSign Up
Real Estate/CA/Paradise/6226 Graham
Photo 1 of 6226 Graham
Photo 2 of 6226 Graham
1 / 20
Main
Interior 1
Interior 2
Interior 3
Interior 4
imagesmode View 20 photos
For Sale
$775,000
Est. $4,340/mo

6226 Graham, Paradise, CA 95969

bed
3
Bedrooms
bathtub
3
Bathrooms
square_foot
2,616
Sq Ft

About this home

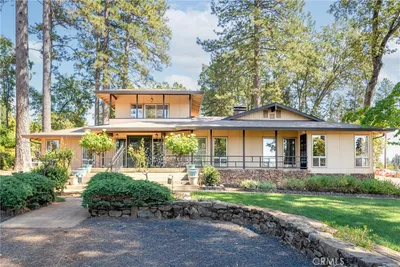
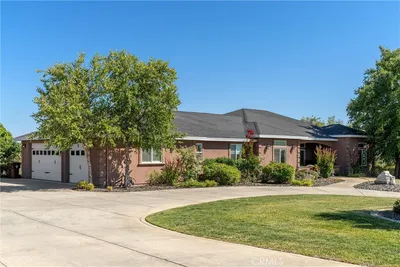
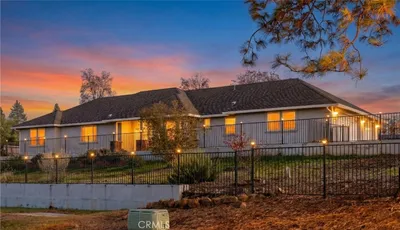
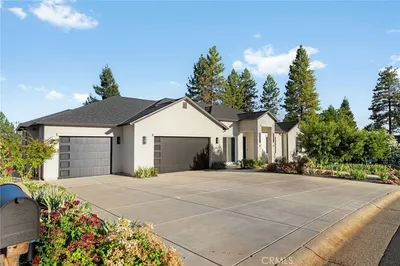
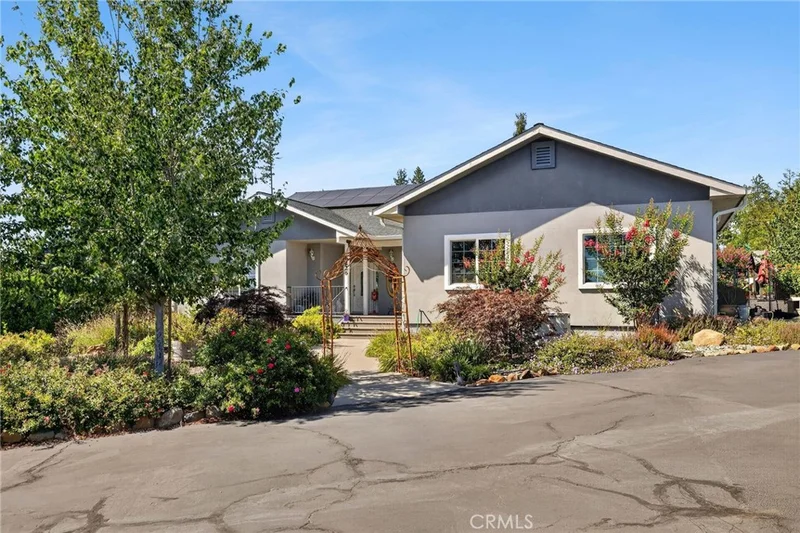
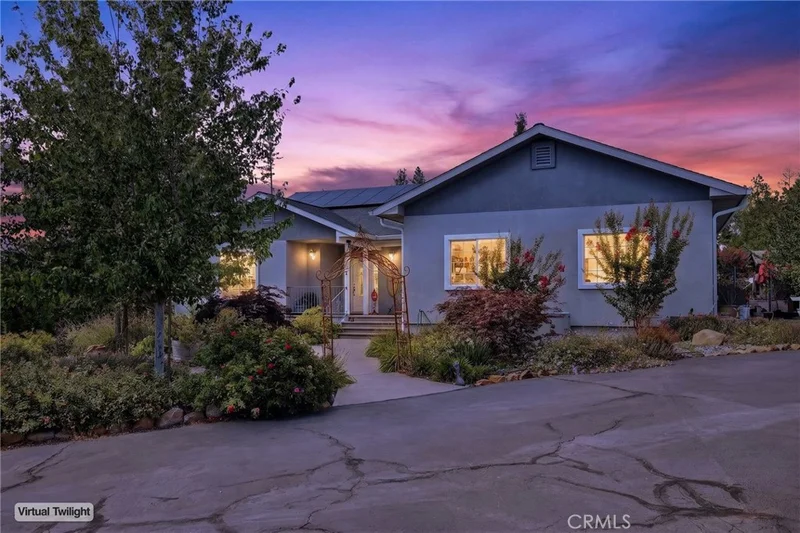
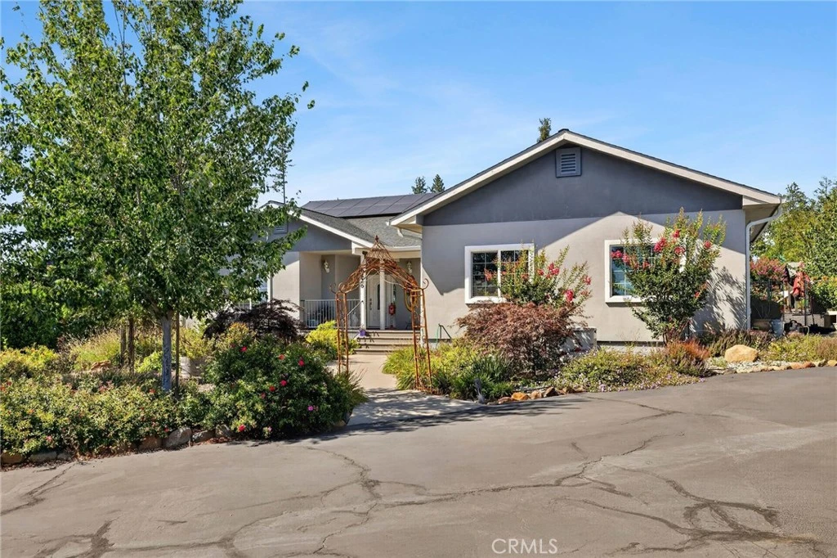
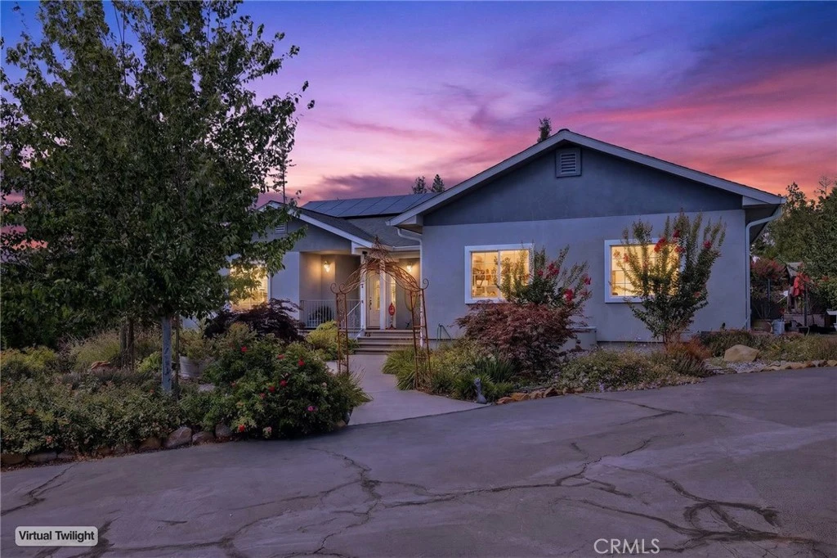
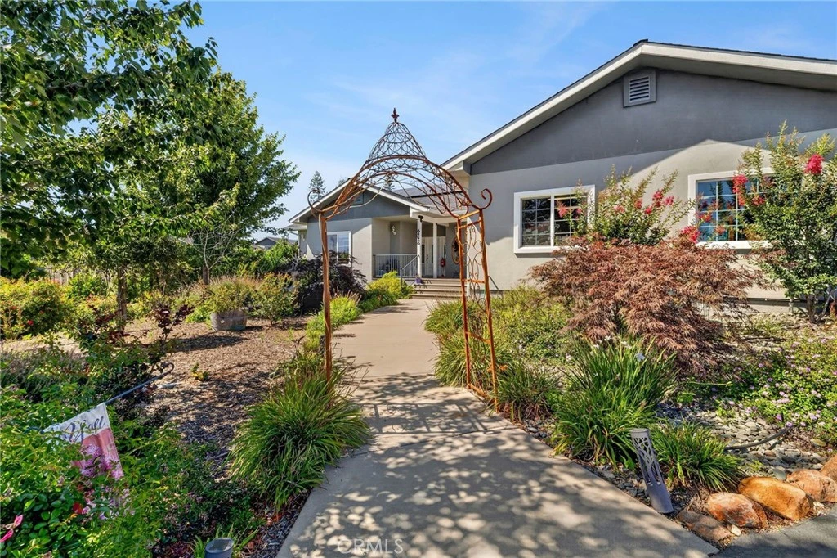
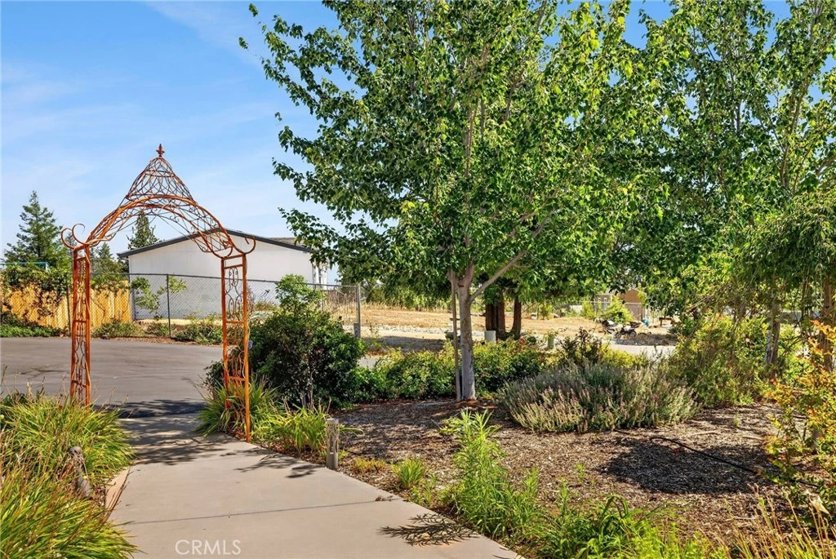
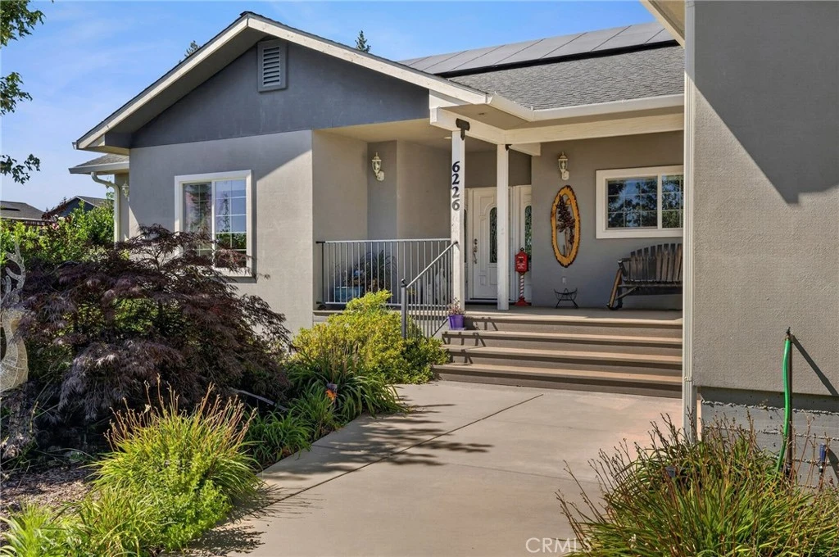
Welcome to 6226 Graham Rd, a truly private oasis in Paradise where luxury, comfort, and thoughtful design come together on nearly an acre of beautifully landscaped grounds. This custom built home features a desirable split-floor plan with two spacious primary suites, making it ideal for multi-generational living, long-term guests, or anyone seeking extra privacy. The backyard is simply breathtaking. Designed for both relaxation and entertaining, this park-like setting features a sparkling in-ground pool, hot tub, gazebo, play structures, two storage sheds, mature fruit trees, lush lawns, vibrant flowers, and thoughtfully designed landscaping. The expansive covered patio overlooks it all. Inside, the chef's kitchen is the heart of the home, featuring double ovens, a JennAir six-burner range with built-in grill, pot filler, custom tile work, a spacious walk-in pantry, and a convenient serving bar. Just off the kitchen, the oversized laundry and mud room includes abundant storage and a built-in wine refrigerator. Elegant tray and coffered ceilings showcase the craftsmanship throughout the home, while thoughtfully placed floor outlets in the living room offer flexibility for furniture placement without visible cords. Designed with efficiency and peace of mind in mind, the home is equipped with owned Enphase micro-inverter solar, a high-efficiency three-stage heating and air conditioning system, a whole-house fan, and a backup generator. Built with an emphasis on storage, livability, and low-maintenance living without sacrificing style. You'll likely miss that each closet is outfitted with adjustable shelves to maximize organization. The primary suite is best described as massive, offering plenty of room for a private sitting area along, dual walk-in closets, separate vanities, a jetted soaking tub, and a pocket door that creates a true retreat. On the opposite side of the home, the second primary suite provides outstanding flexibility for guests or extended family and includes a custom-built Murphy bed. The oversized garage is equally impressive, complete with extensive built-in cabinetry that offers exceptional storage and workspace for car enthusiasts, hobbyists, or anyone needing extra room. From its incredible outdoor living spaces and custom craftsmanship to its energy-efficient upgrades and highly functional floor plan, 6226 Graham Rd is a rare opportunity to own a home that seamlessly blends luxury, practicality, and timeless appeal.

Property Facts

bed

Bedrooms

3

bathtub

Bathrooms

3

square_foot

Square Feet

2,616

landscape

Lot Size

39,204 sqft

calendar_month

Year Built

2020

home_work

Property Type

Single Family Residence

timer

Days on Market

30

payments

HOA Fee

N/A

garage

Garage Total

2

fingerprint

MLS #

SN26148877

Interior Details

General Interior

Interior Features

Solid Surface Counters, All Bedrooms Down, Bedroom On Main Level, Main Level Primary, Primary Suite

Flooring

Laminate

Fireplace

Gas

Kitchen & Appliances

Appliances

Six Burner Stove, Built In Range, Convection Oven, Double Oven, Dishwasher, Gas Cooktop, Gas Range, High Efficiency Water Heater, Ice Maker, Refrigerator, Self Cleaning Oven, Trash Compactor

Laundry

Inside, Laundry Room

Bed & Bath

Main Level Bedrooms

3

Main Level Bathrooms

3

Climate Control

Cooling

Central Air, Energy Star Qualified Equipment, Whole House Fan, Zoned

Heating

Central

Parking

Total Parking Spaces

2

Garage Spaces

2

Attached Garage

Yes

Exterior & Lot

Lot & Grounds

Lot Features

Zero To One Unit Acre

Pool Features

Fenced, Fiberglass, Private

Spa Features

Above Ground, Heated, Private

Sewer

Septic Tank

Water Source

Public

Community & HOA

Community Features

Biking, Dog Park, Foothills, Fishing, Golf, Hiking, Horse Trails, Hunting, Lake, Mountainous, Near National Forest, Park, Rural, Water Sports

Mortgage Calculator

Total Monthly

$0

Principal & Interest:
$0
Property Tax:
$0
Home Insurance:
$0
HOA Fees:
$0
$
$
%

Nearby Schools

RatingSchool NameGradesDistance
1
Ridgeview High (Continuation)
High School
9-120.8 mi
1
Paradise Elearning Academy
Elementary School
K-120.8 mi
5
Paradise Senior High
High School
9-120.8 mi
N/A
Paradise Elementary
Elementary School
K-51.5 mi
6
Paradise Ridge Elementary
Elementary School
K-61.5 mi

Convenience Score

Market Insights

95969|Paradise

Estimated Value

Calculating...
No change vs. last year
Value history is still building for this area.

Market Temperature

Seller'sBalancedBuyer's
0d30d60d180d
Balanced

Balanced market

30 Days

Avg. time on market

This is a Balanced Market. Homes are selling at a moderate pace.

Flood & Climate Risk

Noise Levels

Location

6226 Graham

Paradise, CA 95969

Open in Mapsopen_in_new
Topfind Realty

Ready to Take the Next Step?

Get expert support from a local agent today.

call
(800)-330-9306Available 9AM - 7PM

Similar Homes You Might Like

Based on price, location, and features
5129 Toyon
VIDEO TOUR

$399,000

FOR SALE

5129 Toyon, Paradise, CA 95969

3 beds · 4 baths · 2,538 sqft

6090 Rossi Way
VIRTUAL TOUR

$499,000

FOR SALE

6090 Rossi Way, Paradise, CA 95969

4 beds · 3 baths · 3,021 sqft

104 Tuscan Drive
VIDEO TOUR

$874,900

FOR SALE

104 Tuscan Drive, Paradise, CA 95969

4 beds · 3 baths · 2,819 sqft

257 Tranquil Drive
VIRTUAL TOUR

$599,000

FOR SALE

257 Tranquil Drive, Paradise, CA 95969

3 beds · 3 baths · 2,181 sqft

5276 Harrison Road

$749,000

FOR SALE

5276 Harrison Road, Paradise, CA 95969

4 beds · 3 baths · 2,725 sqft

4519 Sierra Del Sol

$559,000

FOR SALE

4519 Sierra Del Sol, Paradise, CA 95969

4 beds · 3 baths · 2,929 sqft

4620 Sandpiper
VIDEO TOUR

$899,000

FOR SALE

4620 Sandpiper, Paradise, CA 95969

4 beds · 3 baths · 3,001 sqft

230 Redbud

$685,000

FOR SALE

230 Redbud, Paradise, CA 95969

4 beds · 3 baths · 2,100 sqft

Recently Sold

217 Craft

$560,000

SOLD

217 Craft, Paradise, CA 95969

4 beds · 4 baths · 2,592 sqft

240 Chandler Drive
VIRTUAL TOUR

$600,000

SOLD

240 Chandler Drive, Paradise, CA 95969

4 beds · 4 baths · 2,651 sqft

6478 Alexander Court
VIRTUAL TOUR

$699,000

SOLD

6478 Alexander Court, Paradise, CA 95969

3 beds · 3 baths · 2,953 sqft

5399 Harrison Road

$760,000

SOLD

5399 Harrison Road, Paradise, CA 95969

4 beds · 3 baths · 2,539 sqft

1776 Bille Road

$705,000

SOLD

1776 Bille Road, Paradise, CA 95969

3 beds · 3 baths · 2,404 sqft

6277 Dawnridge Court

$639,000

SOLD

6277 Dawnridge Court, Paradise, CA 95969

4 beds · 3 baths · 2,225 sqft

1793 El Toro

$659,000

SOLD

1793 El Toro, Paradise, CA 95969

3 beds · 3 baths · 2,305 sqft

707 Madrone Way

$590,000

SOLD

707 Madrone Way, Paradise, CA 95969

4 beds · 2 baths · 2,173 sqft

$775,000
3 bd | 3 ba | 2,616 sqft
Request a tourcall
Topfind Realty

Company

  • About Us
  • Careers
  • Articles
  • Home Estimate

Explore

  • Renting
  • Buying
  • Selling
  • Realtors

Support

  • Help Center
  • Contact Us
  • Terms & Conditions
  • Privacy Policy

Topfind Realty, DRE # 02240815, is a licensed real estate broker in California. Topfind Realty pledges to support the Fair Housing Act and adhere to Equal Housing Opportunity laws.

Copyright © 2026 Topfind Realty. All Rights Reserved.