Topfind Realty
Renting

Search Rentals

Houses for RentTownhomes for RentCondos for RentView All Rentals →

Renting Resources

Why Rent With UsRenter GuideRent vs Buy Calculator

Renter Articles

How to Negotiate RentUnderstanding Your LeaseMoving Checklist for Renters
Buying

Search Homes

Houses for SaleTownhomes for SaleCondos for SaleView All Homes →

Buying Resources

Why Buy With UsBuyer GuideAffordability CalculatorInvestment CalculatorProperty Tax Calculator

Buyer Articles

Master Your New Home BudgetBeat Moving StressPacking Secrets
Selling

Selling Tools

Home ValuationFind a Seller's Agent

Selling Resources

Why Sell With UsSeller GuideNet Sheet CalcHELOC Calculator

Seller Articles

Strategic PricingDownsizing Tips
Mortgage Rates

Today's Rates

Mortgage RatesRefinance RatesLoan ComparisonHELOC Calculator

Mortgage Resources

Understanding Mortgage RatesFirst-Time Homebuyer GuideWhen to Refinance Your Mortgage
Realtors
Topfind
Houses for RentTownhomes for RentCondos for RentView All Rentals →
Why Rent With UsRenter GuideRent vs Buy Calculator
How to Negotiate RentUnderstanding Your LeaseMoving Checklist for Renters
Houses for SaleTownhomes for SaleCondos for SaleView All Homes →
Why Buy With UsBuyer GuideAffordability CalculatorInvestment CalculatorProperty Tax Calculator
Master Your New Home BudgetBeat Moving StressPacking Secrets
Home ValuationFind a Seller's Agent
Why Sell With UsSeller GuideNet Sheet CalcHELOC Calculator
Strategic PricingDownsizing Tips
Mortgage RatesRefinance RatesLoan ComparisonHELOC Calculator
Understanding Mortgage RatesFirst-Time Homebuyer GuideWhen to Refinance Your Mortgage
groupRealtorsinfoAbout Us
Continue with Google
Sign InSign Up
Topfind Realty
Renting

Search Rentals

Houses for RentTownhomes for RentCondos for RentView All Rentals →

Renting Resources

Why Rent With UsRenter GuideRent vs Buy Calculator

Renter Articles

How to Negotiate RentUnderstanding Your LeaseMoving Checklist for Renters
Buying

Search Homes

Houses for SaleTownhomes for SaleCondos for SaleView All Homes →

Buying Resources

Why Buy With UsBuyer GuideAffordability CalculatorInvestment CalculatorProperty Tax Calculator

Buyer Articles

Master Your New Home BudgetBeat Moving StressPacking Secrets
Selling

Selling Tools

Home ValuationFind a Seller's Agent

Selling Resources

Why Sell With UsSeller GuideNet Sheet CalcHELOC Calculator

Seller Articles

Strategic PricingDownsizing Tips
Mortgage Rates

Today's Rates

Mortgage RatesRefinance RatesLoan ComparisonHELOC Calculator

Mortgage Resources

Understanding Mortgage RatesFirst-Time Homebuyer GuideWhen to Refinance Your Mortgage
Realtors
Topfind
Houses for RentTownhomes for RentCondos for RentView All Rentals →
Why Rent With UsRenter GuideRent vs Buy Calculator
How to Negotiate RentUnderstanding Your LeaseMoving Checklist for Renters
Houses for SaleTownhomes for SaleCondos for SaleView All Homes →
Why Buy With UsBuyer GuideAffordability CalculatorInvestment CalculatorProperty Tax Calculator
Master Your New Home BudgetBeat Moving StressPacking Secrets
Home ValuationFind a Seller's Agent
Why Sell With UsSeller GuideNet Sheet CalcHELOC Calculator
Strategic PricingDownsizing Tips
Mortgage RatesRefinance RatesLoan ComparisonHELOC Calculator
Understanding Mortgage RatesFirst-Time Homebuyer GuideWhen to Refinance Your Mortgage
groupRealtorsinfoAbout Us
Continue with Google
Sign InSign Up
Real Estate/CA/Paradise/707 Madrone Way (Sold)
Main
SOLD
SoldClosed on April 30, 2026
$590,000
Sold Price

707 Madrone Way, Paradise, CA 95969

bed
4
Bedrooms
bathtub
2
Bathrooms
square_foot
2,173
Square Feet

About this home

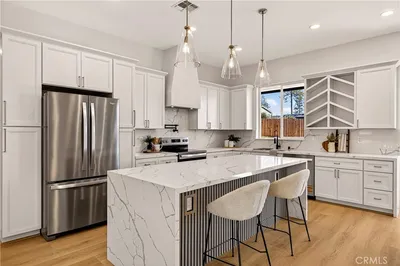
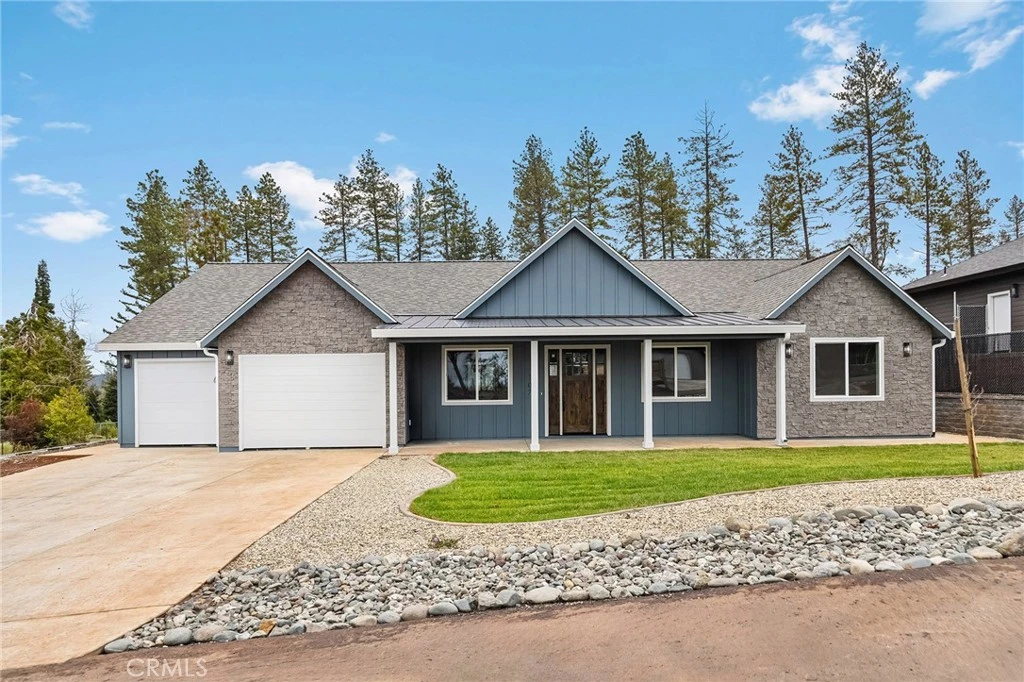
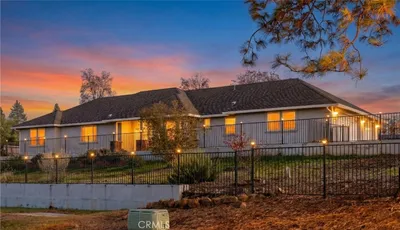
Brand-new, beautifully designed, and located on the west side of Paradise —707 Madrone is a standout new build with exceptional potential. Just down the road from the beloved Bille Park and moments from Skyway, this location offers convenience, charm, and a true neighborhood feel. Built by local builder American Dream Construction on a newly developed, stick-built street of six high-quality homes, this property offers long-term value and cohesive community appeal. This 4-bedroom, 2-bath, 2,173 sq. ft. home showcases thoughtful layout and craftsmanship—but with a lot that truly sets it apart. With an ideal access point to the backyard and plenty of space for a future shop, ADU, or both, this property offers flexibility rarely found in new construction. Inside, you’ll find an open, bright floorplan with the dining room at the front of the home flowing into the stunning kitchen. An expansive island, Z-Line 6-burner gas range with hood vent, beautiful finishes, and abundant storage make this space perfect for cooking and entertaining. The kitchen opens to the main living area, where a stone-accented fireplace and large windows create a warm, inviting space filled with natural light. The split layout places the primary suite on one side—a spacious retreat featuring dual vanities with linen storage, a soaking tub, a walk-in shower with dual shower heads, a private toilet room, and a generous walk-in closet. The opposite side of the home includes three well-sized bedrooms and a beautifully designed hall bath. A pantry sits just off the kitchen, and a smartly planned mud room/laundry room greets you as you enter from the 3-car garage—keeping daily clutter out of the main living areas. Outside, this home shines with upgraded stone exterior accents, beautiful curb appeal, and a spacious lot with endless possibilities. Wide side access provides behind-the-gate RV parking and makes it easy to bring in equipment, store recreational vehicles, or start your plans for a shop or ADU. In the backyard, the expansive covered patio offers the perfect space for outdoor dining, relaxing, or entertaining year-round. The yard itself is a blank canvas ready for your vision. As with all ADC homes, this property is fully wildfire-prepared with 5 feet of defensible space, non-combustible materials, Class A roofing, ember-resistant Vulcan vents, and more. It also includes an extended 18-month fit & finish warranty and OWNED solar for energy efficiency and long-term peace of mind.

infoProperty Facts

bed

Bedrooms

4

bathtub

Bathrooms

2

square_foot

Square Feet

2,173

landscape

Lot Size

23,958 sqft

calendar_month

Year Built

2025

home_work

Property Type

Single Family Residence

timer

Days on Market

143

payments

HOA Fee

N/A

garage

Garage Total

3

fingerprint

MLS #

SN25264397

chairInterior Details

General Interior

Interior Features

Ceiling Fans, Separate Formal Dining Room, Pantry, Quartz Counters, Bedroom On Main Level, Main Level Primary, Walk In Closets

Flooring

Vinyl

Fireplace

Electric, Living Room

Accessibility

Accessible Hallways

Kitchen & Appliances

Appliances

Six Burner Stove, Dishwasher, Gas Range, Range Hood, Water Heater

Laundry

Electric Dryer Hookup, Laundry Room

Bed & Bath

Main Level Master

Yes

Climate Control

Cooling

Central Air

Heating

Central

deckExterior & Lot

Building & Construction

Patio & Porch

Rear Porch, Concrete, Covered, Front Porch

Fencing

Cross Fenced, Excellent Condition

Security

Carbon Monoxide Detectors, Fire Sprinkler System, Smoke Detectors

Construction

Board And Batten Siding, Hardiplank Type, Lap Siding, Stone

Foundation

Slab

Roof

Composition

Nearby Schools

RatingSchool NameGradesDistance
1
Paradise Elearning Academy
Elementary School
K-121.0 mi
5
Paradise Senior High
High School
9-121.0 mi
1
Ridgeview High (Continuation)
High School
9-121.0 mi
6
Paradise Ridge Elementary
Elementary School
K-61.6 mi
4
Paradise Junior High
Middle School
7-81.6 mi

Convenience Score

Topfind Realty

This Home is Sold

Curious what your home is worth? Get a free valuation.

call
(800)-330-9306Available 9AM - 6PM

Similar Homes You Might Like

Based on price, location, and features
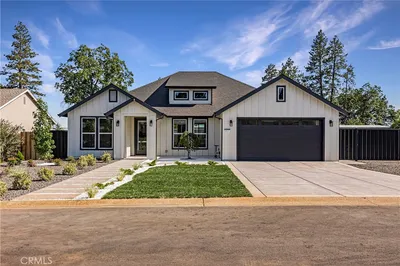
257 Tranquil Drive
VIRTUAL TOUR

$599,000

FOR SALE

257 Tranquil Drive, Paradise, CA 95969

3 beds · 3 baths · 2,181 sqft

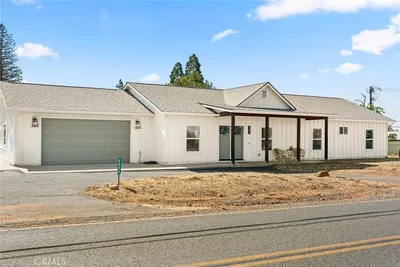
1442 Bel Air

$450,000

FOR SALE

1442 Bel Air, Paradise, CA 95969

3 beds · 2 baths · 1,794 sqft

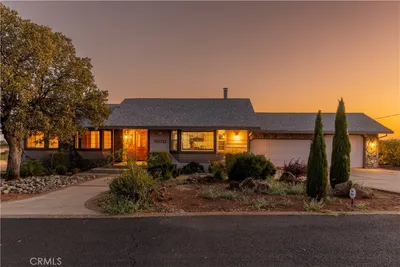
1458 Leafy Lane

$534,000

FOR SALE

1458 Leafy Lane, Paradise, CA 95969

3 beds · 2 baths · 1,846 sqft

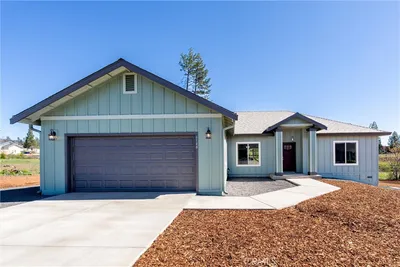
5459 Harrison Road

$550,000

FOR SALE

5459 Harrison Road, Paradise, CA 95969

3 beds · 2 baths · 1,830 sqft

230 Redbud

$685,000

FOR SALE

230 Redbud, Paradise, CA 95969

4 beds · 3 baths · 2,100 sqft

5813 Nielsen Drive

$535,000

FOR SALE

5813 Nielsen Drive, Paradise, CA 95969

3 beds · 2 baths · 1,890 sqft

3696 Neal Road

$510,000

FOR SALE

3696 Neal Road, Paradise, CA 95969

3 beds · 2 baths · 1,860 sqft

3070 Royal Meadow

$599,000

FOR SALE

3070 Royal Meadow, Paradise, CA 95969

3 beds · 3 baths · 2,153 sqft

Recently Sold

6148 Bowles
3D TOUR

$455,000

SOLD

6148 Bowles, Paradise, CA 95969

3 beds · 2 baths · 1,829 sqft

5892 Kibler Road
VIDEO TOUR

$545,000

SOLD

5892 Kibler Road, Paradise, CA 95969

3 beds · 2 baths · 1,888 sqft

5487 Filbert Street

$525,000

SOLD

5487 Filbert Street, Paradise, CA 95969

3 beds · 2 baths · 1,772 sqft

6240 Himmel Street

$550,000

SOLD

6240 Himmel Street, Paradise, CA 95969

3 beds · 2 baths · 1,827 sqft

5700 Newland Road
3D TOUR

$445,000

SOLD

5700 Newland Road, Paradise, CA 95969

3 beds · 2 baths · 1,779 sqft

1819 Apple View Way

$550,000

SOLD

1819 Apple View Way, Paradise, CA 95969

3 beds · 2 baths · 1,889 sqft

1870 Conifer Drive

$482,000

SOLD

1870 Conifer Drive, Paradise, CA 95969

3 beds · 2 baths · 1,879 sqft

5700 Woodglen Drive
VIRTUAL TOUR

$489,000

SOLD

5700 Woodglen Drive, Paradise, CA 95969

3 beds · 2 baths · 1,829 sqft

Topfind Realty

Company

  • About Us
  • Careers
  • Articles
  • Home Estimate

Explore

  • Renting
  • Buying
  • Selling
  • Realtors

Support

  • Help Center
  • Contact Us
  • Terms & Conditions
  • Privacy Policy

Topfind Realty, DRE # 02240815, is a licensed real estate broker in California. Topfind Realty pledges to support the Fair Housing Act and adhere to Equal Housing Opportunity laws.

Copyright © 2026 Topfind Realty. All Rights Reserved.