Topfind Realty
Renting

Search Rentals

Houses for RentTownhomes for RentCondos for RentView All Rentals →

Renting Resources

Why Rent With UsRenter GuideRent vs Buy Calculator

Renter Articles

How to Negotiate RentUnderstanding Your LeaseMoving Checklist for Renters
Buying

Search Homes

Houses for SaleTownhomes for SaleCondos for SaleView All Homes →

Buying Resources

Why Buy With UsBuyer GuideAffordability CalculatorInvestment CalculatorProperty Tax Calculator

Buyer Articles

Master Your New Home BudgetBeat Moving StressPacking Secrets
Selling

Selling Tools

Home ValuationFind a Seller's Agent

Selling Resources

Why Sell With UsSeller GuideNet Sheet CalcHELOC Calculator

Seller Articles

Strategic PricingDownsizing Tips
Mortgage Rates

Today's Rates

Mortgage RatesRefinance RatesLoan ComparisonHELOC Calculator

Mortgage Resources

Understanding Mortgage RatesFirst-Time Homebuyer GuideWhen to Refinance Your Mortgage
Realtors
Topfind
Houses for RentTownhomes for RentCondos for RentView All Rentals →
Why Rent With UsRenter GuideRent vs Buy Calculator
How to Negotiate RentUnderstanding Your LeaseMoving Checklist for Renters
Houses for SaleTownhomes for SaleCondos for SaleView All Homes →
Why Buy With UsBuyer GuideAffordability CalculatorInvestment CalculatorProperty Tax Calculator
Master Your New Home BudgetBeat Moving StressPacking Secrets
Home ValuationFind a Seller's Agent
Why Sell With UsSeller GuideNet Sheet CalcHELOC Calculator
Strategic PricingDownsizing Tips
Mortgage RatesRefinance RatesLoan ComparisonHELOC Calculator
Understanding Mortgage RatesFirst-Time Homebuyer GuideWhen to Refinance Your Mortgage
groupRealtorsinfoAbout Us
Continue with Google
Sign InSign Up
Topfind Realty
Renting

Search Rentals

Houses for RentTownhomes for RentCondos for RentView All Rentals →

Renting Resources

Why Rent With UsRenter GuideRent vs Buy Calculator

Renter Articles

How to Negotiate RentUnderstanding Your LeaseMoving Checklist for Renters
Buying

Search Homes

Houses for SaleTownhomes for SaleCondos for SaleView All Homes →

Buying Resources

Why Buy With UsBuyer GuideAffordability CalculatorInvestment CalculatorProperty Tax Calculator

Buyer Articles

Master Your New Home BudgetBeat Moving StressPacking Secrets
Selling

Selling Tools

Home ValuationFind a Seller's Agent

Selling Resources

Why Sell With UsSeller GuideNet Sheet CalcHELOC Calculator

Seller Articles

Strategic PricingDownsizing Tips
Mortgage Rates

Today's Rates

Mortgage RatesRefinance RatesLoan ComparisonHELOC Calculator

Mortgage Resources

Understanding Mortgage RatesFirst-Time Homebuyer GuideWhen to Refinance Your Mortgage
Realtors
Topfind
Houses for RentTownhomes for RentCondos for RentView All Rentals →
Why Rent With UsRenter GuideRent vs Buy Calculator
How to Negotiate RentUnderstanding Your LeaseMoving Checklist for Renters
Houses for SaleTownhomes for SaleCondos for SaleView All Homes →
Why Buy With UsBuyer GuideAffordability CalculatorInvestment CalculatorProperty Tax Calculator
Master Your New Home BudgetBeat Moving StressPacking Secrets
Home ValuationFind a Seller's Agent
Why Sell With UsSeller GuideNet Sheet CalcHELOC Calculator
Strategic PricingDownsizing Tips
Mortgage RatesRefinance RatesLoan ComparisonHELOC Calculator
Understanding Mortgage RatesFirst-Time Homebuyer GuideWhen to Refinance Your Mortgage
groupRealtorsinfoAbout Us
Continue with Google
Sign InSign Up
Real Estate/CA/Paradise/4620 Sandpiper
play_circleVideo Tour
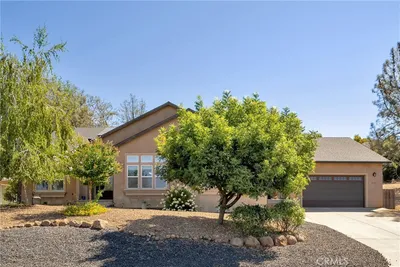
Photo 1 of 4620 Sandpiper
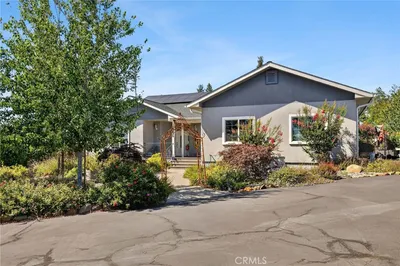
Photo 2 of 4620 Sandpiper
1 / 20
Main
Interior 1
Interior 2
Interior 3
Interior 4
imagesmode View 20 photos
For Sale
$899,000
Est. $5,034/mo

4620 Sandpiper, Paradise, CA 95969

bed
4
Bedrooms
bathtub
3
Bathrooms
square_foot
3,001
Sq Ft

About this home

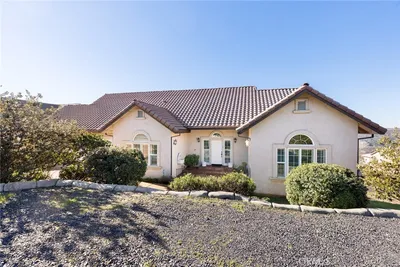
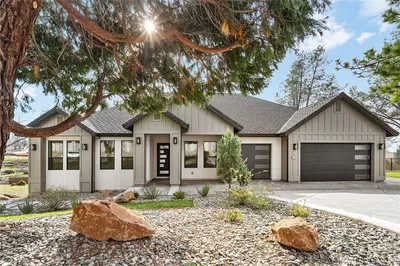
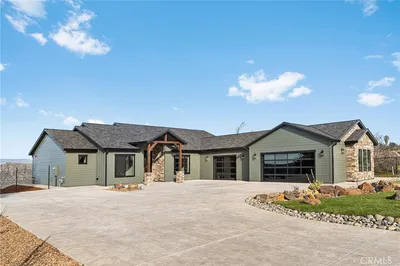
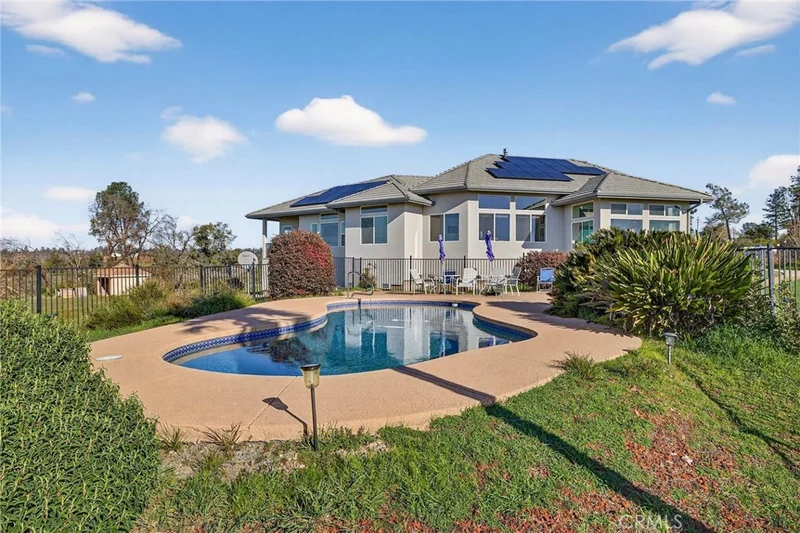
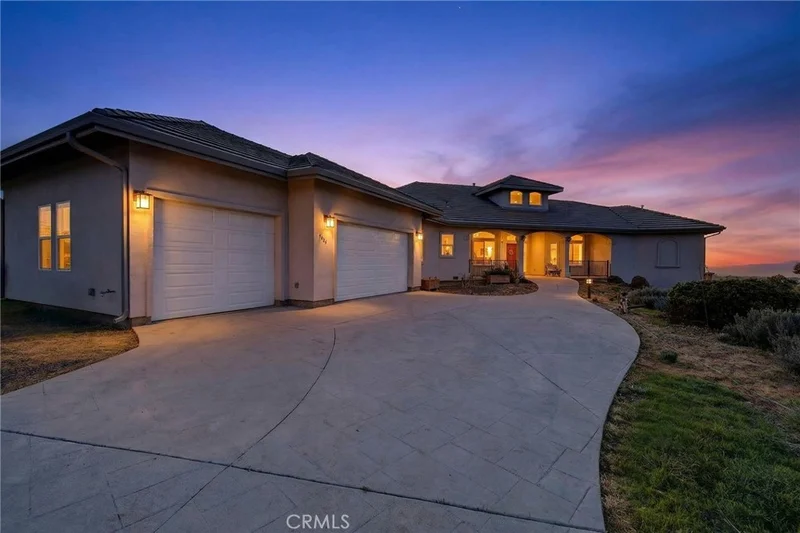
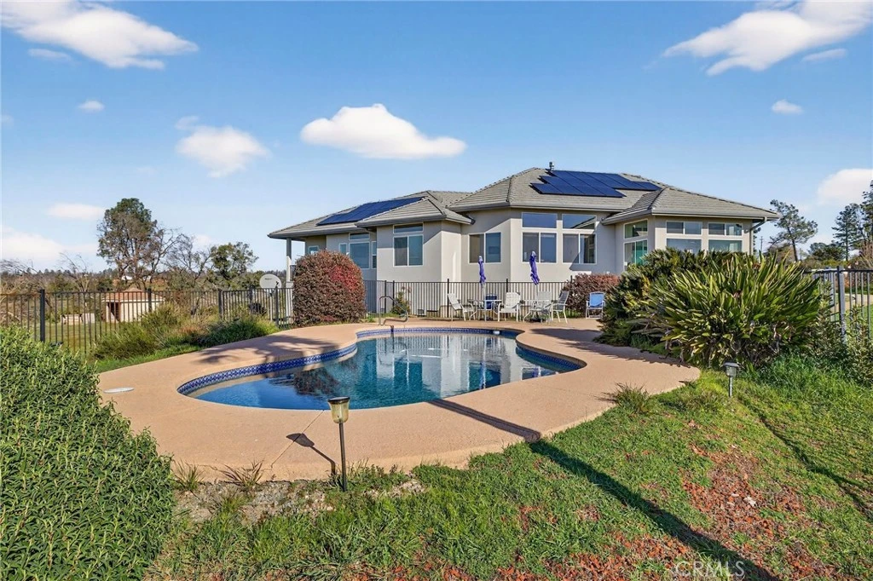
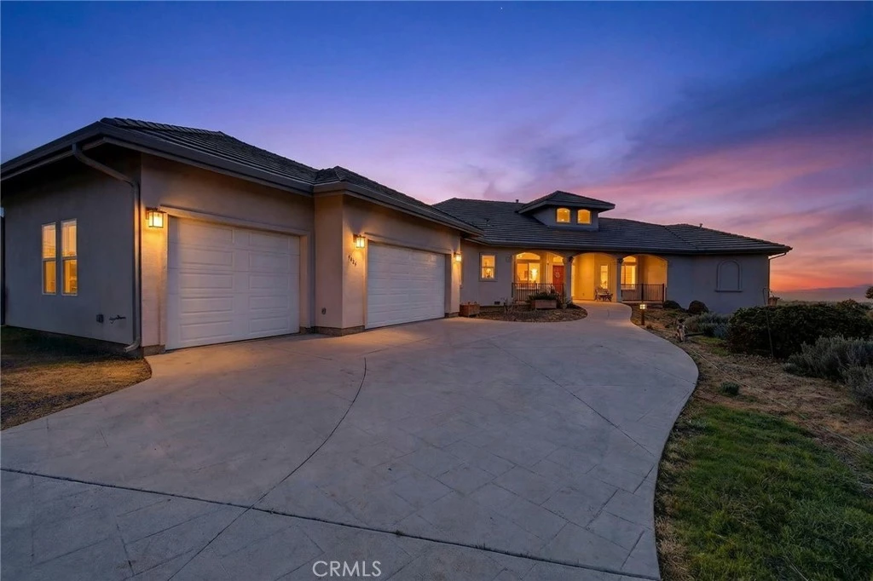
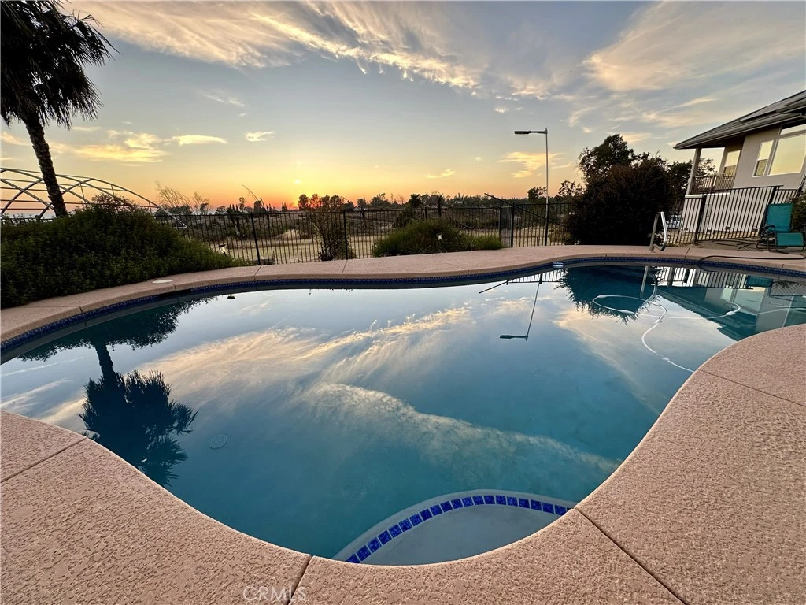
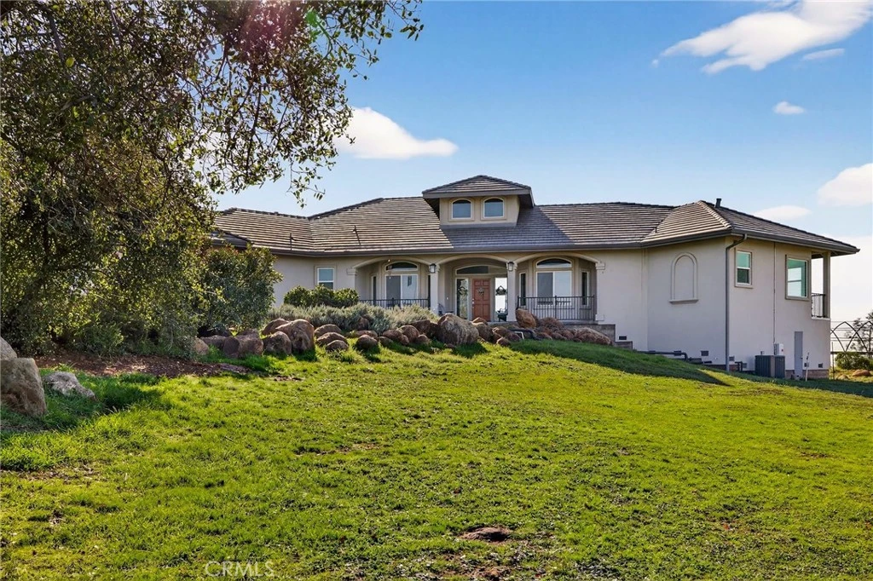
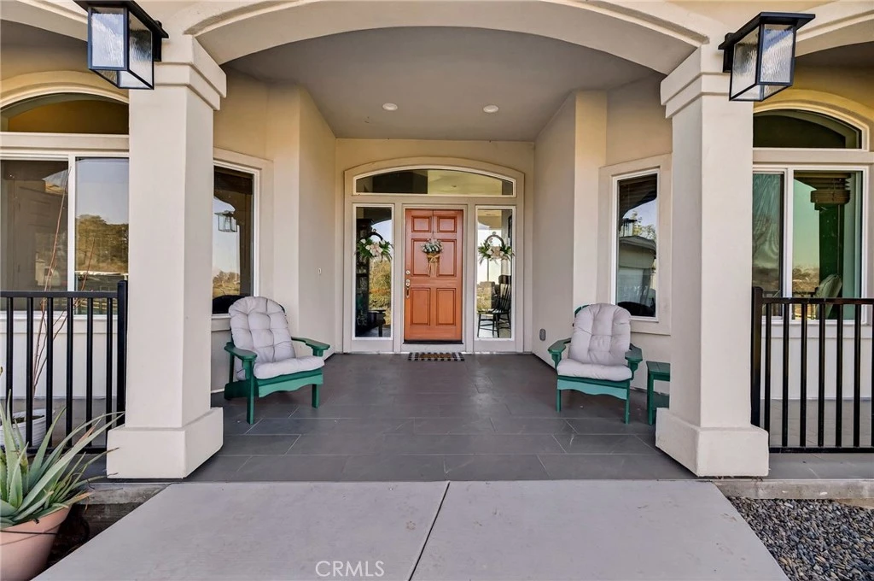
Sandpiper Ranch – Custom View Estate on 20 Acres with Pool, Sunroom, owned Solar & Self-Sufficiency no power bill. Welcome to a private Northern California retreat just outside Paradise. Built in 2023, this 3,001 sq ft custom home sits on a usable 20-acre parcel with sweeping views of the Sutter Buttes and coastal range, offering stunning sunrises and sunsets. The split-bedroom floor plan includes 4 bedrooms, an office, additional bonus room and 3 baths, with spacious living areas designed to showcase the views. A bright approx. 160 sq ft sunroom provides year-round enjoyment. The great room features soaring ceilings, a fireplace, and seamless flow to the kitchen and dining areas with quality finishes and ample workspace. The primary suite offers a private retreat with sitting area, spa-like bath, and deck access. Outdoor living includes two covered porches, a fenced in-ground pool, fenced yard, fruit trees, and garden space. Property features owned solar with low electric costs, 18kW backup generator, private well with storage tank, water softener and RO system, dual HVAC, two tankless water heaters, 220V garage power, RV hookups, and an oversized 3-car garage. Concrete tile roof, stucco exterior, under-home storage, and room for ADU. Convenient to Chico, Oroville, Lake Oroville, and recreation. Rare combination of privacy, functionality, and modern country living—schedule your showing today.

Property Facts

bed

Bedrooms

4

bathtub

Bathrooms

3

square_foot

Square Feet

3,001

landscape

Lot Size

871,635.6 sqft

calendar_month

Year Built

2023

home_work

Property Type

Single Family Residence

timer

Days on Market

12

payments

HOA Fee

N/A

garage

Garage Total

3

fingerprint

MLS #

SN26153488

Interior Details

General Interior

Interior Features

Breakfast Bar, Ceiling Fans, Separate Formal Dining Room, Eat In Kitchen, Granite Counters, High Ceilings, In Law Floorplan, Open Floorplan, Pantry, Stone Counters, Recessed Lighting, Bedroom On Main Level, Main Level Primary, Primary Suite, Walk In Pantry, Walk In Closets

Flooring

Laminate

Fireplace

Living Room, Propane

Accessibility

No Stairs

Kitchen & Appliances

Appliances

Dishwasher, High Efficiency Water Heater, Propane Range, Propane Water Heater, Water Softener, Tankless Water Heater, Water Heater

Laundry

Washer Hookup, Electric Dryer Hookup, Inside, Laundry Room

Bed & Bath

Main Level Bedrooms

4

Main Level Bathrooms

3

Climate Control

Cooling

Central Air, Dual, Electric, High Efficiency

Heating

Central, Forced Air, High Efficiency

Parking

Total Parking Spaces

23

Garage Spaces

3

Open Parking Spaces

20

Attached Garage

Yes

Parking Features

Asphalt, Concrete, Door Multi, Driveway, Garage Faces Front, Garage, Garage Door Opener, Oversized, Private, Rv Hook Ups, Rv Access Parking

Exterior & Lot

Building & Construction

Patio & Porch

Arizona Room, Rear Porch, Covered, Enclosed, Front Porch, Glass Enclosed, Porch

Fencing

Cross Fenced, Wire

Security

Carbon Monoxide Detectors, Smoke Detectors

Construction

Drywall, Frame, Concrete, Stucco

Foundation

Concrete Perimeter

Roof

Concrete, Tile

Lot & Grounds

Lot Features

Agricultural, Bluff, Back Yard, Front Yard, Garden, Gentle Sloping, Horse Property, Lot Over40000 Sqft, Ranch, Sprinkler System, Yard

Pool Features

Fenced, Gunite, In Ground, Private, See Remarks

Sewer

Septic Tank

Water Source

Well

Community & HOA

Community Features

Biking, Dog Park, Foothills, Fishing, Hiking, Hunting, Lake, Mountainous, Park, Rural, Water Sports

Mortgage Calculator

Total Monthly

$0

Principal & Interest:
$0
Property Tax:
$0
Home Insurance:
$0
HOA Fees:
$0
$
$
%

Nearby Schools

RatingSchool NameGradesDistance
6
Paradise Ridge Elementary
Elementary School
K-62.3 mi
4
Paradise Junior High
Middle School
7-82.3 mi
N/A
Paradise Elementary
Elementary School
K-52.4 mi
1
Paradise Elearning Academy
Elementary School
K-123.0 mi
5
Paradise Senior High
High School
9-123.0 mi

Convenience Score

Market Insights

95969|Paradise

Estimated Value

Calculating...
No change vs. last year
Value history is still building for this area.

Market Temperature

Seller'sBalancedBuyer's
0d30d60d180d
Balanced

Balanced market

30 Days

Avg. time on market

This is a Balanced Market. Homes are selling at a moderate pace.

Flood & Climate Risk

Noise Levels

Location

4620 Sandpiper

Paradise, CA 95969

Open in Mapsopen_in_new
Topfind Realty

Ready to Take the Next Step?

Get expert support from a local agent today.

call
(800)-330-9306Available 9AM - 7PM

Similar Homes You Might Like

Based on price, location, and features
5129 Toyon
VIDEO TOUR

$399,000

FOR SALE

5129 Toyon, Paradise, CA 95969

3 beds · 4 baths · 2,538 sqft

6090 Rossi Way
VIRTUAL TOUR

$499,000

FOR SALE

6090 Rossi Way, Paradise, CA 95969

4 beds · 3 baths · 3,021 sqft

104 Tuscan Drive
VIDEO TOUR

$874,900

FOR SALE

104 Tuscan Drive, Paradise, CA 95969

4 beds · 3 baths · 2,819 sqft

5093 Malibu Drive
3D TOUR

$899,000

FOR SALE

5093 Malibu Drive, Paradise, CA 95969

4 beds · 3 baths · 3,358 sqft

5276 Harrison Road

$749,000

FOR SALE

5276 Harrison Road, Paradise, CA 95969

4 beds · 3 baths · 2,725 sqft

4519 Sierra Del Sol

$559,000

FOR SALE

4519 Sierra Del Sol, Paradise, CA 95969

4 beds · 3 baths · 2,929 sqft

6226 Graham

$775,000

FOR SALE

6226 Graham, Paradise, CA 95969

3 beds · 3 baths · 2,616 sqft

1690 BEND LANE

$795,000

FOR SALE

1690 Bend Lane, Paradise, CA 95963

3 beds · 2 baths · 2,423 sqft

Recently Sold

217 Craft

$560,000

SOLD

217 Craft, Paradise, CA 95969

4 beds · 4 baths · 2,592 sqft

240 Chandler Drive
VIRTUAL TOUR

$600,000

SOLD

240 Chandler Drive, Paradise, CA 95969

4 beds · 4 baths · 2,651 sqft

6478 Alexander Court
VIRTUAL TOUR

$699,000

SOLD

6478 Alexander Court, Paradise, CA 95969

3 beds · 3 baths · 2,953 sqft

5399 Harrison Road

$760,000

SOLD

5399 Harrison Road, Paradise, CA 95969

4 beds · 3 baths · 2,539 sqft

1776 Bille Road

$705,000

SOLD

1776 Bille Road, Paradise, CA 95969

3 beds · 3 baths · 2,404 sqft

4451 Casa Sierra Vista

$430,500

SOLD

4451 Casa Sierra Vista, Paradise, CA 95969

3 beds · 2 baths · 2,895 sqft

260 Pinewood

$699,000

SOLD

260 Pinewood, Paradise, CA 95969

4 beds · 3 baths · 2,439 sqft

163 Valley Ridge Drive

$877,000

SOLD

163 Valley Ridge Drive, Paradise, CA 95969

4 beds · 4 baths · 2,725 sqft

$899,000
4 bd | 3 ba | 3,001 sqft
Request a tourcall
Topfind Realty

Company

  • About Us
  • Careers
  • Articles
  • Home Estimate

Explore

  • Renting
  • Buying
  • Selling
  • Realtors

Support

  • Help Center
  • Contact Us
  • Terms & Conditions
  • Privacy Policy

Topfind Realty, DRE # 02240815, is a licensed real estate broker in California. Topfind Realty pledges to support the Fair Housing Act and adhere to Equal Housing Opportunity laws.

Copyright © 2026 Topfind Realty. All Rights Reserved.