SoldClosed on June 26, 2020
$599,000
Sold Price1810 Amore Lane, Paradise, CA 95969
bed
4
Bedrooms
bathtub
5
Bathrooms
square_foot
3,372
Square Feet
About this home
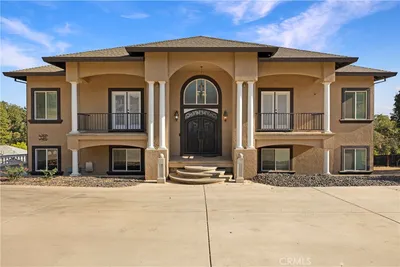
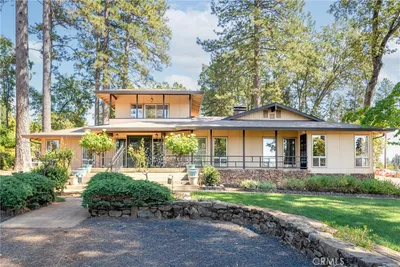
As much outdoor as there is indoor living space here! This Eggers built estate home is located on 3+ acres at the end of a private cul-de-sac. Enter thru a private, gated front yard, down a rose lined path, past the lawn and gazebo to the the massive hand hewn Alder and iron front door. Inside, you will find cream colored travertine floors, warm faux walls and extensive Alder crown moulding and casings that frame in the centerpiece of the home, the living room view windows! Incredible chefs kitchen encompassed by Brazilian granite counters, cooking island,eating bar, double ovens with convection, two sinks, and a walk in pantry! Each spacious bedroom has its own FULL bath and view! The large Master bedroom showcases a built in gas fireplace,substantial custom closet, access to the rear terrace and privacy and views over your own piece of Paradise! Amazing Master bath has soaking tub, walk in shower, dual shower heads, granite counters and two stone vessel sinks. Downstairs, you will find a Family room, 4th BR and bath plus bonus room and heated 3rd car garage.This area leads out to covered patio and wisteria covered pergola and another entertaining area! Other wonderful features include: 4 Zone HVAC, fully fenced organic garden, lower area seasonal creek,covered RV/boat or other parking, underground utilities and natural gas. Comprehensive list of amenities available, close in and central to main routes to Chico, and near the Limesaddle Marina at North Fork of Lake Oroville!
infoProperty Facts
bed
Bedrooms
4
bathtub
Bathrooms
5
square_foot
Square Feet
3,372
landscape
Lot Size
131,116 sqft
calendar_month
Year Built
2006
home_work
Property Type
Single Family Residence
timer
Days on Market
21
payments
HOA Fee
N/A
garage
Garage Total
3
fingerprint
MLS #
SN20090645
chairInterior Details
General Interior
Interior Features
Breakfast Bar, Crown Molding, Separate Formal Dining Room, Granite Counters, High Ceilings, Open Floorplan, Recessed Lighting, Bedroom On Main Level, Main Level Primary, Primary Suite, Walk In Pantry, Walk In Closets
Flooring
Concrete, See Remarks, Stone
Fireplace
Family Room, Gas, Living Room, Primary Bedroom, Raised Hearth, Wood Burning
Kitchen & Appliances
Appliances
Convection Oven, Double Oven, Dishwasher, Energy Star Qualified Appliances, Gas Cooktop, Disposal, Gas Water Heater, Ice Maker, Microwave, Refrigerator, Trash Compactor, Water To Refrigerator, Dryer, Washer
Laundry
Inside, Laundry Room, Upper Level
Bed & Bath
Main Level Master
Yes
Climate Control
Cooling
Central Air, Whole House Fan, Zoned
Heating
Central, Forced Air, Fireplaces, Natural Gas, Wood Stove
deckExterior & Lot
Building & Construction
Patio & Porch
Concrete, Covered, Open, Patio, Terrace
Fencing
Partial, Wrought Iron
Security
Prewired, Carbon Monoxide Detectors, Smoke Detectors
Construction
Stucco
Foundation
Slab
Roof
Composition
Nearby Schools
| Rating | School Name | ||
|---|---|---|---|
| No school data available for this area. | |||
Convenience Score

This Home is Sold
Curious what your home is worth? Get a free valuation.
call
(800)-330-9306Available 9AM - 6PM
Similar Homes You Might Like
Based on price, location, and features