SoldClosed on September 14, 2017
$499,900
Sold Price4449 Sierra Del Sol, Paradise, CA 95969
bed
4
Bedrooms
bathtub
3
Bathrooms
square_foot
3,021
Square Feet
About this home
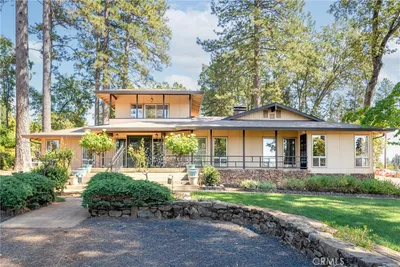
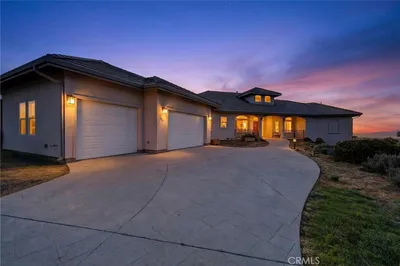
Fabulous custom home with attention to detail throughout....Designed by award-winning architect, David Kesler, and constructed with every detail and luxury in mind this home is sure to please. The beautiful chef’s Kitchen features a DCS 6 burner range, Jenn Air ovens plus oversized Frigidaire refrigerator & freezer, quartz counter tops, wine cooler and a beautiful 7ft. prep island that is sure to satisfy the chef enthusiasts. The butler’s pantry is complete with a second Bosch dishwasher, industrial style sink and ample storage. The spacious entry level offers an open flow between kitchen, dining and living room welcoming you in while the architectural flare and natural light from the two story windows lead you to the oversized back patio that is perfect for gazing at the valley lights and sunsets. Upstairs is complete with laundry room offering custom built in cabinetry and a den that can easily be used as the 4th bedroom. The master suite offers every upgrade with an oversized step in shower, double sinks, vanity, oversized Duravit soaking tub and a closet fit for a queen. Two additional bedrooms downstairs offer walk in closets and lower covered patio access. Downstairs you will also find a media room and two additional storage areas. Outdoors features planter boxes, easy maintenance front and back yards and a beautiful water feature. This home is complete with a three car garage and is located in beautiful lower Paradise just minutes from Lake Oroville.
infoProperty Facts
bed
Bedrooms
4
bathtub
Bathrooms
3
square_foot
Square Feet
3,021
landscape
Lot Size
12,197 sqft
calendar_month
Year Built
2007
home_work
Property Type
Single Family Residence
timer
Days on Market
16
payments
HOA Fee
$133/mo
garage
Garage Total
3
fingerprint
MLS #
CH17190086
chairInterior Details
General Interior
Interior Features
Wet Bar, Balcony, Breakfast Area, Ceiling Fans, Cathedral Ceilings, Separate Formal Dining Room, Granite Counters, Open Floorplan, Pantry, Storage, All Bedrooms Down, Dressing Area, Primary Suite, Utility Room, Walk In Pantry, Walk In Closets
Flooring
Carpet, Tile, Wood
Fireplace
Family Room
Kitchen & Appliances
Appliances
Six Burner Stove, Convection Oven, Double Oven, Refrigerator, Range Hood
Laundry
Laundry Room
Bed & Bath
Main Level Master
Yes
Climate Control
Cooling
Central Air
Heating
Central
deckExterior & Lot
Building & Construction
Patio & Porch
Rear Porch, Covered, Deck, Front Porch, Open, Patio, See Remarks
Construction
Stucco
Nearby Schools
| Rating | School Name | ||
|---|---|---|---|
| No school data available for this area. | |||
Convenience Score

This Home is Sold
Curious what your home is worth? Get a free valuation.
call
(800)-330-9306Available 9AM - 6PM
Similar Homes You Might Like
Based on price, location, and features