SOLD
SoldClosed on November 19, 2024
$2,745,000
Sold Price382 W Green Street 139, Pasadena, CA 91105
bed
3
Bedrooms
bathtub
4
Bathrooms
square_foot
2,904
Square Feet
About this home
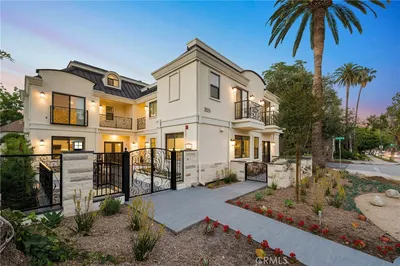
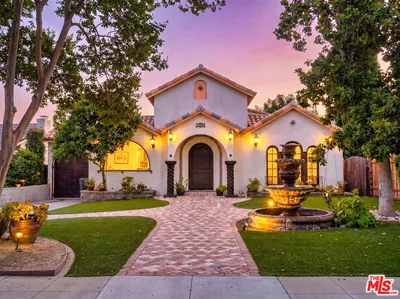
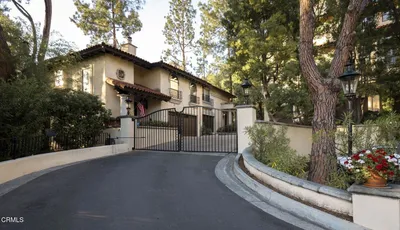
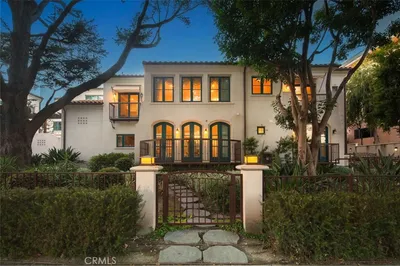
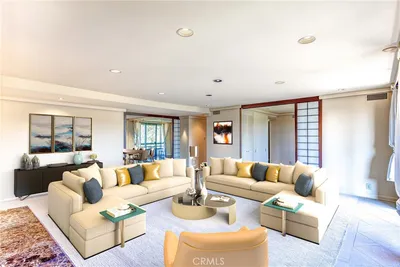
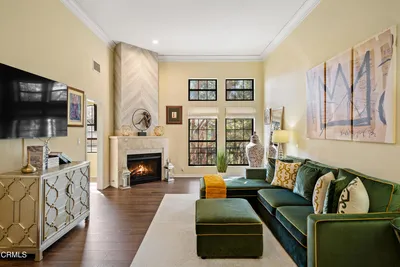
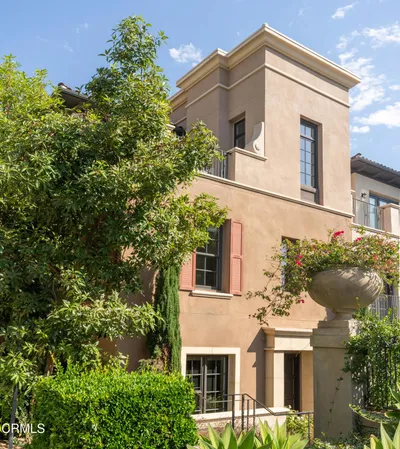
When entering this 3 bedroom/4 bath corner home one is reminded of a sophisticated city townhouse or even a London Brownstone in Chelsea, but instead of a small community garden nearby, one can enjoy miles of private and public gardens, a resort style pool, pathways surrounded by boundless nature, historic fountains and private mansions interspersed within this backyard haven..The entry hall welcomes you into the elegant yet casual ambience. The dining room to your leftfeatures Palladian style windows which view the exterior lush greenery. The light streamsthrough this space just as it does through the entire home. The kitchen, with ample cabinetry and Caesar stone counters, features Subzero and Wolf appliances and opens to the entertainment area graced with a stone fireplace and French doors opening out to a private patio surrounded by lushgreenery. This enclosed space is ideal for dining alfresco or enjoying morning coffee.Continue to the 2nd floor either by the interior elevator, which is accessible from the private 4-car garage or by the contemporary open switchback stairwell which leads to a window at the end of a hallway from which both the primary and guest ensuite bedrooms are entered. Treetop views from the primary bedroom windows allow one the especially desired privacy so relished in the bedroom.The top floor leads to a bedroom/office with a 10 ft high ceiling and floor to ceiling windows on one side and bifold windows on the other opening to a corner terrace which features a built-in fireplace and unobstructed views of the mountains, treetops and dramatic rooftop of the historicMerritt Mansion. This indoor/outdoor space is the Piece de La Resistance. Beyond this retreat, within walking distance, is the Norton Simon Museum and Old TownPasadena with its restaurants and upscale shops.
infoProperty Facts
bed
Bedrooms
3
bathtub
Bathrooms
4
square_foot
Square Feet
2,904
landscape
Lot Size
44,736.12 sqft
calendar_month
Year Built
2018
home_work
Property Type
Townhouse
timer
Days on Market
21
payments
HOA Fee
$897/mo
garage
Garage Total
4
fingerprint
MLS #
P1-19626
chairInterior Details
General Interior
Interior Features
Breakfast Bar, Balcony, Separate Formal Dining Room, Elevator, High Ceilings, Open Floorplan, Pantry, Quartz Counters, Recessed Lighting, Bar, All Bedrooms Up, Primary Suite, Walk In Pantry, Walk In Closets
Flooring
Wood
Fireplace
Living Room, Outside
Kitchen & Appliances
Appliances
Double Oven, Dishwasher, Gas Oven, Gas Range, Microwave, Refrigerator, Range Hood, Dryer, Washer
Laundry
Washer Hookup, Gas Dryer Hookup, Laundry Room, Upper Level
Climate Control
Cooling
Central Air
Heating
Central
deckExterior & Lot
Building & Construction
Patio & Porch
Patio, Terrace
Fencing
Wrought Iron
Security
Security System, Twenty Four Hour Security
Roof
Tile
Direction Faced
South
Nearby Schools
| Rating | School Name |
|---|---|
N/A | Maranatha High School Private School |
N/A | Sequoyah School (High School Campus) Private School |
N/A | The Waverly School Private School |
N/A | Sequoyah Private School |
N/A | New Horizon School Pasadena Private School |
Convenience Score

This Home is Sold
Curious what your home is worth? Get a free valuation.
call
(800)-330-9306Available 9AM - 6PM
Similar Homes You Might Like
Based on price, location, and features