Topfind Realty
Renting

Search Rentals

Houses for RentTownhomes for RentCondos for RentView All Rentals →

Renting Resources

Why Rent With UsRenter GuideRent vs Buy Calculator

Renter Articles

How to Negotiate RentUnderstanding Your LeaseMoving Checklist for Renters
Buying

Search Homes

Houses for SaleTownhomes for SaleCondos for SaleView All Homes →

Buying Resources

Why Buy With UsBuyer GuideAffordability CalculatorInvestment CalculatorProperty Tax Calculator

Buyer Articles

Master Your New Home BudgetBeat Moving StressPacking Secrets
Selling

Selling Tools

Home ValuationFind a Seller's Agent

Selling Resources

Why Sell With UsSeller GuideNet Sheet CalcHELOC Calculator

Seller Articles

Strategic PricingDownsizing Tips
Mortgage Rates

Today's Rates

Mortgage RatesRefinance RatesLoan ComparisonHELOC Calculator

Mortgage Resources

Understanding Mortgage RatesFirst-Time Homebuyer GuideWhen to Refinance Your Mortgage
Realtors
Topfind
Houses for RentTownhomes for RentCondos for RentView All Rentals →
Why Rent With UsRenter GuideRent vs Buy Calculator
How to Negotiate RentUnderstanding Your LeaseMoving Checklist for Renters
Houses for SaleTownhomes for SaleCondos for SaleView All Homes →
Why Buy With UsBuyer GuideAffordability CalculatorInvestment CalculatorProperty Tax Calculator
Master Your New Home BudgetBeat Moving StressPacking Secrets
Home ValuationFind a Seller's Agent
Why Sell With UsSeller GuideNet Sheet CalcHELOC Calculator
Strategic PricingDownsizing Tips
Mortgage RatesRefinance RatesLoan ComparisonHELOC Calculator
Understanding Mortgage RatesFirst-Time Homebuyer GuideWhen to Refinance Your Mortgage
groupRealtorsinfoAbout Us
Continue with Google
Sign InSign Up
Topfind Realty
Renting

Search Rentals

Houses for RentTownhomes for RentCondos for RentView All Rentals →

Renting Resources

Why Rent With UsRenter GuideRent vs Buy Calculator

Renter Articles

How to Negotiate RentUnderstanding Your LeaseMoving Checklist for Renters
Buying

Search Homes

Houses for SaleTownhomes for SaleCondos for SaleView All Homes →

Buying Resources

Why Buy With UsBuyer GuideAffordability CalculatorInvestment CalculatorProperty Tax Calculator

Buyer Articles

Master Your New Home BudgetBeat Moving StressPacking Secrets
Selling

Selling Tools

Home ValuationFind a Seller's Agent

Selling Resources

Why Sell With UsSeller GuideNet Sheet CalcHELOC Calculator

Seller Articles

Strategic PricingDownsizing Tips
Mortgage Rates

Today's Rates

Mortgage RatesRefinance RatesLoan ComparisonHELOC Calculator

Mortgage Resources

Understanding Mortgage RatesFirst-Time Homebuyer GuideWhen to Refinance Your Mortgage
Realtors
Topfind
Houses for RentTownhomes for RentCondos for RentView All Rentals →
Why Rent With UsRenter GuideRent vs Buy Calculator
How to Negotiate RentUnderstanding Your LeaseMoving Checklist for Renters
Houses for SaleTownhomes for SaleCondos for SaleView All Homes →
Why Buy With UsBuyer GuideAffordability CalculatorInvestment CalculatorProperty Tax Calculator
Master Your New Home BudgetBeat Moving StressPacking Secrets
Home ValuationFind a Seller's Agent
Why Sell With UsSeller GuideNet Sheet CalcHELOC Calculator
Strategic PricingDownsizing Tips
Mortgage RatesRefinance RatesLoan ComparisonHELOC Calculator
Understanding Mortgage RatesFirst-Time Homebuyer GuideWhen to Refinance Your Mortgage
groupRealtorsinfoAbout Us
Continue with Google
Sign InSign Up
Real Estate/CA/Perris/349 Tuffa Court
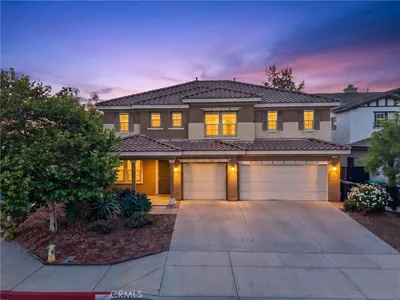
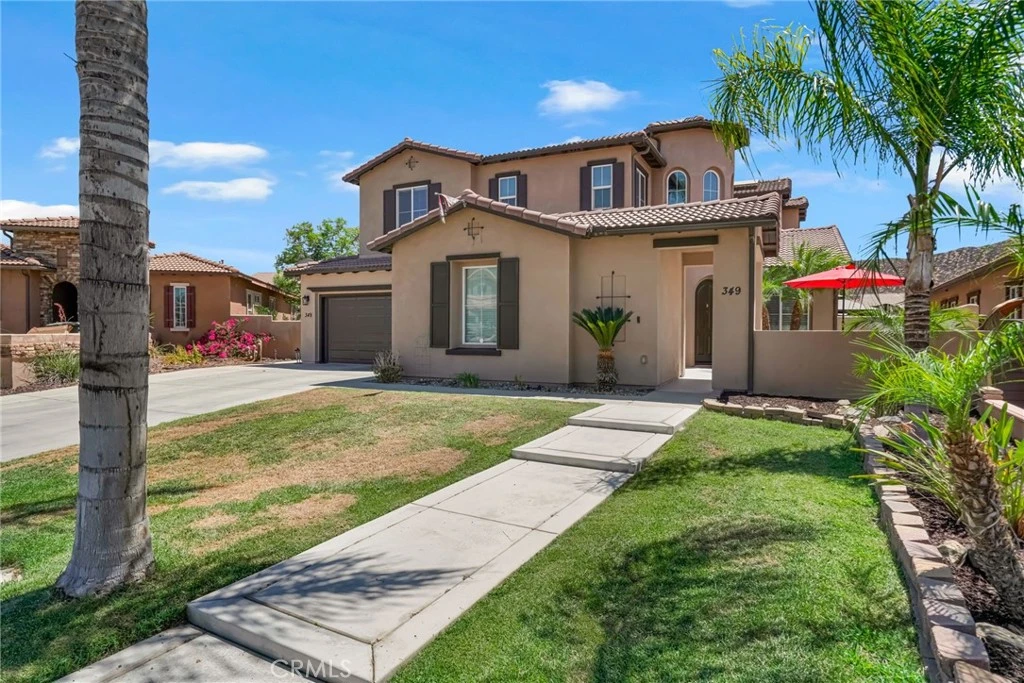
Photo 1 of 349 Tuffa Court
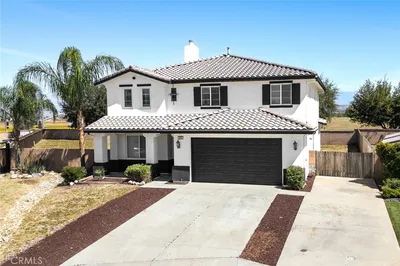
Photo 2 of 349 Tuffa Court
1 / 20
Main
Interior 1
Interior 2
Interior 3
Interior 4
imagesmode View 20 photos
For Sale
$799,000
Est. $4,474/mo

349 Tuffa Court, Perris, CA 92570

bed
4
Bedrooms
bathtub
3
Bathrooms
square_foot
3,400
Sq Ft

About this home

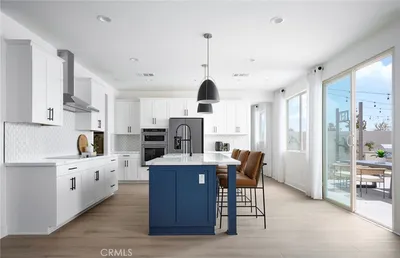
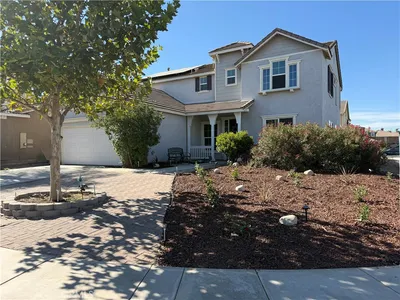
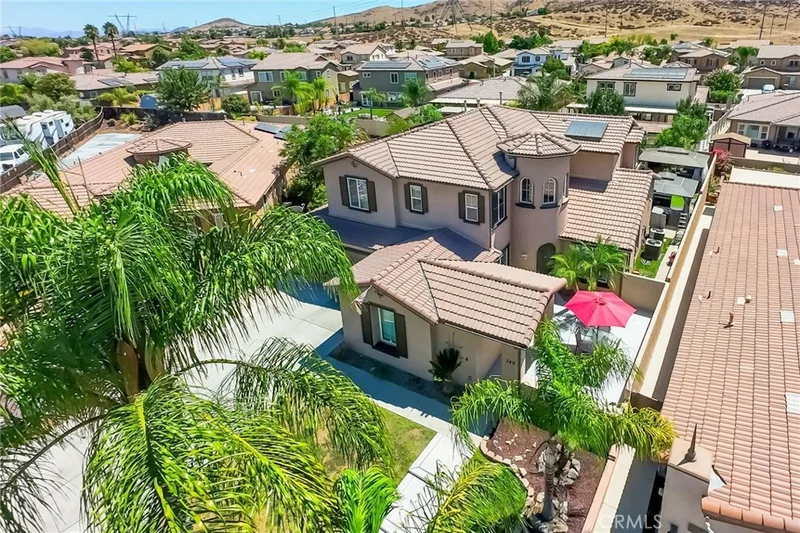
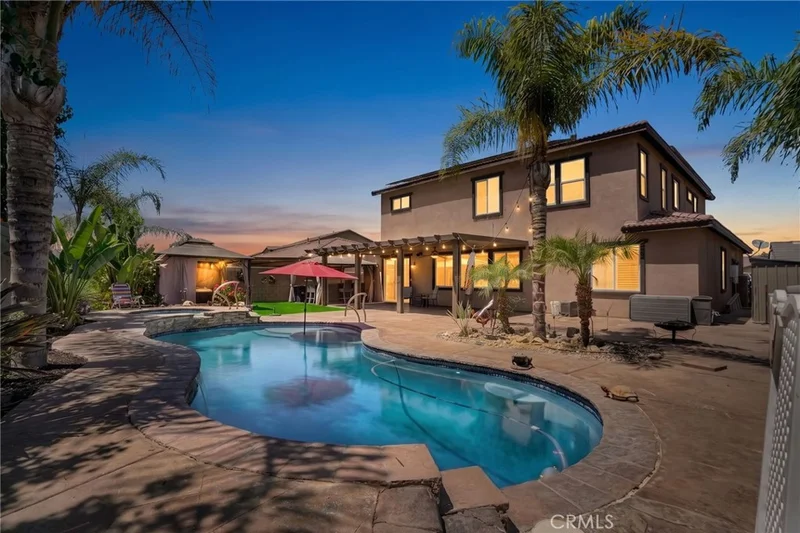
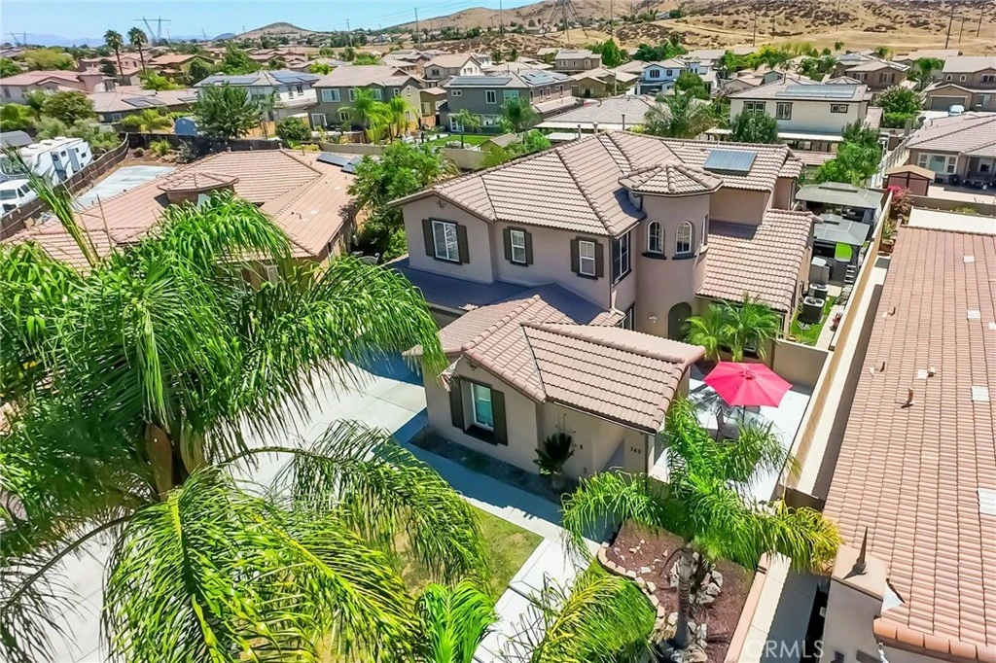
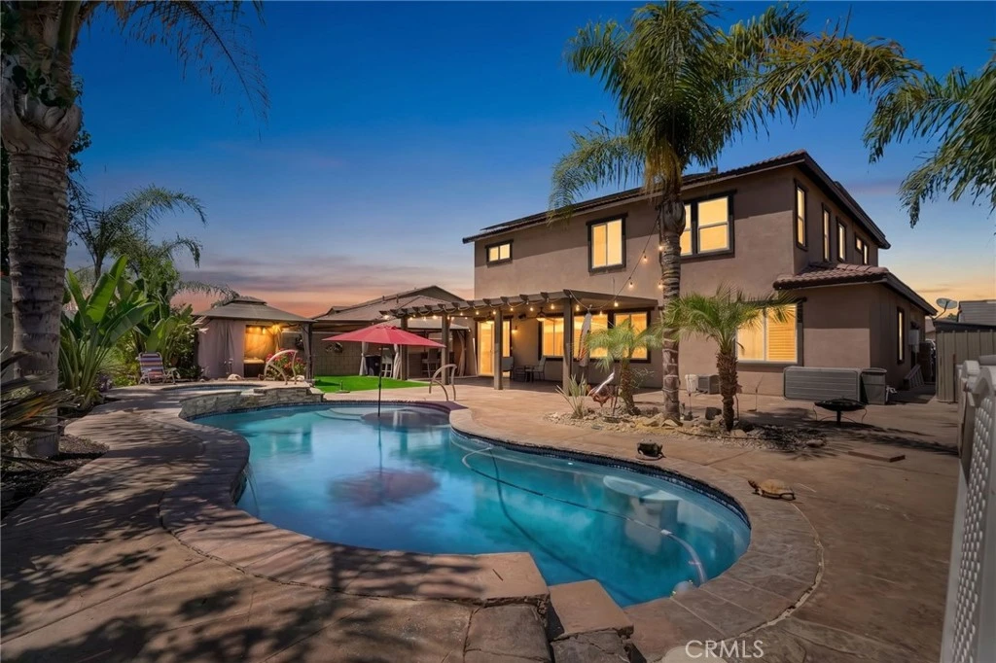
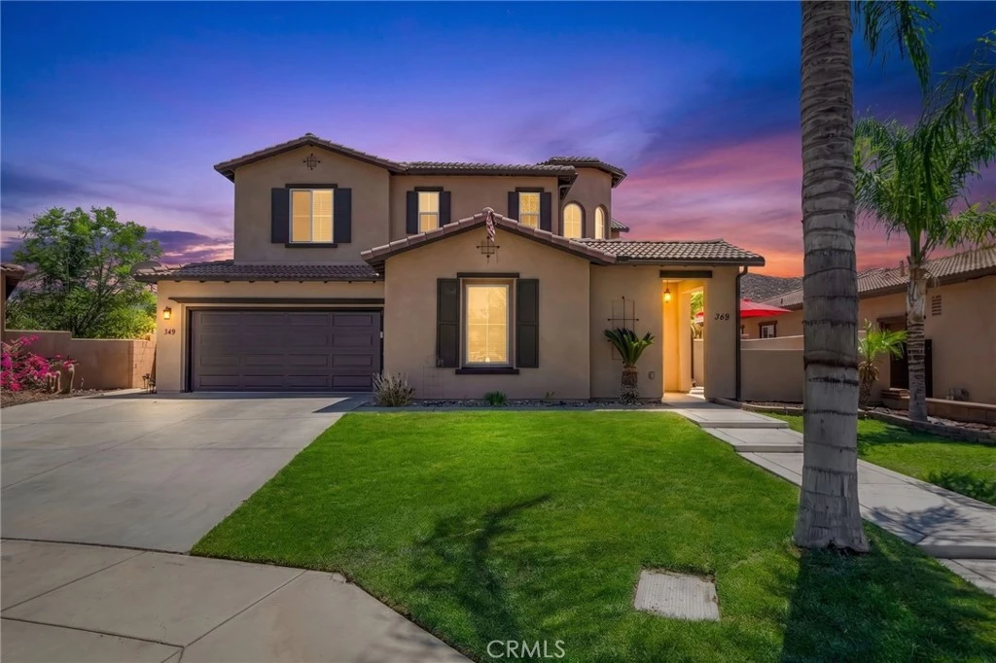
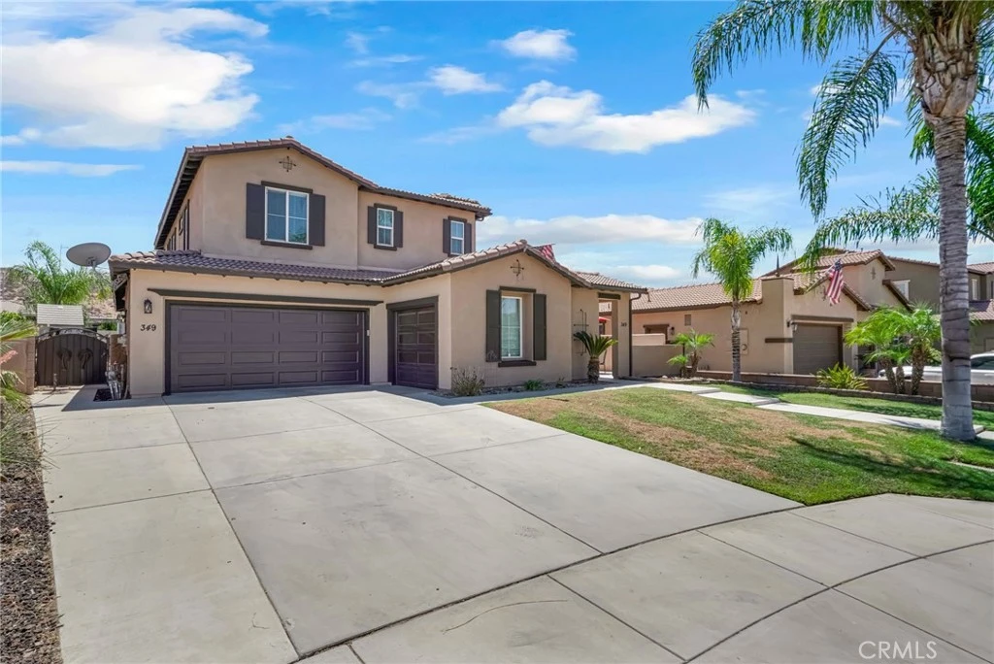
**OPEN HOUSE** SUNDAY, AUGUST 23 • 12–4 PM - SUMMER FUN YEAR ROUND with THIS EXECUTIVE HOME WITH POOL and SPA! Join me Sunday for a Tour! Cul-de-sac • Pool & Spa • Downstairs Bedroom & Living Area • Huge Loft • Remodeled Kitchen • Commercial 8-Burner Range • New Paint • New LVP Flooring • 3-Car Garage • Boat-Friendly Driveway • Dual A/C both NEW - Welcome to this approximately 3,400 sq. ft. Monument Ranch home on a desirable cul-de-sac! This spacious residence offers an ideal blend of style, functionality and multigenerational living. The dramatic two-story foyer features vaulted ceilings, a beautiful half-spiral staircase and recessed lighting. Recent improvements include brand-new interior paint throughout, updated downstairs baseboards, doors and hardware, and brand-new luxury vinyl plank flooring downstairs. The brand-new remodeled kitchen features white cabinetry with black hardware, quartz countertops, soft-close doors and drawers, a commercial Eight-burner range, commercial hood, and double oven, farmhouse sink, new dishwasher, pull-out trash/recycling drawers and new island lighting. The open design flows into the family room with plantation shutters, fireplace and ceiling fan. The main level includes a formal dining room, separate living/flex room, plus a bedroom, full bathroom and separate living area—perfect for multigenerational living, guests or a home office. Upstairs offers a huge loft, three additional bedrooms and an oversized primary suite with room for a sitting area. The primary bath features dual sinks, soaking tub, walk-in shower and two closets. Brand-new Berber carpet completes the upstairs. The oversized laundry room and three-car garage provide plenty of storage, with the separate one-car garage currently used as a gym. The driveway offers room for additional vehicles or a boat. Enjoy your private backyard oasis with a pool and spa, covered patio with recessed lighting and ceiling fans, two freestanding gazebos and beautiful landscaping. Located in the desirable Monument Ranch community near the park with playground and covered gathering area, with special neighborhood access to The NEW Granite Hills Elementary School. Come check it out!

Property Facts

bed

Bedrooms

4

bathtub

Bathrooms

3

square_foot

Square Feet

3,400

landscape

Lot Size

8,712 sqft

calendar_month

Year Built

2006

home_work

Property Type

Single Family Residence

timer

Days on Market

0

payments

HOA Fee

N/A

garage

Garage Total

3

fingerprint

MLS #

TR26181844

Interior Details

General Interior

Interior Features

Breakfast Bar, Ceiling Fans, Crown Molding, Separate Formal Dining Room, High Ceilings, In Law Floorplan, Open Floorplan, Quartz Counters, Recessed Lighting, Bedroom On Main Level, Entrance Foyer, Loft, Primary Suite, Walk In Closets

Flooring

Carpet, Vinyl

Fireplace

Family Room, Gas Starter

Kitchen & Appliances

Appliances

Six Burner Stove, Convection Oven, Double Oven, Dishwasher, Energy Star Qualified Appliances, Free Standing Range, Gas Cooktop, Gas Water Heater, Refrigerator, Range Hood, Water To Refrigerator

Laundry

Gas Dryer Hookup, Inside, Laundry Room

Bed & Bath

Main Level Bedrooms

1

Main Level Bathrooms

1

Climate Control

Cooling

Central Air, Dual, Energy Star Qualified Equipment, High Efficiency

Heating

Central

Parking

Total Parking Spaces

7

Garage Spaces

3

Open Parking Spaces

4

Attached Garage

Yes

Parking Features

Boat, Concrete, Direct Access, Driveway, Garage Faces Front, Garage

Exterior & Lot

Building & Construction

Patio & Porch

Concrete, Covered, Front Porch, Open, Patio

Fencing

Good Condition, Vinyl

Security

Security System, Carbon Monoxide Detectors, Smoke Detectors

Construction

Drywall, Stucco

Foundation

Slab

Roof

Tile

Lot & Grounds

Lot Features

Back Yard, Cul De Sac, Drip Irrigation Bubblers, Front Yard, Sprinklers In Front, Lawn, Landscaped, Near Park, Sprinklers Timer, Sprinkler System

Pool Features

In Ground, Private

Spa Features

In Ground, Private

Sewer

Public Sewer

Water Source

Public

Community & HOA

Community Features

Curbs, Gutters, Mountainous, Street Lights, Suburban, Sidewalks, Park

Mortgage Calculator

Total Monthly

$0

Principal & Interest:
$0
Property Tax:
$0
Home Insurance:
$0
HOA Fees:
$0
$
$
%

Nearby Schools

RatingSchool NameGradesDistance
N/A
Rob Reiner Children & Families Center
Middle School
P1.4 mi
2
Railway Elementary
Elementary School
K-61.5 mi
1
Pinacate Middle
Middle School
7-81.9 mi
3
Inland Online Academy
High School
7-122.4 mi
1
Perris Lake High (Continuation)
High School
9-122.4 mi

Convenience Score

Market Insights

92570|Perris

Estimated Value

Calculating...
No change vs. last year
Value history is still building for this area.

Market Temperature

Seller'sBalancedBuyer's
0d30d60d180d
Balanced

Balanced market

30 Days

Avg. time on market

This is a Balanced Market. Homes are selling at a moderate pace.

Flood & Climate Risk

Noise Levels

Location

349 Tuffa Court

Perris, CA 92570

Open in Mapsopen_in_new
Topfind Realty

Ready to Take the Next Step?

Get expert support from a local agent today.

call
(800)-330-9306Available 9AM - 7PM

Similar Homes You Might Like

Based on price, location, and features
754 Whistling Straits Court 1
VIRTUAL TOUR

$599,999

FOR SALE

754 Whistling Straits Court 1, Perris, CA 92571

5 beds · 3 baths · 2,801 sqft

3413 Ranch Street
OPEN AUG 22, 7PM - 12AM
VIRTUAL TOUR

$649,900

FOR SALE

3413 Ranch Street, Perris, CA 92571

4 beds · 3 baths · 3,433 sqft

3608 Charolais Place

$999,990

FOR SALE

3608 Charolais Place, Perris, CA 92571

4 beds · 3 baths · 2,917 sqft

1180 Reisling
OPEN AUG 22, 6PM - 10PM
VIRTUAL TOUR

$612,000

FOR SALE

1180 Reisling, Perris, CA 92571

4 beds · 4 baths · 2,896 sqft

20329 Luchs
VIRTUAL TOUR

$1,125,000

FOR SALE

20329 Luchs, Perris, CA 92570

5 beds · 3 baths · 3,194 sqft

1513 Kauffman Street
OPEN AUG 20, 5PM - 1AM

$715,990

FOR SALE

1513 Kauffman Street, Perris, CA 92571

5 beds · 4 baths · 3,237 sqft

22418 Akers

$1,200,000

FOR SALE

22418 Akers, Perris, CA 92570

5 beds · 4 baths · 2,915 sqft

1447 Birmingham Drive
OPEN AUG 22, 6PM - 10PM
3D TOUR

$619,999

FOR SALE

1447 Birmingham Drive, Perris, CA 92571

4 beds · 4 baths · 2,822 sqft

Recently Sold

20370 Lakeridge
VIRTUAL TOUR

$1,015,000

SOLD

20370 Lakeridge, Perris, CA 92570

5 beds · 4 baths · 3,571 sqft

4629 Stratford Place

$694,990

SOLD

4629 Stratford Place, Perris, CA 92571

5 beds · 4 baths · 2,845 sqft

19247 Mountain Shadow Lane
3D TOUR

$840,000

SOLD

19247 Mountain Shadow Lane, Perris, CA 92570

4 beds · 3 baths · 3,200 sqft

19128 Trail Ride
VIDEO TOUR

$820,000

SOLD

19128 Trail Ride, Perris, CA 92570

4 beds · 2 baths · 2,968 sqft

820 Genaro
VIDEO TOUR

$659,990

SOLD

820 Genaro, Perris, CA 92571

4 beds · 3 baths · 3,289 sqft

131 Quartz Ln

$630,000

SOLD

131 Quartz Ln, Perris, CA 92570

5 beds · 3 baths · 2,737 sqft

3410 Nature Trail Court

$580,000

SOLD

3410 Nature Trail Court, Perris, CA 92571

3 beds · 3 baths · 2,920 sqft

3505 Crevice

$650,000

SOLD

3505 Crevice, Perris, CA 92570

4 beds · 3 baths · 2,743 sqft

$799,000
4 bd | 3 ba | 3,400 sqft
Request a tourcall
Topfind Realty

Company

  • About Us
  • Careers
  • Articles
  • Home Estimate

Explore

  • Renting
  • Buying
  • Selling
  • Realtors

Support

  • Help Center
  • Contact Us
  • Terms & Conditions
  • Privacy Policy

Topfind Realty, DRE # 02240815, is a licensed real estate broker in California. Topfind Realty pledges to support the Fair Housing Act and adhere to Equal Housing Opportunity laws.

Copyright © 2026 Topfind Realty. All Rights Reserved.