SOLD
SoldClosed on December 29, 2017
$249,900
Sold Price7835 Solano Road, Phelan, CA 92371
bed
4
Bedrooms
bathtub
2
Bathrooms
square_foot
2,640
Square Feet
About this home
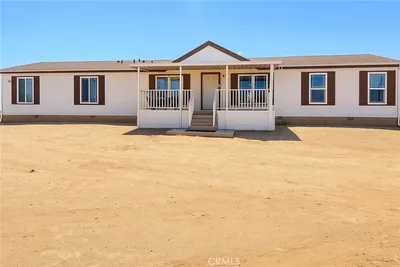
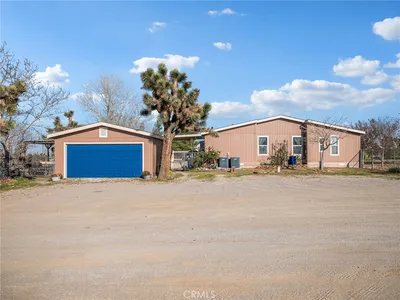
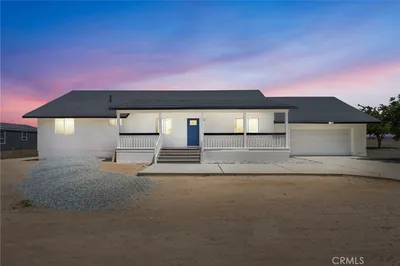
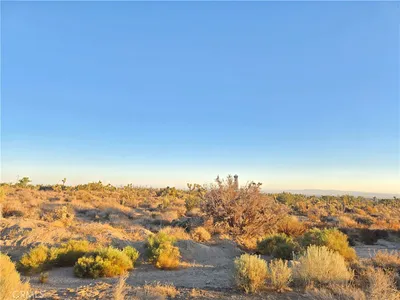
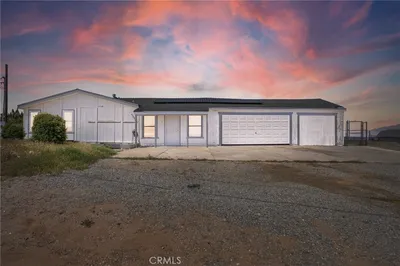
You will love this LARGE open split floor plan! The kitchen has been upgraded with granite counter tops, island and decorative lighting, large pantry and lots of cabinet space. Master bedroom has large closet and bath has dual sinks, garden tub and separate shower. There is a wood burning stove and fire place with two family rooms. The bedrooms are all good sized with high ceilings for openess. The front entry is tile with rock pillers that gives an inviting curb appeal. There is also a 2 car garage! The front is landscaped with rock and has a circular drive with l electric entry gate and the other is a manual slide drive through. The back porch is covered to enjoy the view of the mountains. Don't miss this opportunity! Association Amenities: None # of RV Spaces: 0 Special Features: BA,CC,PTRYNONE Frontage Type: Dirt Road Lot Location Type: Standard Location Patio and Porch Features: Covered Deck # of Attached Spaces: 0 # of Detached Spaces: 2 Construction Materials: Perm w/o 433
infoProperty Facts
bed
Bedrooms
4
bathtub
Bathrooms
2
square_foot
Square Feet
2,640
landscape
Lot Size
2.25 sqft
calendar_month
Year Built
2005
home_work
Property Type
Manufactured On Land
timer
Days on Market
21
payments
HOA Fee
N/A
garage
Garage Total
2
fingerprint
MLS #
491022
chairInterior Details
General Interior
Flooring
See Remarks
Fireplace
Family Room, Living Room, Wood Burning
Kitchen & Appliances
Appliances
Dishwasher, Disposal, Microwave, Propane Water Heater, Range
Laundry
Inside
Climate Control
Cooling
Central Air
Heating
Forced Air, Propane
deckExterior & Lot
Building & Construction
Fencing
Chain Link
Construction
Masonite
Roof
Composition
Nearby Schools
| Rating | School Name | ||
|---|---|---|---|
| No school data available for this area. | |||
Convenience Score

This Home is Sold
Curious what your home is worth? Get a free valuation.
call
(800)-330-9306Available 9AM - 6PM
Similar Homes You Might Like
Based on price, location, and features