1 / 20
imagesmode View 20 photos
For Sale
$550,000
Est. $3,080/mo9562 Cambria Court, Phelan, CA 92371
bed
4
Bedrooms
bathtub
4
Bathrooms
square_foot
2,724
Sq Ft
About this home
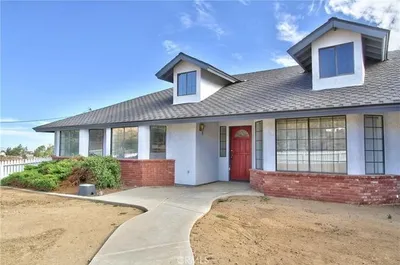
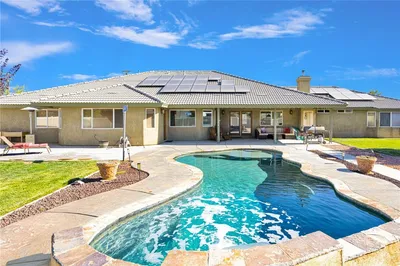
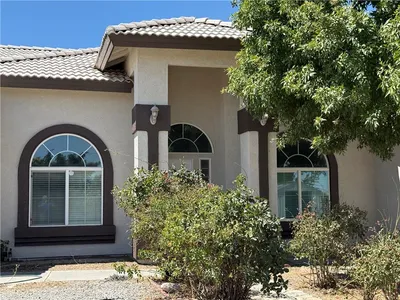
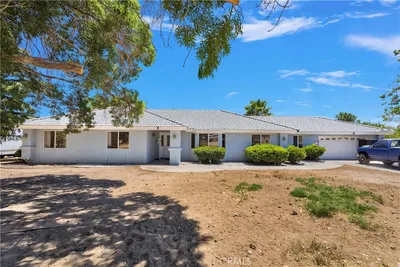
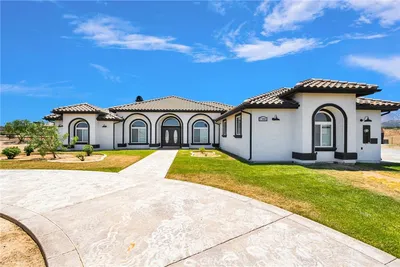
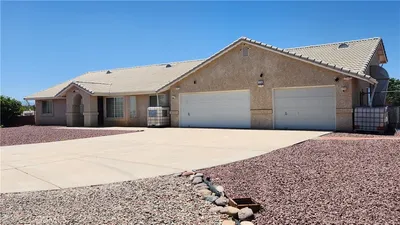
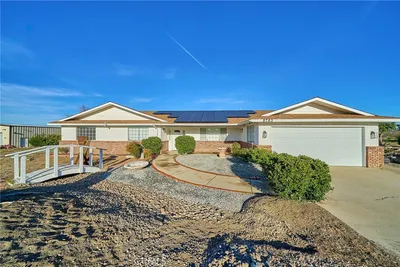
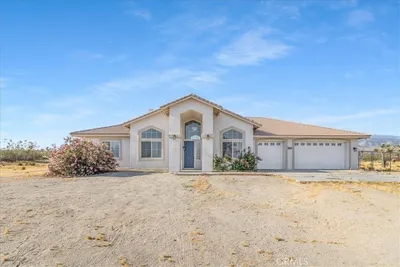

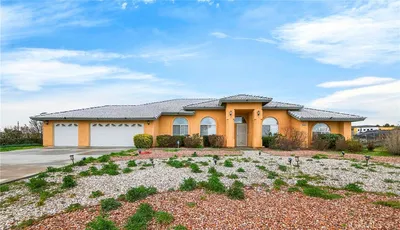
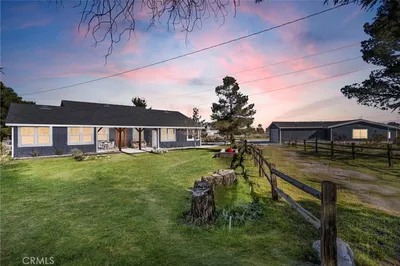

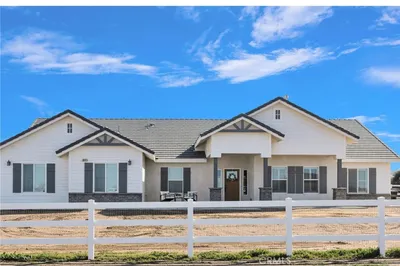
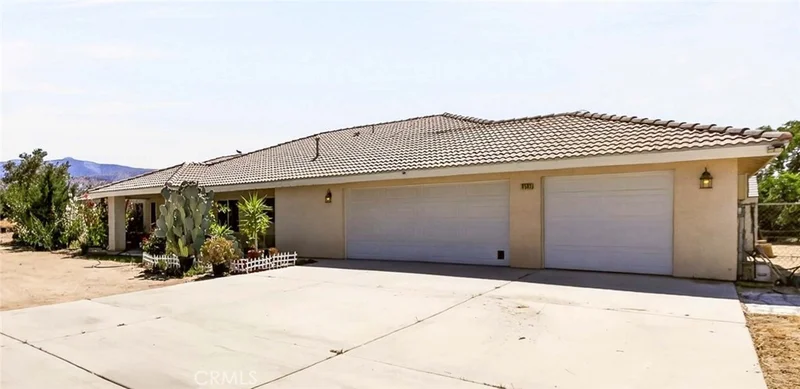
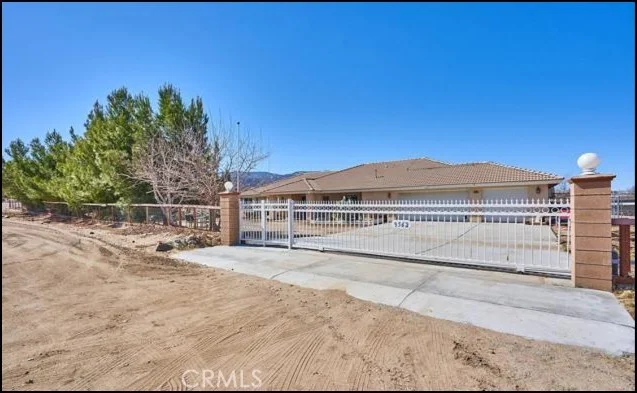
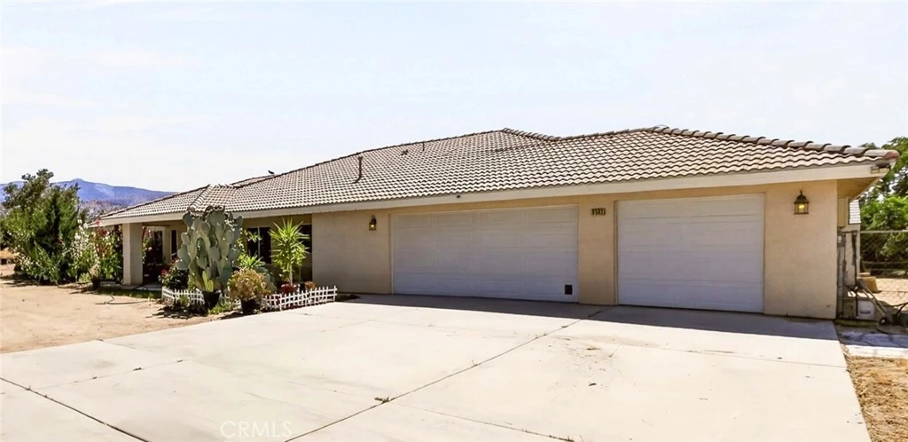
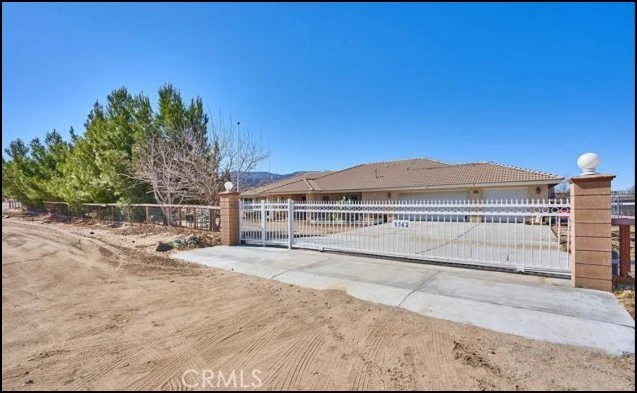
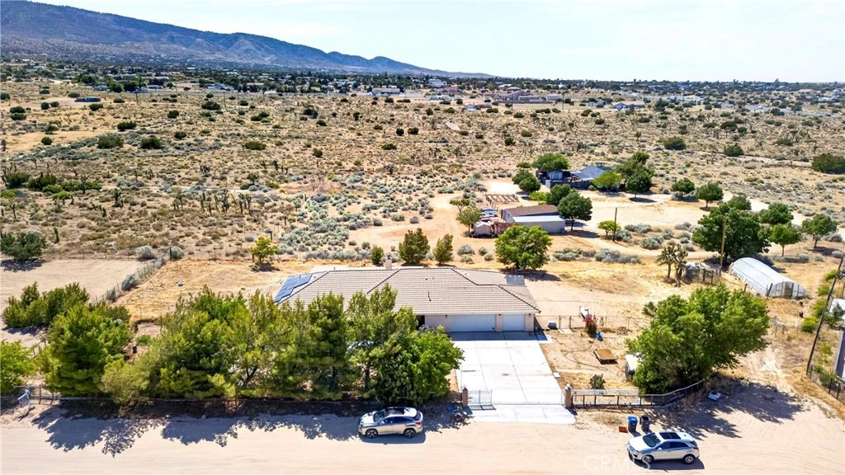
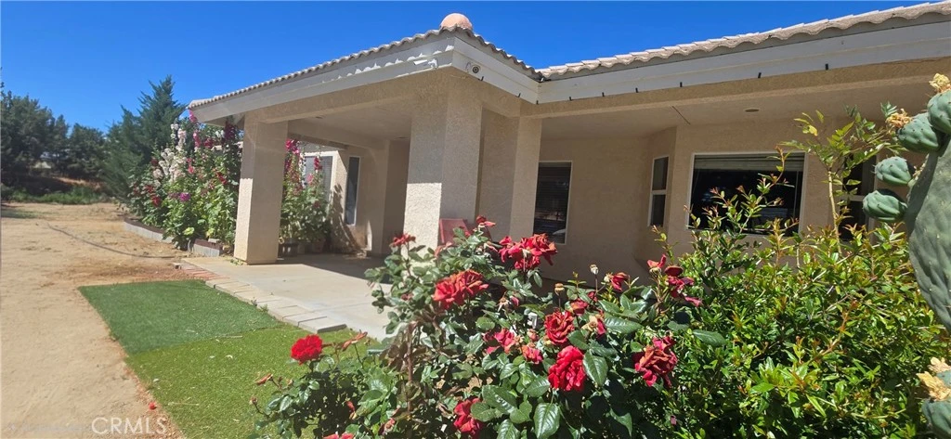
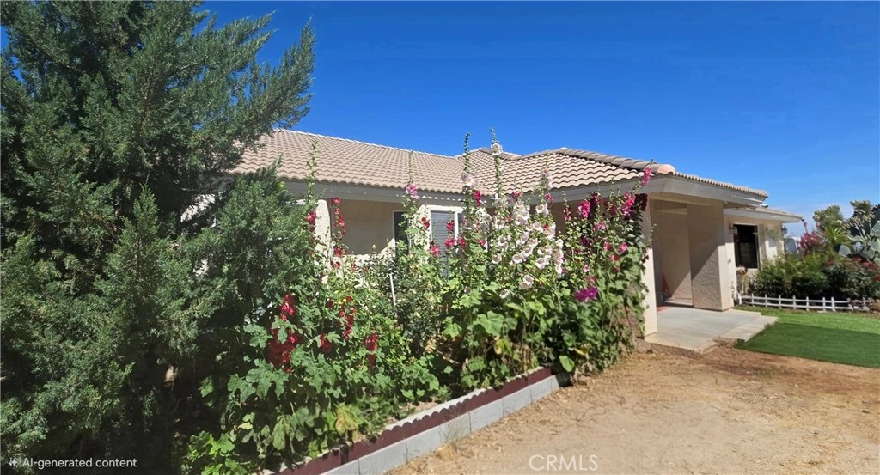
Enjoy the Peacefull Rural Surroundings and yet Convienences not far. Walking distance to the down town of Phelan. Situated just a block from the paved road. Property features ample living space with a thoughtful layout that wlecomes you through Comforting with 4Beds , 4 Baths , Plus Den or Office, 3 attached Car Gagrages with Bathroom. On the Flat Land size 37,210 sf. Completely Fenced with Automatic Electric entry security Gate. Master Bed and Master Suite has large walk-in closet, Split layout Junior Suite and 3rd, and 4th Bedrooms on other side. Junior Suite with Kitchen and Sperate entry it is rentable which could produce extra income. Entering inside the Bright light capturing the Large Living room and Kitchen and Greeting by Wood burning fire Place. Kitchen with Large Island and walkin Pantry, Granite counter top and Cabinetry with ample spaces and Open Back Yard where You can enjoy the view of beautiful Mt. Baldy. A Large Green House on the corner and Plenty of space is for gatherings, gardening or any future projects. A Good size Storage shed. Very Quiet and Rural Living where Fresh Crisp air present. Easy Free Way access, short distance to major freeway to I-138, I-18, I-15. approx. 2hrs to Las Vegas and approx 1hr distance to most city to OC and LA. Wrightwood Ski Resort is only 10 mins away. Convinently located to near by amenities like Major Shopping ,Banking, DMV, Costco, Restaurants, School, Police, Hospital. This presents is a rare. Enjoy Space and Tranquility, Comfortable, functional, and full of future potential. This home is powered by Solar energy and property selling is include with it's Contract. Call and make appointment to tour inside.
Property Facts
bed
Bedrooms
4
bathtub
Bathrooms
4
square_foot
Square Feet
2,724
landscape
Lot Size
37,210 sqft
calendar_month
Year Built
2007
home_work
Property Type
Single Family Residence
timer
Days on Market
74
payments
HOA Fee
N/A
garage
Garage Total
3
fingerprint
MLS #
CV26113544
Interior Details
General Interior
Interior Features
Granite Counters, High Ceilings, Open Floorplan, Pantry, Recessed Lighting, All Bedrooms Down, Entrance Foyer, Main Level Primary, Walk In Pantry, Walk In Closets
Flooring
Carpet, Laminate, Wood
Fireplace
Living Room
Accessibility
Safe Emergency Egress From Home, No Stairs, Parking, Accessible Entrance, Accessible Hallways
Kitchen & Appliances
Appliances
Dishwasher, Free Standing Range, Microwave, Propane Range, Propane Water Heater, Water Purifier, Washer
Laundry
Washer Hookup, Inside, Laundry Room, Propane Dryer Hookup
Bed & Bath
Main Level Bedrooms
4
Main Level Bathrooms
4
Climate Control
Cooling
Central Air, Electric, See Remarks, Whole House Fan
Heating
Central, Forced Air, Fireplaces, Propane, Solar, Wood Stove
Parking
Total Parking Spaces
7
Garage Spaces
3
Open Parking Spaces
4
Attached Garage
Yes
Parking Features
Concrete, Covered, Door Multi, Direct Access, Driveway Level, Driveway, Electric Gate, Garage Faces Front, Garage, Garage Door Opener, Rv Potential, One Space
Exterior & Lot
Building & Construction
Patio & Porch
Rear Porch, Open, Patio, Wood
Fencing
Chain Link, Wrought Iron
Security
Carbon Monoxide Detectors, Security Gate, Smoke Detectors
Construction
Drywall, Frame, Stucco
Foundation
Permanent
Roof
Tile
Direction Faced
East
Lot & Grounds
Lot Features
Zero To One Unit Acre, Back Yard, No Landscaping, Rectangular Lot, Ranch, Sprinklers Manual
Sewer
Private Sewer, Septic Tank
Water Source
Public
Community & HOA
Community Features
Hiking, Horse Trails, Rural
Mortgage Calculator
Total Monthly
$0
Principal & Interest:
$0Property Tax:
$0Home Insurance:
$0HOA Fees:
$0$
$
%
Nearby Schools
| Rating | School Name |
|---|---|
1 | Chaparral High High School |
1 | Eagle Summit Community Day Elementary School |
4 | Snowline Academy Elementary School |
2 | Phelan Elementary Elementary School |
3 | Pinon Mesa Middle Middle School |
Convenience Score
Market Insights
92371|Phelan
Estimated Value
Calculating...
No change vs. last year
Value history is still building for this area.
Market Temperature
Seller'sBalancedBuyer's
0d30d60d180d
Balanced
Balanced market
30 Days
Avg. time on market
This is a Balanced Market. Homes are selling at a moderate pace.
Flood & Climate Risk
Noise Levels

Ready to Take the Next Step?
Get expert support from a local agent today.
call
(800)-330-9306Available 9AM - 7PM
Similar Homes You Might Like
Based on price, location, and features