Topfind Realty
Renting

Search Rentals

Houses for RentTownhomes for RentCondos for RentView All Rentals →

Renting Resources

Why Rent With UsRenter GuideRent vs Buy Calculator

Renter Articles

How to Negotiate RentUnderstanding Your LeaseMoving Checklist for Renters
Buying

Search Homes

Houses for SaleTownhomes for SaleCondos for SaleView All Homes →

Buying Resources

Why Buy With UsBuyer GuideAffordability CalculatorInvestment CalculatorProperty Tax Calculator

Buyer Articles

Master Your New Home BudgetBeat Moving StressPacking Secrets
Selling

Selling Tools

Home ValuationFind a Seller's Agent

Selling Resources

Why Sell With UsSeller GuideNet Sheet CalcHELOC Calculator

Seller Articles

Strategic PricingDownsizing Tips
Mortgage Rates

Today's Rates

Mortgage RatesRefinance RatesLoan ComparisonHELOC Calculator

Mortgage Resources

Understanding Mortgage RatesFirst-Time Homebuyer GuideWhen to Refinance Your Mortgage
Realtors
Topfind
Houses for RentTownhomes for RentCondos for RentView All Rentals →
Why Rent With UsRenter GuideRent vs Buy Calculator
How to Negotiate RentUnderstanding Your LeaseMoving Checklist for Renters
Houses for SaleTownhomes for SaleCondos for SaleView All Homes →
Why Buy With UsBuyer GuideAffordability CalculatorInvestment CalculatorProperty Tax Calculator
Master Your New Home BudgetBeat Moving StressPacking Secrets
Home ValuationFind a Seller's Agent
Why Sell With UsSeller GuideNet Sheet CalcHELOC Calculator
Strategic PricingDownsizing Tips
Mortgage RatesRefinance RatesLoan ComparisonHELOC Calculator
Understanding Mortgage RatesFirst-Time Homebuyer GuideWhen to Refinance Your Mortgage
groupRealtorsinfoAbout Us
Continue with Google
Sign InSign Up
Topfind Realty
Renting

Search Rentals

Houses for RentTownhomes for RentCondos for RentView All Rentals →

Renting Resources

Why Rent With UsRenter GuideRent vs Buy Calculator

Renter Articles

How to Negotiate RentUnderstanding Your LeaseMoving Checklist for Renters
Buying

Search Homes

Houses for SaleTownhomes for SaleCondos for SaleView All Homes →

Buying Resources

Why Buy With UsBuyer GuideAffordability CalculatorInvestment CalculatorProperty Tax Calculator

Buyer Articles

Master Your New Home BudgetBeat Moving StressPacking Secrets
Selling

Selling Tools

Home ValuationFind a Seller's Agent

Selling Resources

Why Sell With UsSeller GuideNet Sheet CalcHELOC Calculator

Seller Articles

Strategic PricingDownsizing Tips
Mortgage Rates

Today's Rates

Mortgage RatesRefinance RatesLoan ComparisonHELOC Calculator

Mortgage Resources

Understanding Mortgage RatesFirst-Time Homebuyer GuideWhen to Refinance Your Mortgage
Realtors
Topfind
Houses for RentTownhomes for RentCondos for RentView All Rentals →
Why Rent With UsRenter GuideRent vs Buy Calculator
How to Negotiate RentUnderstanding Your LeaseMoving Checklist for Renters
Houses for SaleTownhomes for SaleCondos for SaleView All Homes →
Why Buy With UsBuyer GuideAffordability CalculatorInvestment CalculatorProperty Tax Calculator
Master Your New Home BudgetBeat Moving StressPacking Secrets
Home ValuationFind a Seller's Agent
Why Sell With UsSeller GuideNet Sheet CalcHELOC Calculator
Strategic PricingDownsizing Tips
Mortgage RatesRefinance RatesLoan ComparisonHELOC Calculator
Understanding Mortgage RatesFirst-Time Homebuyer GuideWhen to Refinance Your Mortgage
groupRealtorsinfoAbout Us
Continue with Google
Sign InSign Up
Real Estate/CA/Piedmont/432 El Cerrito Ave. (Sold)
view_in_arVirtual Tour
Main
SOLD
SoldClosed on June 15, 2026
$3,375,000
Sold Price

432 El Cerrito Ave., Piedmont, CA 94611

bed
4
Bedrooms
bathtub
3
Bathrooms
square_foot
2,649
Square Feet

About this home

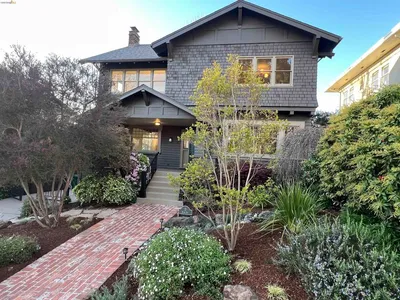
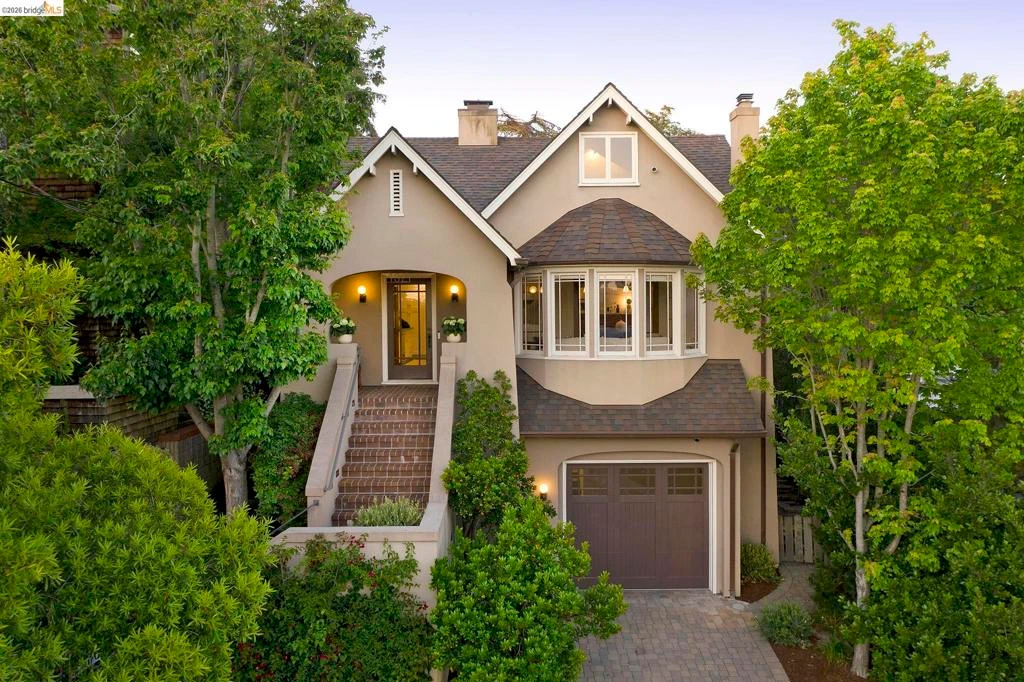
Located just moments from Piedmont’s schools, parks, and the center of town, 432 El Cerrito is a beautifully updated Craftsman that honors its architectural roots while feeling fresh, livable, and inviting. Original woodwork, rich detailing, and hardwood floors run throughout the home, giving each space warmth and character. The living room centers around a fireplace with its original tile surround, flanked by custom built-ins, while a bay window brings in soft natural light. The formal dining room continues the home’s classic character with additional built-ins and an easy flow for both everyday dinners and larger gatherings. The kitchen is bright and thoughtfully designed, with premium stainless steel appliances, generous storage, and ample workspace. Two sunny bedrooms and a full bath are located on the main level, while upstairs, the spacious primary suite offers privacy along with a beautifully updated bath. A fourth bedroom provides flexibility for guests, an office, or creative space. On the lower level, there is a dedicated fitness area, spacious laundry room, and attached garage. The backyard is level, sunny, and well suited for entertaining, play, or simply relaxing outdoors. With its blend of original charm, tasteful updates, and an exceptionally convenient location close to Mulberry’s Market and Piedmont’s highly regarded schools, 432 El Cerrito offers an easy and connected way of living in the heart of Piedmont. Views: Downtown

infoProperty Facts

bed

Bedrooms

4

bathtub

Bathrooms

3

square_foot

Square Feet

2,649

landscape

Lot Size

4,800 sqft

calendar_month

Year Built

1922

home_work

Property Type

Single Family Residence

timer

Days on Market

13

payments

HOA Fee

N/A

garage

Garage Total

1

fingerprint

MLS #

41134801

chairInterior Details

General Interior

Interior Features

Eat In Kitchen

Flooring

See Remarks, Tile, Wood

Fireplace

Living Room

Kitchen & Appliances

Appliances

Dryer, Washer

Climate Control

Cooling

Central Air

Heating

Forced Air

deckExterior & Lot

Building & Construction

Patio & Porch

Patio

Construction

Stucco

Roof

Shingle

Nearby Schools

RatingSchool NameGradesDistance
10
Piedmont Middle
Middle School
6-80.1 mi
N/A
Piedmont Preschool
Middle School
P0.1 mi
7
Millennium High Alternative
High School
9-120.1 mi
10
Wildwood Elementary
Elementary School
K-50.2 mi
10
Piedmont High
High School
9-120.2 mi

Convenience Score

Topfind Realty

This Home is Sold

Curious what your home is worth? Get a free valuation.

call
(800)-330-9306Available 9AM - 6PM

Similar Homes You Might Like

Based on price, location, and features
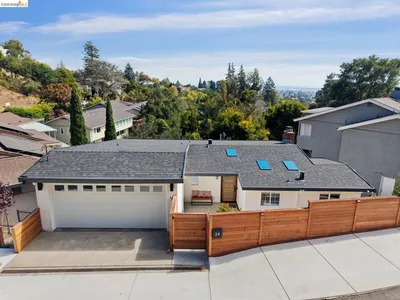
24 Somerset Rd
VIRTUAL TOUR

$1,995,000

FOR SALE

24 Somerset Rd, Piedmont, CA 94611

4 beds · 3 baths · 2,558 sqft

136 Arbor Dr
VIRTUAL TOUR

$1,995,000

FOR SALE

136 Arbor Dr, Piedmont, CA 94610

4 beds · 3 baths · 2,352 sqft

423 Pacific Ave
VIRTUAL TOUR

$1,995,000

FOR SALE

423 Pacific Ave, Piedmont, CA 94611

4 beds · 3 baths · 2,319 sqft

114 Indian Rd
VIRTUAL TOUR

$2,395,000

FOR SALE

114 Indian Rd, Piedmont, CA 94610

5 beds · 3 baths · 2,959 sqft

150 Scenic Ave
OPEN AUG 23, 9PM - 11:30PM
VIRTUAL TOUR

$2,495,000

FOR SALE

150 Scenic Ave, Piedmont, CA 94611

5 beds · 5 baths · 3,691 sqft

73 Oakmont Ave
VIRTUAL TOUR

$1,950,000

FOR SALE

73 Oakmont Ave, Piedmont, CA 94610

3 beds · 2 baths · 1,626 sqft

67 Lincoln Ave
OPEN AUG 23, 9PM - 11:30PM
VIRTUAL TOUR

$3,495,000

FOR SALE

67 Lincoln Ave, Piedmont, CA 94611-3830

5 beds · 4 baths · 3,841 sqft

80 Wildwood Gdns
VIRTUAL TOUR

$1,995,000

FOR SALE

80 Wildwood Gdns, Piedmont, CA 94611

2 beds · 2 baths · 2,362 sqft

Recently Sold

254 Wildwood Ave
VIRTUAL TOUR

$1,895,000

SOLD

254 Wildwood Ave, Piedmont, CA 94610

4 beds · 3 baths · 2,129 sqft

15 Blair Ave
VIRTUAL TOUR

$1,950,000

SOLD

15 Blair Ave, Piedmont, CA 94611

4 beds · 2 baths · 2,240 sqft

140 Cambridge Way
VIRTUAL TOUR

$2,295,000

SOLD

140 Cambridge Way, Piedmont, CA 94611

3 beds · 3 baths · 2,264 sqft

68 Oakmont Ave

$2,960,000

SOLD

68 Oakmont Ave, Piedmont, CA 94610

4 beds · 3 baths · 3,106 sqft

5 Abbott Way
VIRTUAL TOUR

$2,289,000

SOLD

5 Abbott Way, Piedmont, CA 94618

4 beds · 4 baths · 2,846 sqft

1715 Oakland Ave
VIRTUAL TOUR

$3,300,000

SOLD

1715 Oakland Ave, Piedmont, CA 94611

4 beds · 4 baths · 2,992 sqft

633 Moraga Ave
VIRTUAL TOUR

$2,400,000

SOLD

633 Moraga Ave, Piedmont, CA 94611

4 beds · 4 baths · 2,788 sqft

432 El Cerrito Ave.
VIRTUAL TOUR

$3,375,000

SOLD

432 El Cerrito Ave., Piedmont, CA 94611

4 beds · 3 baths · 2,649 sqft

Topfind Realty

Company

  • About Us
  • Careers
  • Articles
  • Home Estimate

Explore

  • Renting
  • Buying
  • Selling
  • Realtors

Support

  • Help Center
  • Contact Us
  • Terms & Conditions
  • Privacy Policy

Topfind Realty, DRE # 02240815, is a licensed real estate broker in California. Topfind Realty pledges to support the Fair Housing Act and adhere to Equal Housing Opportunity laws.

Copyright © 2026 Topfind Realty. All Rights Reserved.