For Sale
$928,000
Est. $5,197/mo1260 Tiburon, Placentia, CA 92870
bed
3
Bedrooms
bathtub
2
Bathrooms
square_foot
1,482
Square Feet
About this home
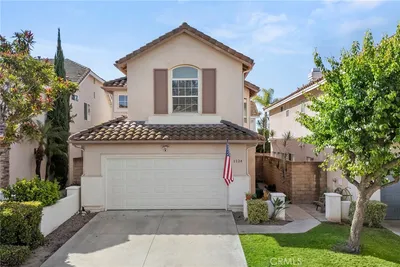
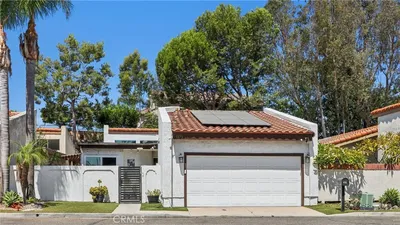
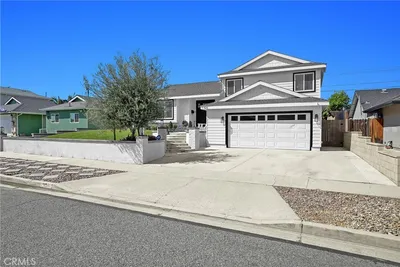
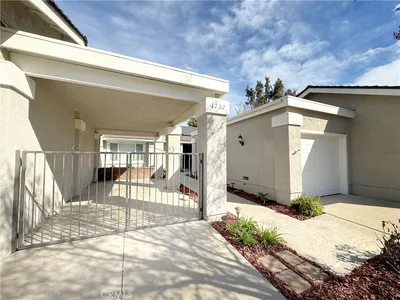
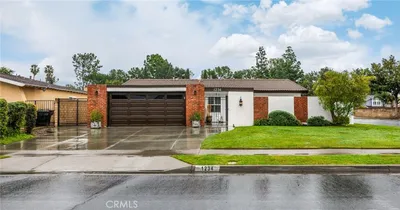
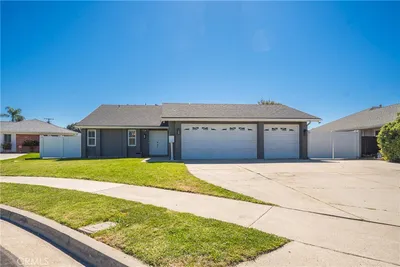
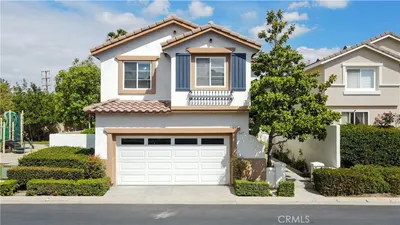
Spacious 3-bedroom 2 full bath with a walk-in shower in a gated private community that is well maintained with pride of ownership. The end unit beauty has 2 patios. One located next to the greenbelt attached to the master bedroom and the other located just off the guest bedroom and spacious living room for added privacy and so quiet here. This gated community has plenty of guest parking, a pool and a spa! The home is located in the award-winning Placentia Linda school district and is so close to where you want to be. The entry way is adorned with beautiful landscaping and there is a front door courtyard for extra enjoyment of this beautiful home. You can enter thru the oversized garage and or enjoy the view thru the front door. The walk-in shower is extra nice, and the dual paned windows are a great feature for the quiet and serene atmosphere that you are looking for. There is lots of natural sunlight in every room as well as custom window coverings and a gorgeous kitchen with designer floor. Ralphs grocery store is just right down the street and the gym and coffee shop as well! Perfectly situated and close to all that Orange County has to offer. Placentia has that hometown feeling but yet so close to the OC and just 30 minutes to John Wayne airport and Newport Beach and or Ontario airport and the mountains. You are situated right in the middle of both worlds. Enjoy our custom-built ins for your at home office if you work remotely and just minutes to the 91 and 57 freeways if you have to drive in to work. A lovely community to call home. Kitchen appliances are almost brand new and there is also a newer water heater. Move in ready. The perfect place to call home. Incredible true hardwood flooring. Gorgeous Cesar stone counter tops in the kitchen with newer appliances and beautiful granite in the master suite bathroom.
Property Facts
bed
Bedrooms
3
bathtub
Bathrooms
2
square_foot
Square Feet
1,482
landscape
Lot Size
3,534 sqft
calendar_month
Year Built
1975
home_work
Property Type
Single Family Residence
timer
Days on Market
9
payments
HOA Fee
$478/mo
garage
Garage Total
2
fingerprint
MLS #
PW26133781
Interior Details
General Interior
Interior Features
Built In Features, Block Walls, Separate Formal Dining Room, In Law Floorplan, Open Floorplan, All Bedrooms Down
Flooring
Concrete, Wood
Fireplace
Family Room, Gas
Accessibility
Low Pile Carpet, No Stairs, Accessible Doors
Kitchen & Appliances
Appliances
Dishwasher, Disposal, Gas Range, Microwave, Refrigerator
Laundry
In Garage
Bed & Bath
Main Level Bedrooms
3
Main Level Bathrooms
2
Climate Control
Cooling
Central Air
Heating
Central
Parking
Total Parking Spaces
4
Garage Spaces
2
Open Parking Spaces
2
Attached Garage
Yes
Parking Features
Direct Access, Driveway, Garage
Exterior & Lot
Building & Construction
Patio & Porch
Concrete, Enclosed
Fencing
Block
Security
Carbon Monoxide Detectors, Fire Detection System, Security Gate, Smoke Detectors
Foundation
Concrete Perimeter
Roof
Composition
Direction Faced
West
Lot & Grounds
Lot Features
Corner Lot, Greenbelt, Landscaped, Near Park, Sprinkler System
Pool Features
Community, Association
Spa Features
Community
Sewer
Public Sewer
Water Source
Public
Community & HOA
Association Info
HOA Fee$478
FrequencyMonthly
Fee Includes
Sewer
HOA Amenities
Barbecue, Pool, Spa Hot Tub
Community Features
Curbs, Gutters, Rural, Sidewalks, Park, Pool
Mortgage Calculator
Total Monthly
$0
Principal & Interest:
$0Property Tax:
$0Home Insurance:
$0HOA Fees:
$0$
$
%
Nearby Schools
| Rating | School Name | ||
|---|---|---|---|
| No school data available for this area. | |||
Convenience Score
Market Insights
92870|Placentia
analytics
Estimated Value
Calculating...
trending_up0%vs. last year
202120222023202420252026
Market Temperature
Seller'sBalancedBuyer's
0d30d60d180d
Balanced
Balanced market
30 Days
Avg. time on market
This is a Balanced Market. Homes are selling at a moderate pace.
flood
Flood & Climate Risk
Flood Risk
Minimal — not in a FEMA flood zone
Wildfire Risk
Moderate — near wildland-urban interface
Heat Risk
Low — moderate summer temperatures
Earthquake Risk
Southern California seismic zone
volume_up
Noise Levels
TrafficQuiet residential street
AirportMinimal airport noise
CommercialLow commercial activity nearby
streetview
Open Full Street Viewopen_in_newStreet View

Ready to Take the Next Step?
Get expert support from a local agent today.
call
(800)-330-9306Available 9AM - 7PM
Similar Homes You Might Like
Based on price, location, and features