Topfind Realty
Renting

Search Rentals

Houses for RentTownhomes for RentCondos for RentView All Rentals →

Renting Resources

Why Rent With UsRenter GuideRent vs Buy Calculator

Renter Articles

How to Negotiate RentUnderstanding Your LeaseMoving Checklist for Renters
Buying

Search Homes

Houses for SaleTownhomes for SaleCondos for SaleView All Homes →

Buying Resources

Why Buy With UsBuyer GuideAffordability CalculatorInvestment CalculatorProperty Tax Calculator

Buyer Articles

Master Your New Home BudgetBeat Moving StressPacking Secrets
Selling

Selling Tools

Home ValuationFind a Seller's Agent

Selling Resources

Why Sell With UsSeller GuideNet Sheet CalcHELOC Calculator

Seller Articles

Strategic PricingDownsizing Tips
Mortgage Rates

Today's Rates

Mortgage RatesRefinance RatesLoan ComparisonHELOC Calculator

Mortgage Resources

Understanding Mortgage RatesFirst-Time Homebuyer GuideWhen to Refinance Your Mortgage
Realtors
Topfind
Houses for RentTownhomes for RentCondos for RentView All Rentals →
Why Rent With UsRenter GuideRent vs Buy Calculator
How to Negotiate RentUnderstanding Your LeaseMoving Checklist for Renters
Houses for SaleTownhomes for SaleCondos for SaleView All Homes →
Why Buy With UsBuyer GuideAffordability CalculatorInvestment CalculatorProperty Tax Calculator
Master Your New Home BudgetBeat Moving StressPacking Secrets
Home ValuationFind a Seller's Agent
Why Sell With UsSeller GuideNet Sheet CalcHELOC Calculator
Strategic PricingDownsizing Tips
Mortgage RatesRefinance RatesLoan ComparisonHELOC Calculator
Understanding Mortgage RatesFirst-Time Homebuyer GuideWhen to Refinance Your Mortgage
groupRealtorsinfoAbout Us
Continue with Google
Sign InSign Up
Topfind Realty
Renting

Search Rentals

Houses for RentTownhomes for RentCondos for RentView All Rentals →

Renting Resources

Why Rent With UsRenter GuideRent vs Buy Calculator

Renter Articles

How to Negotiate RentUnderstanding Your LeaseMoving Checklist for Renters
Buying

Search Homes

Houses for SaleTownhomes for SaleCondos for SaleView All Homes →

Buying Resources

Why Buy With UsBuyer GuideAffordability CalculatorInvestment CalculatorProperty Tax Calculator

Buyer Articles

Master Your New Home BudgetBeat Moving StressPacking Secrets
Selling

Selling Tools

Home ValuationFind a Seller's Agent

Selling Resources

Why Sell With UsSeller GuideNet Sheet CalcHELOC Calculator

Seller Articles

Strategic PricingDownsizing Tips
Mortgage Rates

Today's Rates

Mortgage RatesRefinance RatesLoan ComparisonHELOC Calculator

Mortgage Resources

Understanding Mortgage RatesFirst-Time Homebuyer GuideWhen to Refinance Your Mortgage
Realtors
Topfind
Houses for RentTownhomes for RentCondos for RentView All Rentals →
Why Rent With UsRenter GuideRent vs Buy Calculator
How to Negotiate RentUnderstanding Your LeaseMoving Checklist for Renters
Houses for SaleTownhomes for SaleCondos for SaleView All Homes →
Why Buy With UsBuyer GuideAffordability CalculatorInvestment CalculatorProperty Tax Calculator
Master Your New Home BudgetBeat Moving StressPacking Secrets
Home ValuationFind a Seller's Agent
Why Sell With UsSeller GuideNet Sheet CalcHELOC Calculator
Strategic PricingDownsizing Tips
Mortgage RatesRefinance RatesLoan ComparisonHELOC Calculator
Understanding Mortgage RatesFirst-Time Homebuyer GuideWhen to Refinance Your Mortgage
groupRealtorsinfoAbout Us
Continue with Google
Sign InSign Up
Real Estate/CA/Playa Del Rey/7811 Veragua Drive (Sold)
Main
SOLD
SoldClosed on November 19, 2024
$3,400,000
Sold Price

7811 Veragua Drive, Playa Del Rey, CA 90293

bed
5
Bedrooms
bathtub
6
Bathrooms
square_foot
5,771
Square Feet

About this home


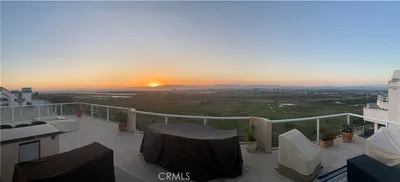
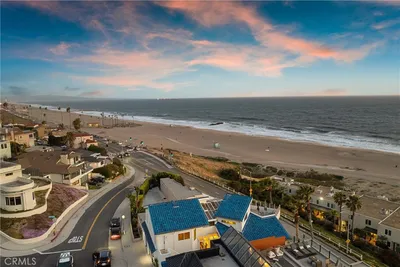
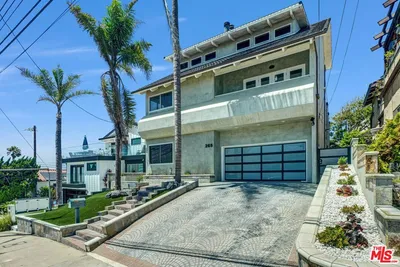
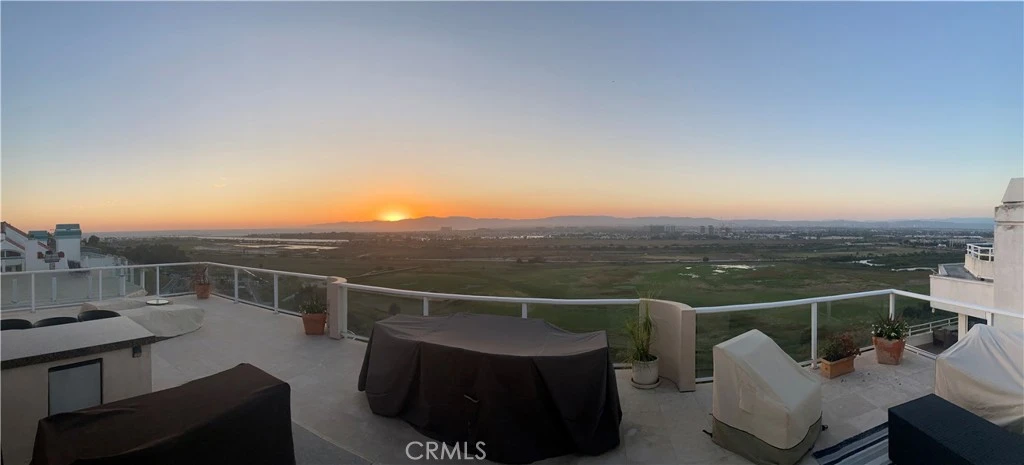
Four stories of unobstructed views...This highly desirable, rare Playa Del Rey custom built home perched on the hillside with an unobstructed eagle’s eye view from Marina Del Rey to Paradise Cove is a must see. Built in 2008, this custom-built Mediterranean style home consists of uncompromised quality throughout. Custom iron gates invite you into the double doored grand entry on the first of four floors. This level boasts a powder room, spacious living area with fireplace, wet bar and panoramic views with a combined open dining area all on hardwood floors. Step up into the beautiful cook’s kitchen with Viking free-standing oven-range with grill, custom cabinets, ample granite countertop space for all your baking needs, center island with vegetable sink and breakfast bar. Sliding glass doors draw you outside onto the enormous party deck with glass railing, breathtaking views, and built-in BBQ with additional granite counter space. Next, take the elevator or stairs to the second level where you will find four spacious bedrooms. Two of the bedrooms include en suite bathrooms, walk-in closets and sliding glass doors with balconies and views. The other two bedrooms share a Jack and Jill full bathroom and each bedroom has its own walk-in closet. On this level, you will find a large laundry room with a sink, cabinets and access door to go outside. The third level is the primary bedroom and retreat/office. Enjoy your entire private floor complete with two fireplaces, balcony with views, two oversized walk-in closets, spacious bathroom (with a water closet, separate soaking tub and oversized shower) and your personal sitting room or office with custom built-in cabinetry. Finally, the fourth level is your entertainment floor perfect to host all your special occasions complete with a full kitchen, game room, gym, unique walk-in wine room with storage to make your friends jealous and three-quarter bathroom. A few steps down take you to the Howard phone-controlled pool and spa with a sun deck to watch those spectacular evening sunsets. This is a true pride of ownership home that has been lovingly cared for. The home is Energy-Star rated. Other features include a newly installed security system with cameras and two HVAC systems with four zoned controls.

infoProperty Facts

bed

Bedrooms

5

bathtub

Bathrooms

6

square_foot

Square Feet

5,771

landscape

Lot Size

5,802 sqft

calendar_month

Year Built

2008

home_work

Property Type

Single Family Residence

timer

Days on Market

135

payments

HOA Fee

N/A

garage

Garage Total

2

fingerprint

MLS #

SR24104145

chairInterior Details

General Interior

Interior Features

Breakfast Bar, Balcony, Crown Molding, Elevator, Granite Counters, High Ceilings, Open Floorplan, Jack And Jill Bath, Walk In Closets

Flooring

Stone, Tile, Wood

Fireplace

Gas, Living Room, Primary Bedroom

Kitchen & Appliances

Appliances

Six Burner Stove, Barbecue, Dishwasher, Disposal, Gas Oven, Gas Range, Gas Water Heater, Microwave, Refrigerator, Range Hood, Tankless Water Heater, Water Heater, Sump Pump

Laundry

Washer Hookup, Gas Dryer Hookup, Laundry Room

Climate Control

Cooling

Central Air, Energy Star Qualified Equipment, High Efficiency, Zoned

Heating

Central, Energy Star Qualified Equipment

deckExterior & Lot

Building & Construction

Patio & Porch

Deck

Fencing

Block, Wrought Iron

Security

Carbon Monoxide Detectors, Smoke Detectors

Construction

Concrete, Plaster, Stucco

Foundation

Concrete Perimeter, Pillar Post Pier

Roof

Flat, Synthetic

Nearby Schools

RatingSchool NameGradesDistance
2
Wesm Health/Sports Medicine
High School
9-120.5 mi
8
Paseo Del Rey Elementary
Elementary School
K-50.5 mi
6
Katherine Johnson Stem Academy
Middle School
6-80.6 mi
9
Playa Vista Elementary
Elementary School
K-50.6 mi
N/A
St Anastasia Catholic Elementary School
Private School
K-120.6 mi

Convenience Score

Topfind Realty

This Home is Sold

Curious what your home is worth? Get a free valuation.

call
(800)-330-9306Available 9AM - 6PM

Similar Homes You Might Like

Based on price, location, and features
8105 Redlands Street 107
3D TOUR

$975,000

FOR SALE

8105 Redlands Street 107, Playa Del Rey, CA 90293

3 beds · 3 baths · 1,471 sqft

8180 Manitoba Street 302
VIDEO TOUR

$850,000

FOR SALE

8180 Manitoba Street 302, Playa Del Rey, CA 90293

2 beds · 2 baths · 1,875 sqft

7047 Vista Del Mar Lane
VIRTUAL TOUR

$6,100,000

FOR SALE

7047 Vista Del Mar Lane, Playa Del Rey, CA 90293

6 beds · 7 baths · 7,217 sqft

8145 Redlands Street 205
VIRTUAL TOUR

$738,000

FOR SALE

8145 Redlands Street 205, Playa Del Rey, CA 90293

2 beds · 2 baths · 1,152 sqft

8140 Calabar Avenue

$2,649,000

FOR SALE

8140 Calabar Avenue, Playa Del Rey, CA 90293

5 beds · 4 baths · 3,346 sqft

8512 Tuscany 222

$725,000

FOR SALE

8512 Tuscany 222, Playa Del Rey, CA 90293

2 beds · 2 baths · 1,109 sqft

8238 W Manchester Avenue 103
VIRTUAL TOUR

$799,000

FOR SALE

8238 W Manchester Avenue 103, Playa Del Rey, CA 90293

2 beds · 2 baths · 1,400 sqft

8358 Manitoba Street 8
VIRTUAL TOUR

$675,000

FOR SALE

8358 Manitoba Street 8, Playa Del Rey, CA 90293

2 beds · 2 baths · 930 sqft

Recently Sold

7924 Berger Avenue

$2,790,000

SOLD

7924 Berger Avenue, Playa Del Rey, CA 90293

6 beds · 7 baths · 6,470 sqft

7805 Veragua Drive

$2,565,000

SOLD

7805 Veragua Drive, Playa Del Rey, CA 90293

4 beds · 7 baths · 6,881 sqft

7850 Zayanta Drive
VIRTUAL TOUR

$3,600,000

SOLD

7850 Zayanta Drive, Playa Del Rey, CA 90293

5 beds · 5 baths · 4,745 sqft

7137 Trask Avenue

$2,825,000

SOLD

7137 Trask Avenue, Playa Del Rey, CA 90293

6 beds · 5 baths · 4,738 sqft

7811 Veragua Drive

$3,400,000

SOLD

7811 Veragua Drive, Playa Del Rey, CA 90293

5 beds · 6 baths · 5,771 sqft

8124 Billowvista Drive
3D TOUR

$3,100,000

SOLD

8124 Billowvista Drive, Playa Del Rey, CA 90293

4 beds · 4 baths · 3,233 sqft

7335 Vista Del Mar
VIDEO TOUR

$3,470,000

SOLD

7335 Vista Del Mar, Playa Del Rey, CA 90293

5 beds · 5 baths · 4,322 sqft

265 Redlands Street

$3,350,000

SOLD

265 Redlands Street, Playa Del Rey, CA 90293

5 beds · 4 baths · 4,700 sqft

Topfind Realty

Company

  • About Us
  • Careers
  • Articles
  • Home Estimate

Explore

  • Renting
  • Buying
  • Selling
  • Realtors

Support

  • Help Center
  • Contact Us
  • Terms & Conditions
  • Privacy Policy

Topfind Realty, DRE # 02240815, is a licensed real estate broker in California. Topfind Realty pledges to support the Fair Housing Act and adhere to Equal Housing Opportunity laws.

Copyright © 2026 Topfind Realty. All Rights Reserved.