SOLD
SoldClosed on June 28, 2018
$3,174,000
Sold Price12879 HAMMOCK Lane, Playa Vista, CA 90094
bed
5
Bedrooms
bathtub
6
Bathrooms
square_foot
3,978
Square Feet
About this home
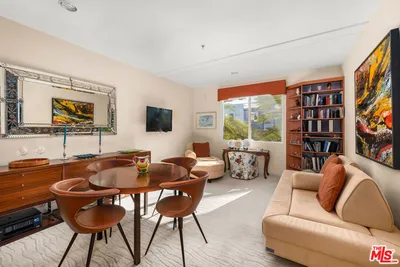
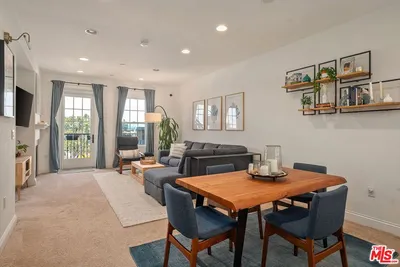
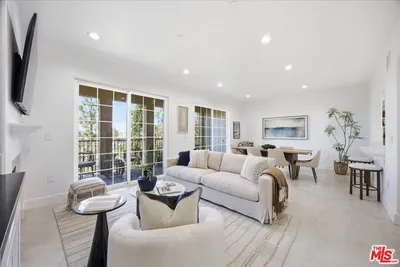
One of only 22 homes, this Trevion plan 3 model is hard to come by! This street facing home offers a spacious & open floor plan ideal for indoor/outdoor living. Unwind in the tranquil living room which flows graciously through sliding glass doors to colorful courtyard boasting Moroccan tile, stylish fireplace, and BBQ. Channel your inner chef in the stunning gourmet kitchen equipped w/Calacatta marble, expansive eat-in island, Sub-Zero & Wolf appliances, chic white cabinetry, & separate area for coffee bar. The luxurious master suite mimics a five-star hotel with a balcony, dual water closets, his & her vanities, marble shower, soaking tub, extensive built-ins & walk-in closet. Bonus bedrooms w/plush carpeting, large closets & thoughtfully designed en-suite bathrooms. Additional features include laundry room, front patio, hardwood floors & third level bonus space w/en-suite bath ideal for a guest suite, office, or playroom. In highly sought-after Playa Vista, this gem won't last long
infoProperty Facts
bed
Bedrooms
5
bathtub
Bathrooms
6
square_foot
Square Feet
3,978
landscape
Lot Size
3,260 sqft
calendar_month
Year Built
2014
home_work
Property Type
Single Family Residence
timer
Days on Market
28
payments
HOA Fee
$245/mo
garage
Garage Total
2
fingerprint
MLS #
18314164
chairInterior Details
General Interior
Interior Features
Jack And Jill Bath, Loft, Walk In Closets
Flooring
Carpet, Wood
Kitchen & Appliances
Appliances
Dishwasher, Disposal, Refrigerator, Dryer, Washer
Laundry
Laundry Room
Climate Control
Cooling
Central Air
Heating
Central
deckExterior & Lot
Building & Construction
Patio & Porch
Open, Patio
Nearby Schools
| Rating | School Name | ||
|---|---|---|---|
| No school data available for this area. | |||
Convenience Score

This Home is Sold
Curious what your home is worth? Get a free valuation.
call
(800)-330-9306Available 9AM - 6PM
Similar Homes You Might Like
Based on price, location, and features