SOLD
SoldClosed on July 3, 2019
$1,550,000
Sold Price5701 KIYOT Way 13, Playa Vista, CA 90094
bed
4
Bedrooms
bathtub
4
Bathrooms
square_foot
2,415
Square Feet
About this home
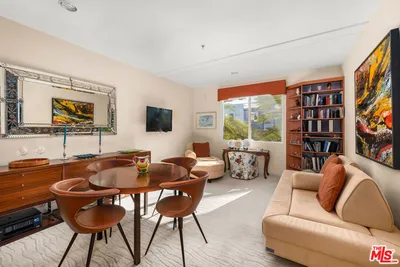
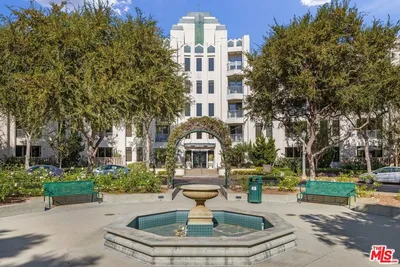
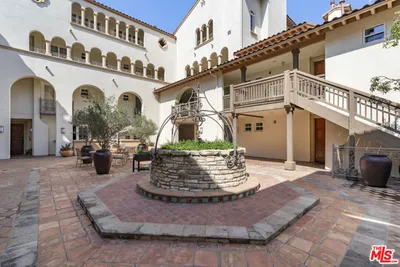
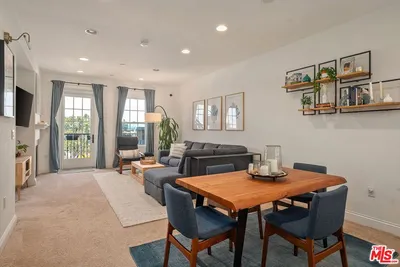
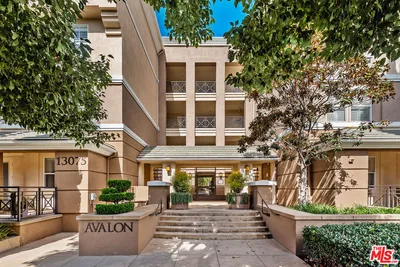
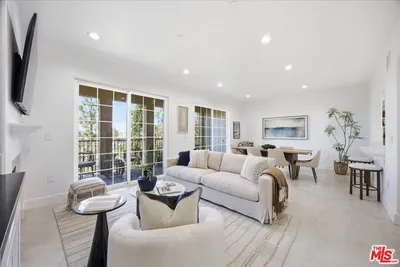
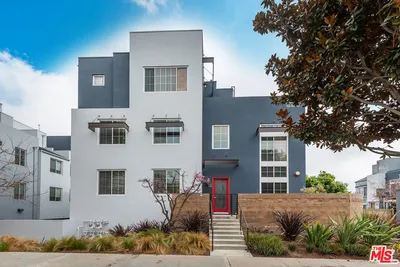
Tapestry 1's most rare "Plan D" "Model Unit" boasts 2415 square feet of inviting open living areas flooded with natural light. The open entry sitting room with gas fireplace, oversized windows, and 15' ceilings leads to a formal dining area with custom built-ins. The gourmet kitchen features stainless steel appliances, a center island w/ breakfast bar, and a cozy adjoining living room with a balcony perfect for BBQ's. Two bedrooms with en-suite bath and a large office with vaulted ceilings complete the second floor. The top-level Master bedroom enjoys optimum privacy (no common walls) with beautiful views of city lights, a spacious walk-in closet, and a spa-like master bath. Also features a 2 car direct entry garage & bonus laundry room with sink, closets, windows and an extra large washer and dryer. Amenities include daily shuttle, clubhouse, pools, spa, fitness center, conference room, theater, basketball courts, playgrounds, dog parks, 24-hour patrol security & top-rated schools.
infoProperty Facts
bed
Bedrooms
4
bathtub
Bathrooms
4
square_foot
Square Feet
2,415
landscape
Lot Size
57,372 sqft
calendar_month
Year Built
2003
home_work
Property Type
Townhouse
timer
Days on Market
9
payments
HOA Fee
$855/mo
fingerprint
MLS #
19465614
chairInterior Details
General Interior
Flooring
Carpet, Wood
Fireplace
Living Room
Kitchen & Appliances
Appliances
Dishwasher, Freezer, Disposal, Refrigerator, Dryer, Washer
Laundry
Gas Dryer Hookup, See Remarks
Climate Control
Cooling
Central Air
Heating
Central
deckExterior & Lot
Building & Construction
Security
Twenty Four Hour Security
Nearby Schools
| Rating | School Name | ||
|---|---|---|---|
| No school data available for this area. | |||
Convenience Score

This Home is Sold
Curious what your home is worth? Get a free valuation.
call
(800)-330-9306Available 9AM - 6PM
Similar Homes You Might Like
Based on price, location, and features