For Sale
$1,749,000
Est. $9,794/mo2764 Willowren Way, Pleasanton, CA 94566
bed
3
Bedrooms
bathtub
2
Bathrooms
square_foot
1,724
Sq Ft
About this home
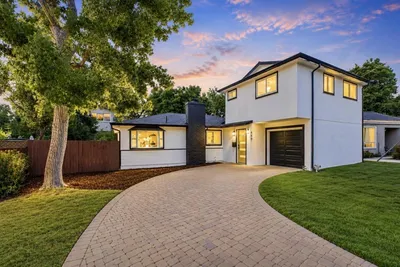
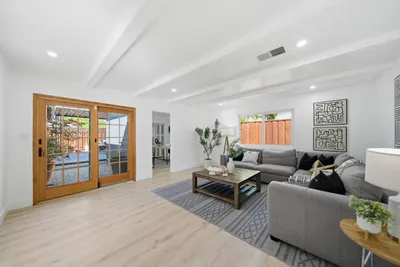
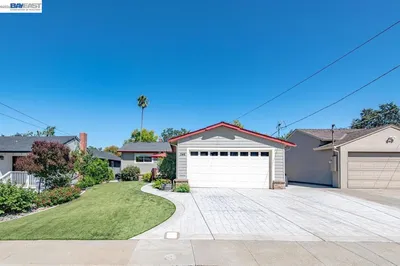
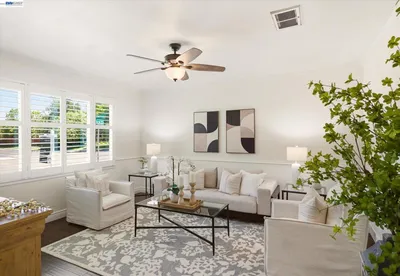
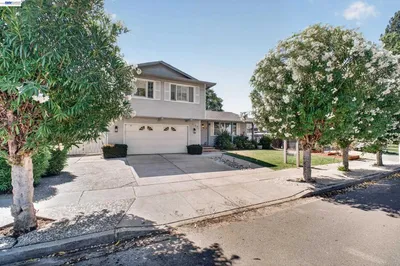
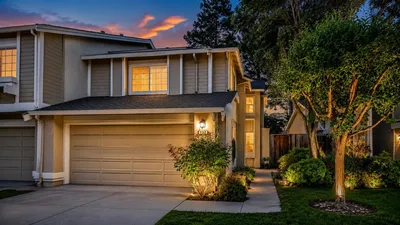
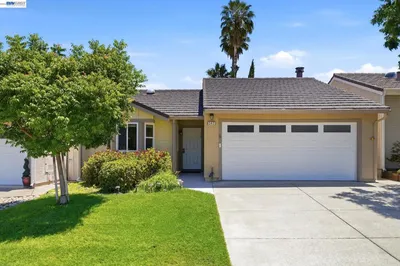
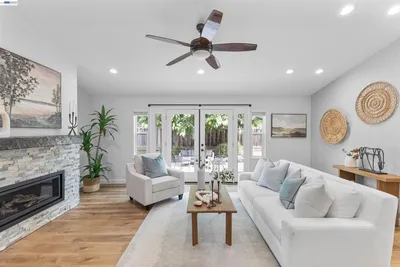
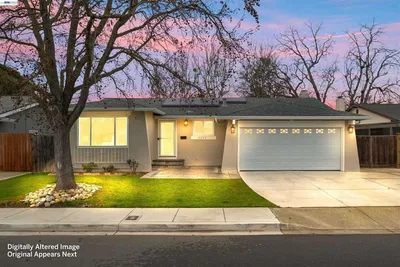
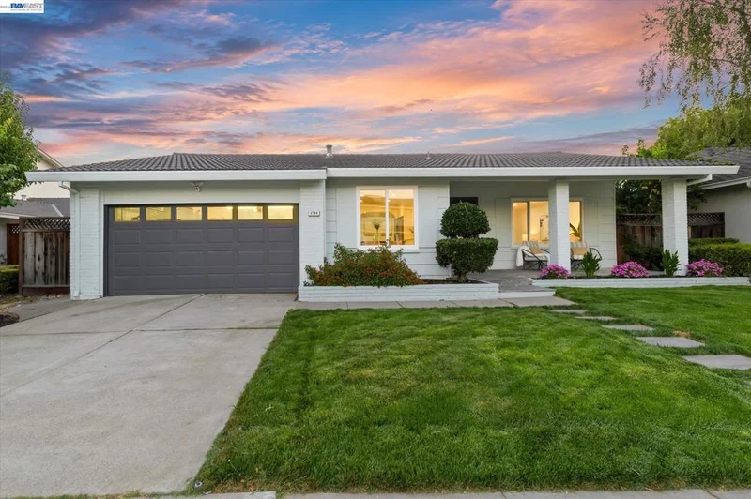
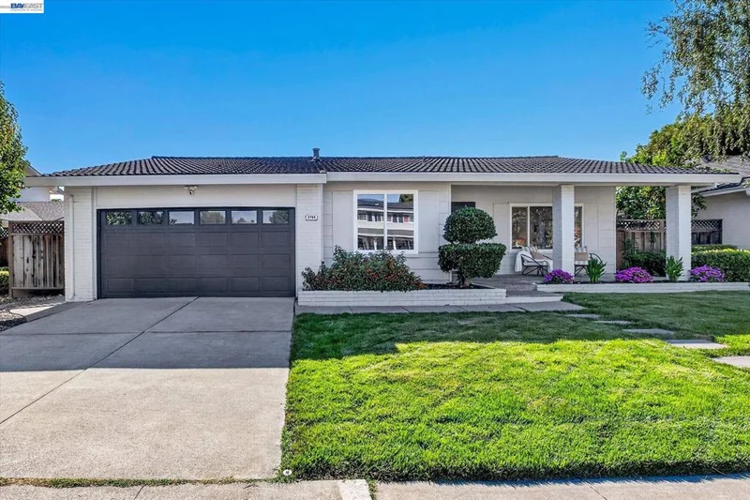
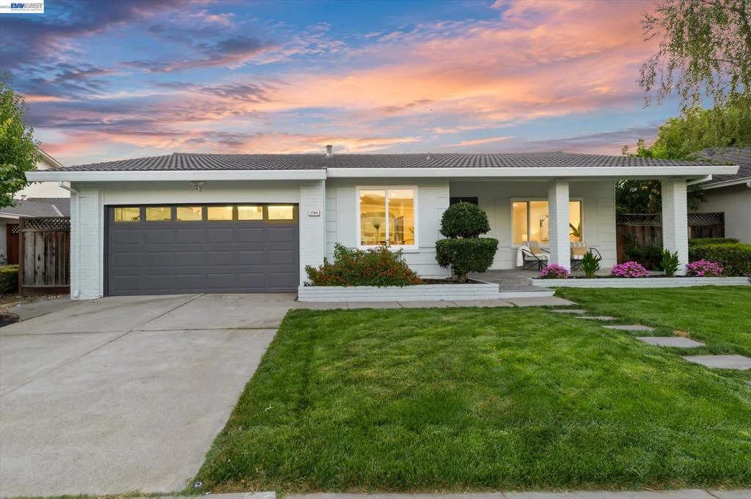
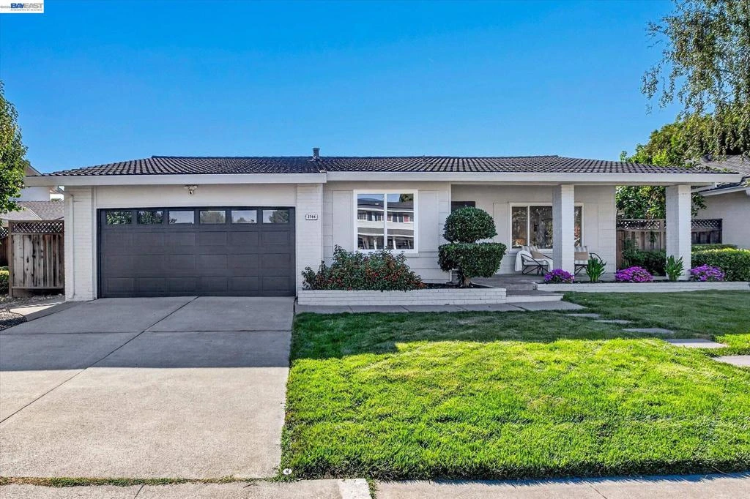
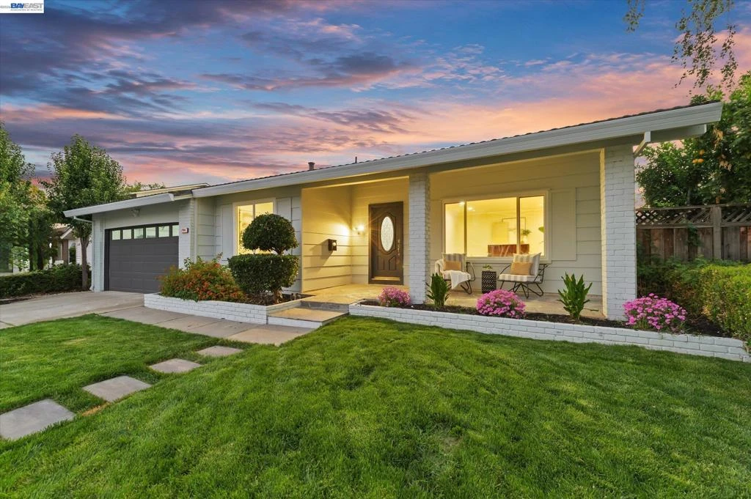
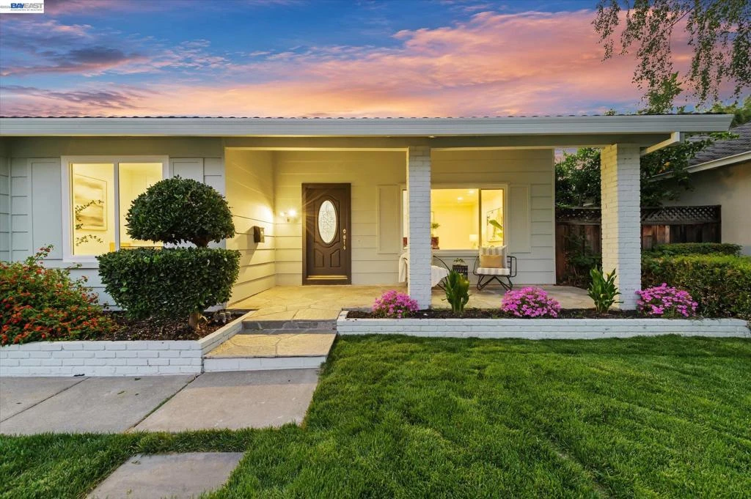
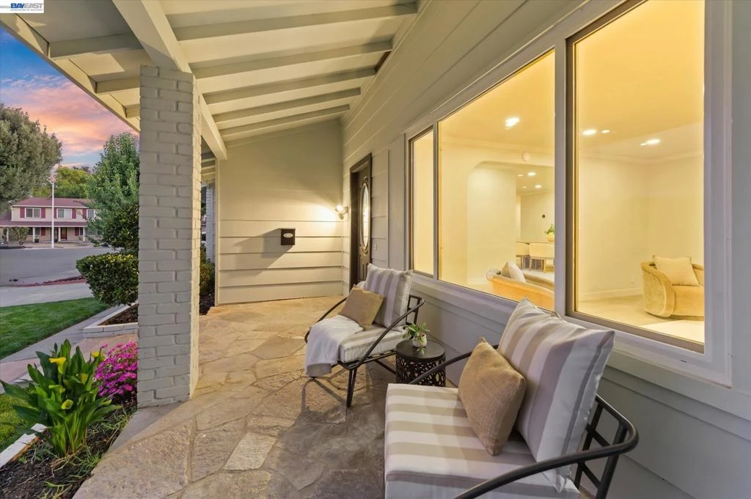
Extensively renovated and ideally located in Pleasanton's coveted Birdland neighborhood, 2764 Willowren Way is an East-facing, single-story ranch where the major work has already been done. The remodeled kitchen and baths are standout features, combining quality finishes with a clean, timeless design. The eat-in kitchen features quartz countertops, shaker cabinetry, a generous pantry, and new LG stainless steel appliances, including a gas range, built-in microwave, dishwasher, and refrigerator. Both bathrooms have been completely remodeled with custom tile, quartz vanities, shaker cabinetry, updated lighting, and quality fixtures. The primary suite includes a spacious walk-in tile shower. Throughout the home, you'll find luxury laminate flooring, fresh paint, recessed LED lighting, updated trim, satin nickel hardware, and dual-pane windows. The flexible floor plan includes a formal living room that can serve as a home office or fourth bedroom, a separate dining area, and a comfortable family room with gas fireplace and backyard views. Extensive additional upgrades include a new electrical panel with capacity for 200-amp service, steel tile roof, fresh exterior paint, new fencing, updated landscaping with automated irrigation, and a finished garage with high-efficiency LG washer and dryer. The backyard extends the living space outdoors with a paver patio, redwood deck and pergola, and private hot tub. Just one block from Pleasanton Sports Park and within walking distance of top-rated schools and shopping, with Downtown Pleasanton, BART, ACE, I-580 and I-680 minutes away.
Property Facts
bed
Bedrooms
3
bathtub
Bathrooms
2
square_foot
Square Feet
1,724
landscape
Lot Size
6,825 sqft
calendar_month
Year Built
1968
home_work
Property Type
Single Family Residence
timer
Days on Market
7
payments
HOA Fee
N/A
garage
Garage Total
2
fingerprint
MLS #
41143561
Interior Details
General Interior
Interior Features
Breakfast Area, Eat In Kitchen
Flooring
Laminate
Fireplace
Family Room
Kitchen & Appliances
Appliances
Gas Water Heater, Dryer, Washer
Climate Control
Cooling
Central Air
Heating
Forced Air
Parking
Total Parking Spaces
2
Garage Spaces
2
Attached Garage
Yes
Parking Features
Garage, Garage Door Opener
Exterior & Lot
Building & Construction
Patio & Porch
Deck, Patio
Construction
Stucco
Roof
Metal, Tile
Lot & Grounds
Lot Features
Back Yard, Front Yard, Sprinklers In Rear, Sprinklers In Front, Sprinklers Timer, Street Level
Pool Features
Fiberglass
Mortgage Calculator
Total Monthly
$0
Principal & Interest:
$0Property Tax:
$0Home Insurance:
$0HOA Fees:
$0$
$
%
Nearby Schools
| Rating | School Name |
|---|---|
10 | Walnut Grove Elementary Elementary School |
N/A | Harvest Park Preschool Center Middle School |
10 | Harvest Park Middle Middle School |
10 | Thomas S. Hart Middle Middle School |
N/A | Stratford School Private School |
Convenience Score
Market Insights
94566|Pleasanton
Estimated Value
Calculating...
No change vs. last year
Value history is still building for this area.
Market Temperature
Seller'sBalancedBuyer's
0d30d60d180d
Balanced
Balanced market
30 Days
Avg. time on market
This is a Balanced Market. Homes are selling at a moderate pace.
Flood & Climate Risk
Noise Levels

Ready to Take the Next Step?
Get expert support from a local agent today.
call
(800)-330-9306Available 9AM - 7PM
Similar Homes You Might Like
Based on price, location, and features