Topfind Realty
Renting

Search Rentals

Houses for RentTownhomes for RentCondos for RentView All Rentals →

Renting Resources

Why Rent With UsRenter GuideRent vs Buy Calculator

Renter Articles

How to Negotiate RentUnderstanding Your LeaseMoving Checklist for Renters
Buying

Search Homes

Houses for SaleTownhomes for SaleCondos for SaleView All Homes →

Buying Resources

Why Buy With UsBuyer GuideAffordability CalculatorInvestment CalculatorProperty Tax Calculator

Buyer Articles

Master Your New Home BudgetBeat Moving StressPacking Secrets
Selling

Selling Tools

Home ValuationFind a Seller's Agent

Selling Resources

Why Sell With UsSeller GuideNet Sheet CalcHELOC Calculator

Seller Articles

Strategic PricingDownsizing Tips
Mortgage Rates

Today's Rates

Mortgage RatesRefinance RatesLoan ComparisonHELOC Calculator

Mortgage Resources

Understanding Mortgage RatesFirst-Time Homebuyer GuideWhen to Refinance Your Mortgage
Realtors
Topfind
Houses for RentTownhomes for RentCondos for RentView All Rentals →
Why Rent With UsRenter GuideRent vs Buy Calculator
How to Negotiate RentUnderstanding Your LeaseMoving Checklist for Renters
Houses for SaleTownhomes for SaleCondos for SaleView All Homes →
Why Buy With UsBuyer GuideAffordability CalculatorInvestment CalculatorProperty Tax Calculator
Master Your New Home BudgetBeat Moving StressPacking Secrets
Home ValuationFind a Seller's Agent
Why Sell With UsSeller GuideNet Sheet CalcHELOC Calculator
Strategic PricingDownsizing Tips
Mortgage RatesRefinance RatesLoan ComparisonHELOC Calculator
Understanding Mortgage RatesFirst-Time Homebuyer GuideWhen to Refinance Your Mortgage
groupRealtorsinfoAbout Us
Continue with Google
Sign InSign Up
Topfind Realty
Renting

Search Rentals

Houses for RentTownhomes for RentCondos for RentView All Rentals →

Renting Resources

Why Rent With UsRenter GuideRent vs Buy Calculator

Renter Articles

How to Negotiate RentUnderstanding Your LeaseMoving Checklist for Renters
Buying

Search Homes

Houses for SaleTownhomes for SaleCondos for SaleView All Homes →

Buying Resources

Why Buy With UsBuyer GuideAffordability CalculatorInvestment CalculatorProperty Tax Calculator

Buyer Articles

Master Your New Home BudgetBeat Moving StressPacking Secrets
Selling

Selling Tools

Home ValuationFind a Seller's Agent

Selling Resources

Why Sell With UsSeller GuideNet Sheet CalcHELOC Calculator

Seller Articles

Strategic PricingDownsizing Tips
Mortgage Rates

Today's Rates

Mortgage RatesRefinance RatesLoan ComparisonHELOC Calculator

Mortgage Resources

Understanding Mortgage RatesFirst-Time Homebuyer GuideWhen to Refinance Your Mortgage
Realtors
Topfind
Houses for RentTownhomes for RentCondos for RentView All Rentals →
Why Rent With UsRenter GuideRent vs Buy Calculator
How to Negotiate RentUnderstanding Your LeaseMoving Checklist for Renters
Houses for SaleTownhomes for SaleCondos for SaleView All Homes →
Why Buy With UsBuyer GuideAffordability CalculatorInvestment CalculatorProperty Tax Calculator
Master Your New Home BudgetBeat Moving StressPacking Secrets
Home ValuationFind a Seller's Agent
Why Sell With UsSeller GuideNet Sheet CalcHELOC Calculator
Strategic PricingDownsizing Tips
Mortgage RatesRefinance RatesLoan ComparisonHELOC Calculator
Understanding Mortgage RatesFirst-Time Homebuyer GuideWhen to Refinance Your Mortgage
groupRealtorsinfoAbout Us
Continue with Google
Sign InSign Up
Real Estate/CA/Pleasanton/346 Amador Ct
view_in_arVirtual Tour
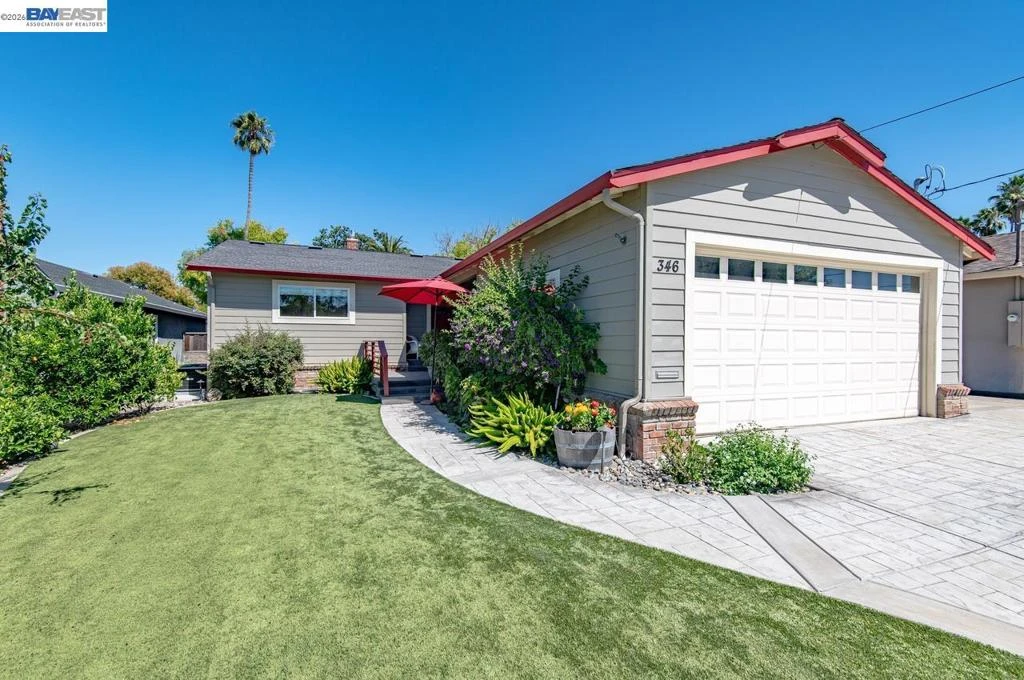
Photo 1 of 346 Amador Ct
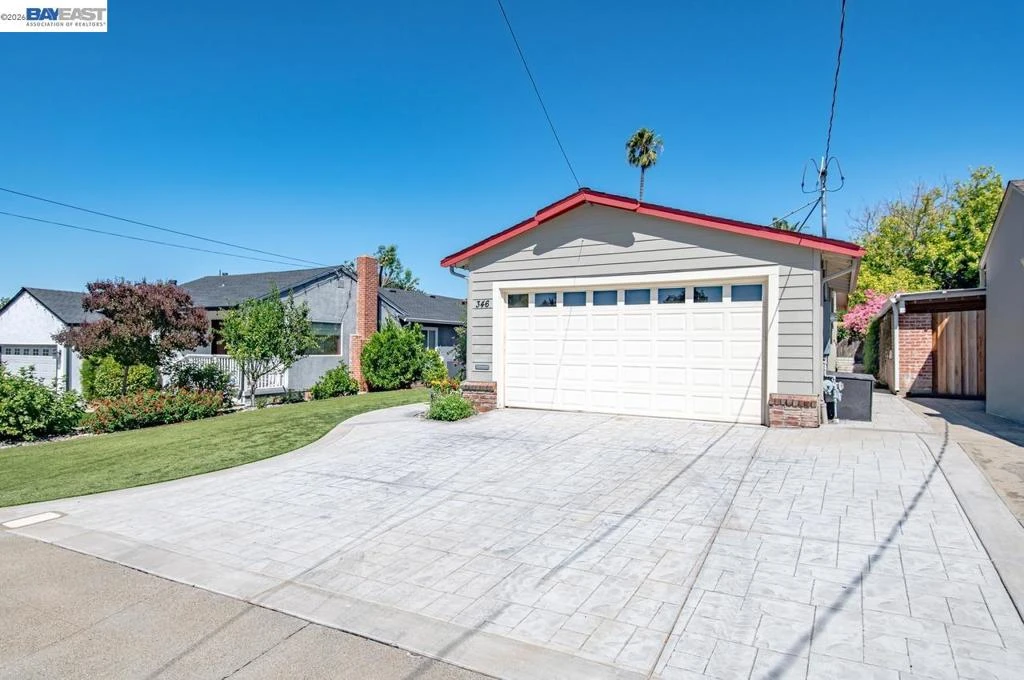
Photo 2 of 346 Amador Ct
1 / 20
Main
Interior 1
Interior 2
Interior 3
Interior 4
imagesmode View 20 photos
For Sale
$1,649,888
Est. $9,239/mo

346 Amador Ct, Pleasanton, CA 94566

bed
3
Bedrooms
bathtub
2
Bathrooms
square_foot
1,630
Sq Ft

About this home

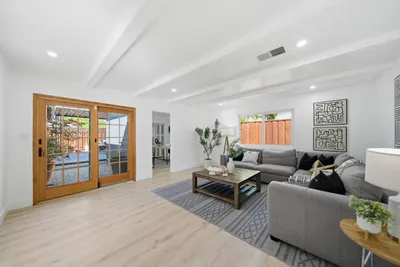
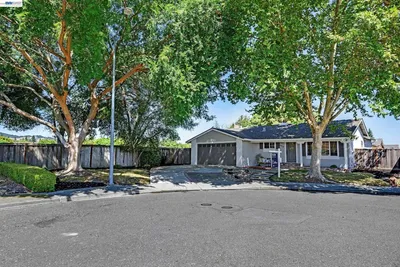
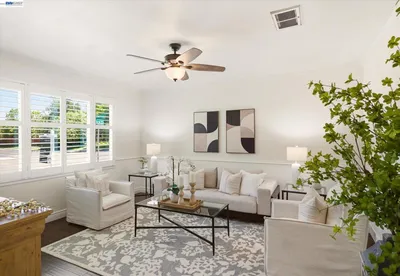
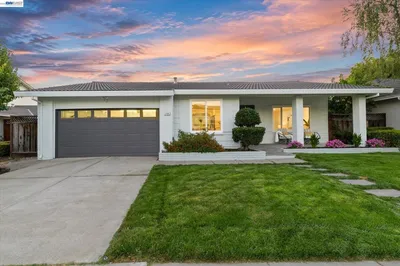
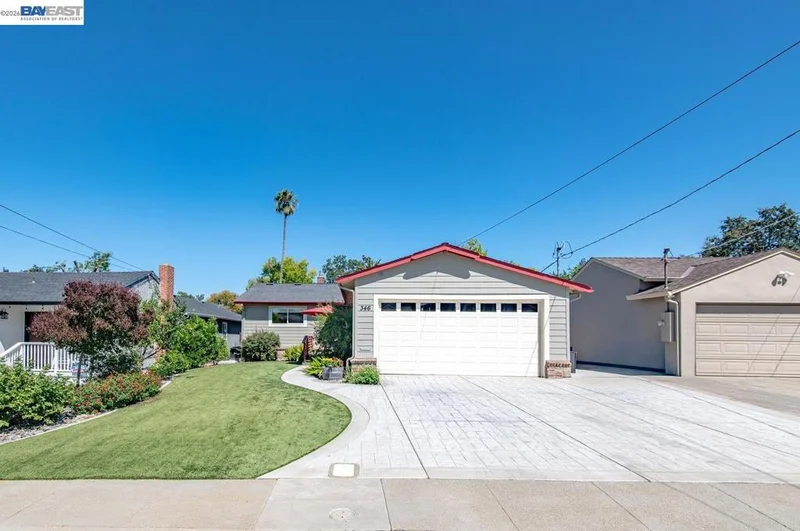
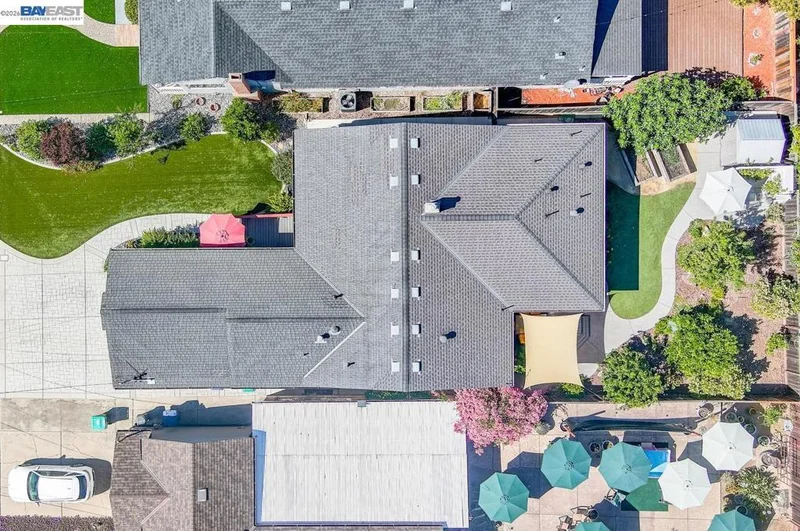
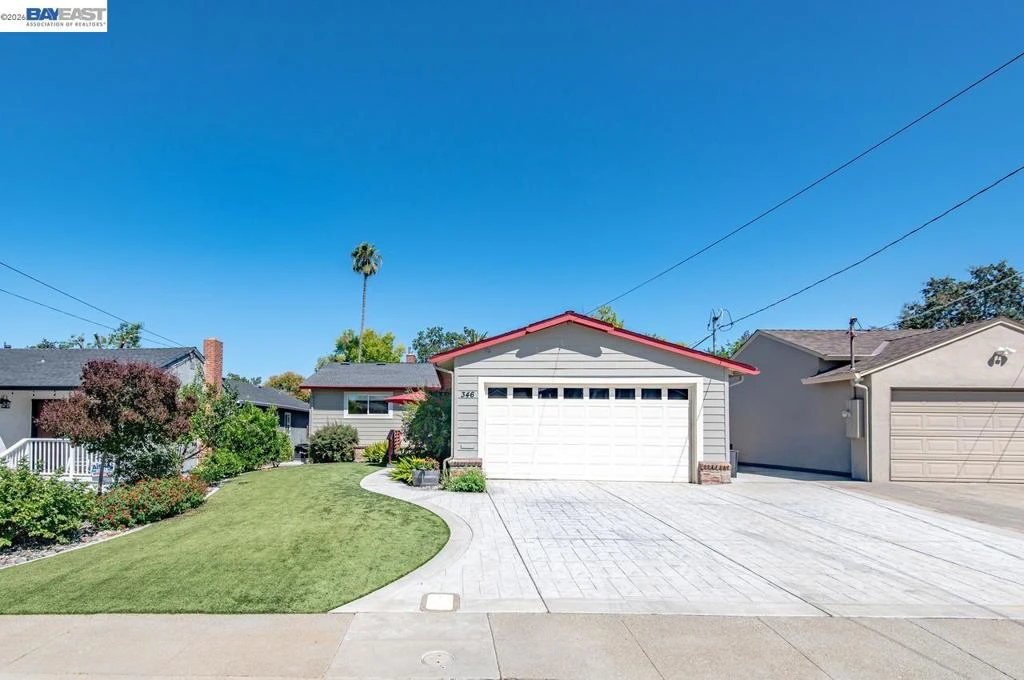
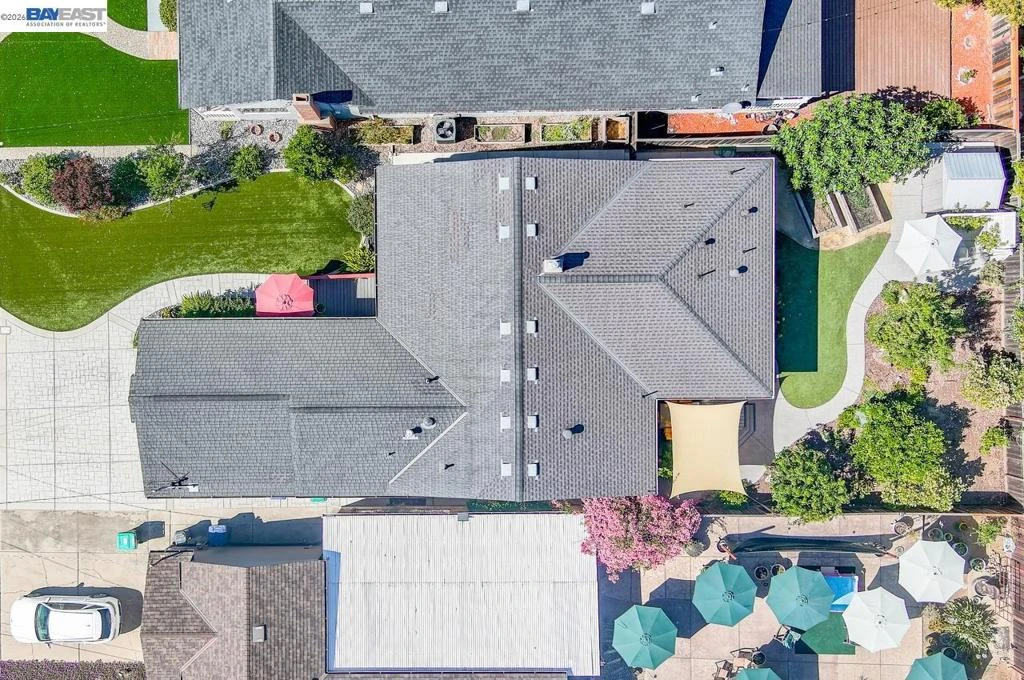
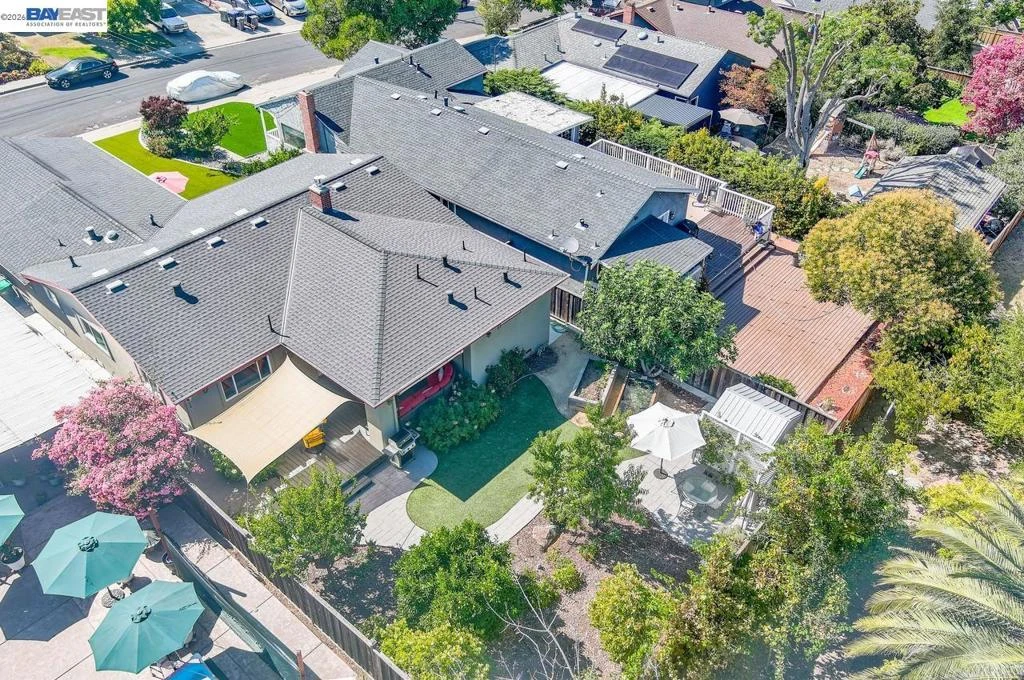
Quiet court and beautifully remodeled/REBUILT interior with permit, single-story Pleasanton home offering the perfect blend of style, comfort, and functionality. Near DOWNTOWN. Original owner family selling this beautiful gem! It truly exemplifies modern elegance with the character and charm that is hard to find! Floorpan was modernized and now you’ll enjoy the open-concept design that is highlighted by soaring paneled ceilings that create an inviting flow through the family room, kitchen, and dining areas. Unique features include, interior air scrubber, specialty air cleaner to help those with allergies and exterior hardy board siding. Additional insulation added throughout for efficiency and comfort. Stunning chef's kitchen features an oversized center island with bar seating, cooktop, prep sink, custom teal and white cabinetry, stainless appliances, and a classic farmhouse sink. A true “WOW” kitchen that is sure to please. The spacious family room showcases custom built-in cabinetry and a striking stone fireplace, while a formal dining area provides the perfect space for entertaining. The expansive primary suite offers a private retreat with a luxurious ensuite featuring a jetted soaking tub, walk-in shower, dual vanity, water closet, walk-in closet, and the added convenience of a laundry area. LVP flooring extends throughout the home for a modern, cohesive feel. Living room opens up to a beautiful outdoor California room for additional living space great for entertaining. Additionally enjoy drought-friendly front yard and the backyard oasis complete with raised planter beds, mature fruit trees, vibrant hydrangeas, lush landscaping, large covered patio with additional shade structures, a storage shed, and plenty of space to relax, garden and entertain. Convenient 2-car attached garage for more storage space and this exceptional home is sure to impress! Top schools, restaurants, and shops close by!!

Property Facts

bed

Bedrooms

3

bathtub

Bathrooms

2

square_foot

Square Feet

1,630

landscape

Lot Size

6,703 sqft

calendar_month

Year Built

1956

home_work

Property Type

Single Family Residence

timer

Days on Market

11

payments

HOA Fee

N/A

garage

Garage Total

2

fingerprint

MLS #

41144167

Interior Details

General Interior

Flooring

See Remarks

Fireplace

Family Room

Kitchen & Appliances

Appliances

Dryer, Washer

Climate Control

Cooling

Central Air

Heating

Forced Air

Parking

Total Parking Spaces

2

Garage Spaces

2

Attached Garage

Yes

Parking Features

Garage, Garage Door Opener

Exterior & Lot

Building & Construction

Patio & Porch

Deck, Patio

Construction

Wood Siding

Foundation

Raised

Roof

Shingle

Lot & Grounds

Lot Features

Back Yard, Front Yard, Yard

Mortgage Calculator

Total Monthly

$0

Principal & Interest:
$0
Property Tax:
$0
Home Insurance:
$0
HOA Fees:
$0
$
$
%

Nearby Schools

RatingSchool NameGradesDistance
9
Valley View Elementary
Elementary School
K-50.2 mi
N/A
Lighthouse Baptist School
Private School
K-120.5 mi
10
Vintage Hills Elementary
Elementary School
K-50.7 mi
10
The Pleasanton Virtual Academy
Elementary School
K-120.7 mi
1
Village High
High School
9-120.7 mi

Convenience Score

Market Insights

94566|Pleasanton

Estimated Value

Calculating...
No change vs. last year
Value history is still building for this area.

Market Temperature

Seller'sBalancedBuyer's
0d30d60d180d
Balanced

Balanced market

30 Days

Avg. time on market

This is a Balanced Market. Homes are selling at a moderate pace.

Flood & Climate Risk

Noise Levels

Location

346 Amador Ct

Pleasanton, CA 94566

Open in Mapsopen_in_new
Topfind Realty

Ready to Take the Next Step?

Get expert support from a local agent today.

call
(800)-330-9306Available 9AM - 7PM

Similar Homes You Might Like

Based on price, location, and features
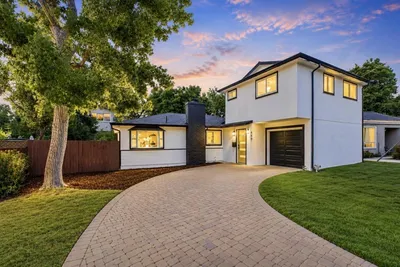
444 Amaral Circle
VIRTUAL TOUR

$1,499,888

FOR SALE

444 Amaral Circle, Pleasanton, CA 94566

4 beds · 3 baths · 1,680 sqft

1265 Kolln Street
VIDEO TOUR

$1,299,000

FOR SALE

1265 Kolln Street, Pleasanton, CA 94566

4 beds · 2 baths · 1,654 sqft

6877 Rayland Ct
3D TOUR

$1,200,000

FOR SALE

6877 Rayland Ct, Pleasanton, CA 94588

3 beds · 2 baths · 1,372 sqft

5016 Black Avenue
VIRTUAL TOUR

$1,630,000

FOR SALE

5016 Black Avenue, Pleasanton, CA 94566

4 beds · 2 baths · 1,675 sqft

4336 Muirwood Dr
VIRTUAL TOUR

$1,599,888

FOR SALE

4336 Muirwood Dr, Pleasanton, CA 94588

4 beds · 2 baths · 1,948 sqft

2764 Willowren Way
OPEN AUG 22, 8PM - 11PM
VIRTUAL TOUR

$1,749,000

FOR SALE

2764 Willowren Way, Pleasanton, CA 94566

3 beds · 2 baths · 1,724 sqft

1558 Trimingham Drive
3D TOUR

$1,150,000

FOR SALE

1558 Trimingham Drive, Pleasanton, CA 94566

3 beds · 3 baths · 1,609 sqft

1038 Division St
3D TOUR

$1,498,000

FOR SALE

1038 Division St, Pleasanton, CA 94566

4 beds · 2 baths · 1,375 sqft

Recently Sold

4234 Chapman Way
VIRTUAL TOUR

$1,385,000

SOLD

4234 Chapman Way, Pleasanton, CA 94588-3961

4 beds · 2 baths · 1,489 sqft

4858 Funston Gate Ct

$1,388,000

SOLD

4858 Funston Gate Ct, Pleasanton, CA 94566

3 beds · 2 baths · 1,592 sqft

884 Bonita Ave
VIDEO TOUR

$1,700,000

SOLD

884 Bonita Ave, Pleasanton, CA 94566

4 beds · 3 baths · 1,941 sqft

5130 Bianco Ct
3D TOUR

$1,350,000

SOLD

5130 Bianco Ct, Pleasanton, CA 94588

4 beds · 3 baths · 1,929 sqft

1296 Vintner Way
VIRTUAL TOUR

$1,500,000

SOLD

1296 Vintner Way, Pleasanton, CA 94566

4 beds · 2 baths · 1,584 sqft

6172 Everglades Ct
VIRTUAL TOUR

$1,429,800

SOLD

6172 Everglades Ct, Pleasanton, CA 94588

4 beds · 2 baths · 1,576 sqft

6156 Corte Padre
3D TOUR

$1,320,000

SOLD

6156 Corte Padre, Pleasanton, CA 94566-5883

3 beds · 3 baths · 1,745 sqft

4247 School St.
VIRTUAL TOUR

$1,250,000

SOLD

4247 School St., Pleasanton, CA 94566-6219

3 beds · 2 baths · 1,509 sqft

$1,649,888
3 bd | 2 ba | 1,630 sqft
Request a tourcall
Topfind Realty

Company

  • About Us
  • Careers
  • Articles
  • Home Estimate

Explore

  • Renting
  • Buying
  • Selling
  • Realtors

Support

  • Help Center
  • Contact Us
  • Terms & Conditions
  • Privacy Policy

Topfind Realty, DRE # 02240815, is a licensed real estate broker in California. Topfind Realty pledges to support the Fair Housing Act and adhere to Equal Housing Opportunity laws.

Copyright © 2026 Topfind Realty. All Rights Reserved.