For Sale
$1,399,000
Est. $7,834/mo3454 Cumberland Gap Ct, Pleasanton, CA 94588
bed
4
Bedrooms
bathtub
3
Bathrooms
square_foot
1,835
Sq Ft
About this home
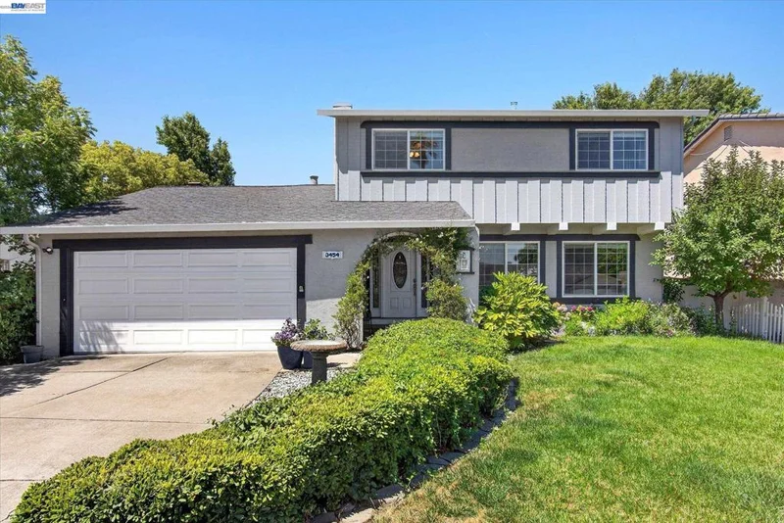
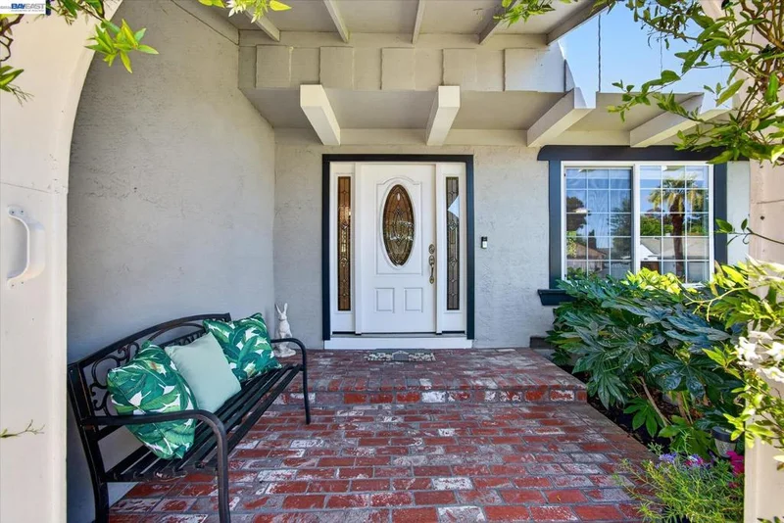
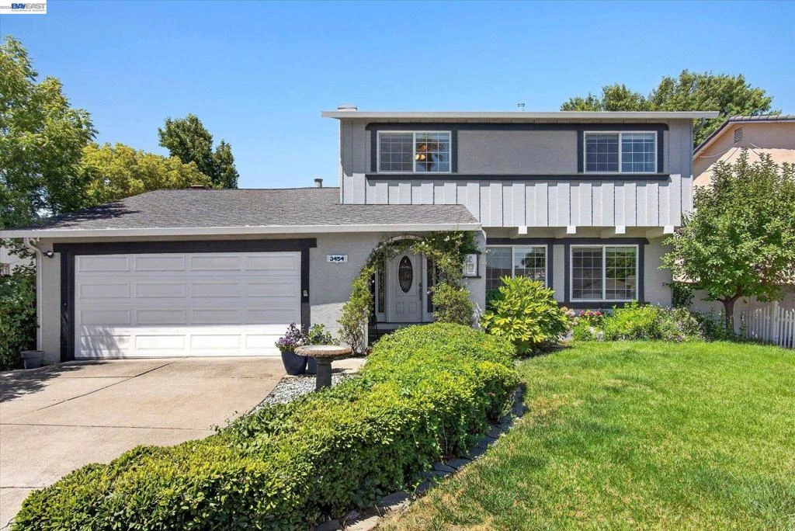
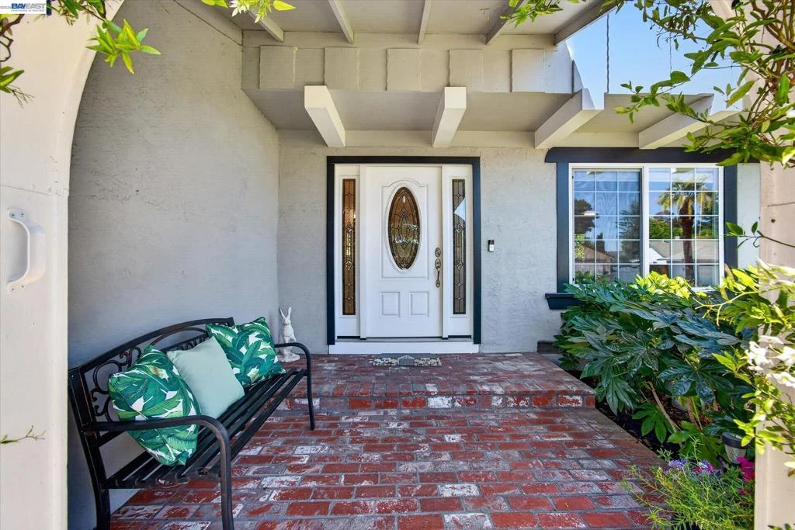
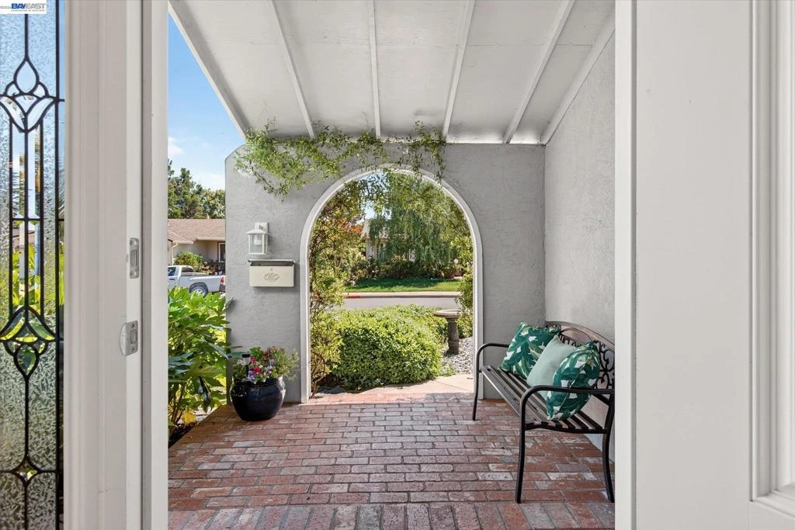
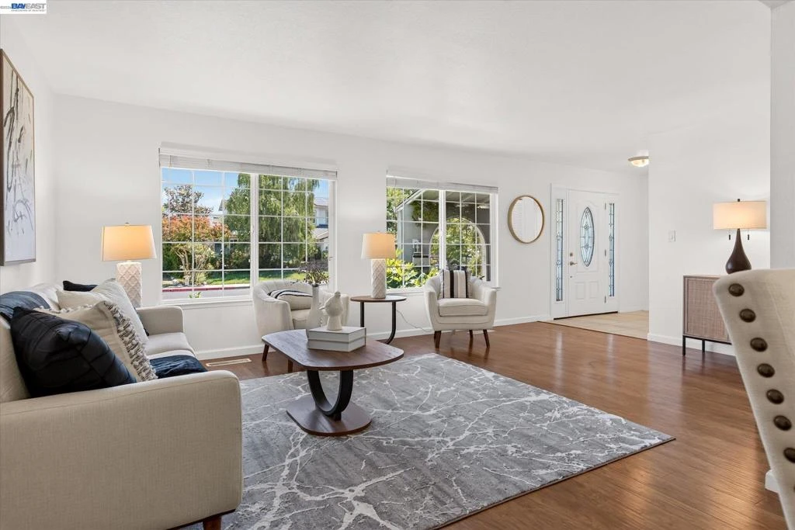
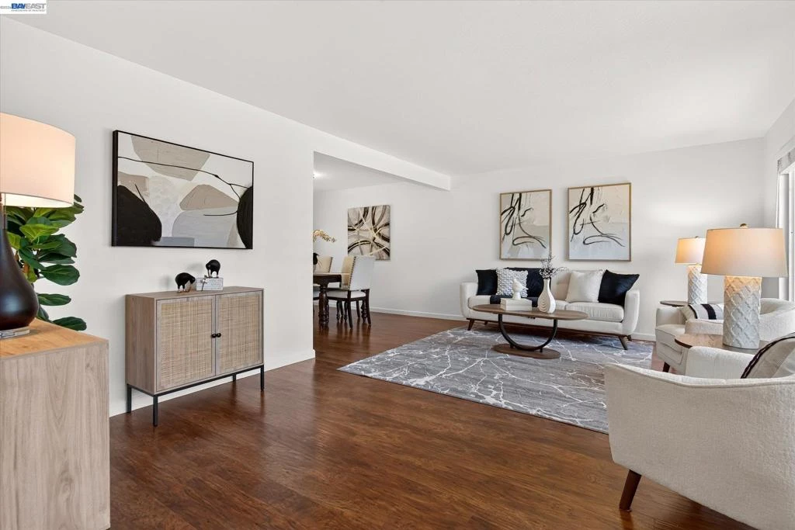
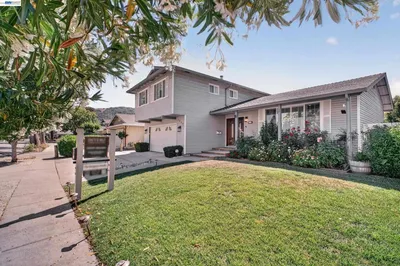
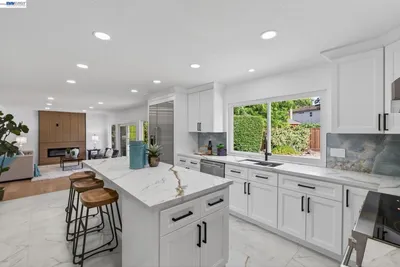
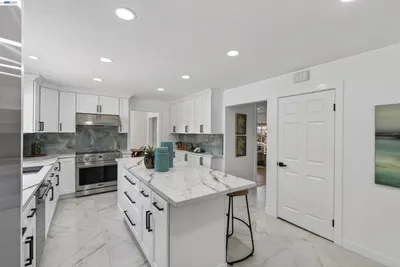
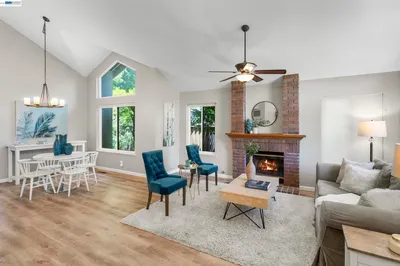
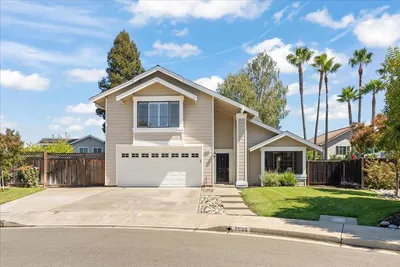
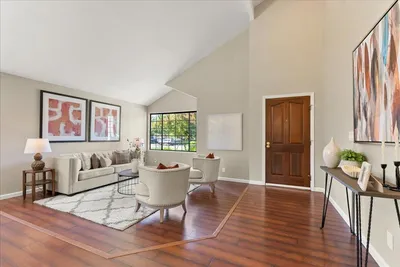
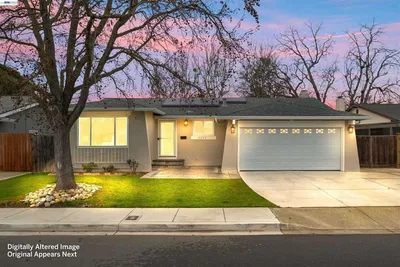
Charming 4-bedroom, 2.5-bath home in Pleasanton’s desirable Valley Trails neighborhood with top-rated schools and a warm community atmosphere centered around the beautiful 6.1-acre Valley Trails Park running through the heart of the neighborhood with access just at the end of the court. A covered walkway leads to the inviting brick porch and front entry. Inside, the home opens to a spacious family room filled with natural light from two large picture windows overlooking the front yard. The adjoining dining room features its own picture window framing views of the backyard, creating a bright and comfortable space for both everyday living and entertaining. Just beyond, the kitchen offers clean white cabinetry, quartz countertops, and matching white appliances including an electric range, oven, microwave, refrigerator, and dishwasher. A large walk-in pantry tucked beneath the staircase provides exceptional storage. Between the kitchen and family room, the generous breakfast nook creates a natural gathering space, while the cozy family room features a classic brick fireplace and sliding glass doors leading to the backyard. A convenient half bath completes the main level. Upstairs, all four bedrooms provide private living quarters away from the main entertaining areas. The primary suite features mirrored closet doors, a large vanity area, and a private stall shower. Three additional bedrooms share a spacious hall bathroom with expansive countertops and a shower-over-tub combination. Outside, the 6,700± sq. ft. lot offers endless possibilities. A large covered deck provides the perfect shaded space for outdoor dining and entertaining, while the expansive yard leaves plenty of room for play areas, gardening, or creating your own outdoor retreat. Located across from the expansive 103-acre Sports Park, a true community hub filled with youth sports and outdoor activities, and just minutes from Historic Downtown Pleasanton, the Pleasanton ACE Station, and quick access to both I-580 and I-680 for an easy commute throughout the Bay Area. Open House Sat 2-4pm Sun 2-4pm
Property Facts
bed
Bedrooms
4
bathtub
Bathrooms
3
square_foot
Square Feet
1,835
landscape
Lot Size
6,700 sqft
calendar_month
Year Built
1971
home_work
Property Type
Single Family Residence
timer
Days on Market
57
garage
Garage Total
2
fingerprint
MLS #
41136505
Interior Details
General Interior
Interior Features
Breakfast Area
Flooring
Carpet, Tile, Vinyl
Fireplace
Family Room, Wood Burning
Kitchen & Appliances
Appliances
Dryer, Washer
Climate Control
Cooling
Central Air
Heating
Forced Air, Natural Gas
Parking
Total Parking Spaces
2
Garage Spaces
2
Attached Garage
Yes
Parking Features
Garage
Exterior & Lot
Building & Construction
Patio & Porch
Covered
Construction
Stucco, Wood Siding
Roof
Shingle
Lot & Grounds
Lot Features
Back Yard, Street Level
Mortgage Calculator
Total Monthly
$0
Principal & Interest:
$0Property Tax:
$0Home Insurance:
$0HOA Fees:
$0$
$
%
Nearby Schools
| Rating | School Name |
|---|---|
10 | Donlon Elementary Elementary School |
10 | Foothill High High School |
10 | Thomas S. Hart Middle Middle School |
10 | Lydiksen Elementary Elementary School |
N/A | Stratford School Private School |
Convenience Score
Market Insights
94588|Pleasanton
Estimated Value
Calculating...
No change vs. last year
Value history is still building for this area.
Market Temperature
Seller'sBalancedBuyer's
0d30d60d180d
Balanced
Balanced market
30 Days
Avg. time on market
This is a Balanced Market. Homes are selling at a moderate pace.
Flood & Climate Risk
Noise Levels

Ready to Take the Next Step?
Get expert support from a local agent today.
call
(800)-330-9306Available 9AM - 7PM
Similar Homes You Might Like
Based on price, location, and features
Recently Sold
$1,399,000
4 bd | 3 ba | 1,835 sqft