Topfind Realty
Renting

Search Rentals

Houses for RentTownhomes for RentCondos for RentView All Rentals →

Renting Resources

Why Rent With UsRenter GuideRent vs Buy Calculator

Renter Articles

How to Negotiate RentUnderstanding Your LeaseMoving Checklist for Renters
Buying

Search Homes

Houses for SaleTownhomes for SaleCondos for SaleView All Homes →

Buying Resources

Why Buy With UsBuyer GuideAffordability CalculatorInvestment CalculatorProperty Tax Calculator

Buyer Articles

Master Your New Home BudgetBeat Moving StressPacking Secrets
Selling

Selling Tools

Home ValuationFind a Seller's Agent

Selling Resources

Why Sell With UsSeller GuideNet Sheet CalcHELOC Calculator

Seller Articles

Strategic PricingDownsizing Tips
Mortgage Rates

Today's Rates

Mortgage RatesRefinance RatesLoan ComparisonHELOC Calculator

Mortgage Resources

Understanding Mortgage RatesFirst-Time Homebuyer GuideWhen to Refinance Your Mortgage
Realtors
Topfind
Houses for RentTownhomes for RentCondos for RentView All Rentals →
Why Rent With UsRenter GuideRent vs Buy Calculator
How to Negotiate RentUnderstanding Your LeaseMoving Checklist for Renters
Houses for SaleTownhomes for SaleCondos for SaleView All Homes →
Why Buy With UsBuyer GuideAffordability CalculatorInvestment CalculatorProperty Tax Calculator
Master Your New Home BudgetBeat Moving StressPacking Secrets
Home ValuationFind a Seller's Agent
Why Sell With UsSeller GuideNet Sheet CalcHELOC Calculator
Strategic PricingDownsizing Tips
Mortgage RatesRefinance RatesLoan ComparisonHELOC Calculator
Understanding Mortgage RatesFirst-Time Homebuyer GuideWhen to Refinance Your Mortgage
groupRealtorsinfoAbout Us
Continue with Google
Sign InSign Up
Topfind Realty
Renting

Search Rentals

Houses for RentTownhomes for RentCondos for RentView All Rentals →

Renting Resources

Why Rent With UsRenter GuideRent vs Buy Calculator

Renter Articles

How to Negotiate RentUnderstanding Your LeaseMoving Checklist for Renters
Buying

Search Homes

Houses for SaleTownhomes for SaleCondos for SaleView All Homes →

Buying Resources

Why Buy With UsBuyer GuideAffordability CalculatorInvestment CalculatorProperty Tax Calculator

Buyer Articles

Master Your New Home BudgetBeat Moving StressPacking Secrets
Selling

Selling Tools

Home ValuationFind a Seller's Agent

Selling Resources

Why Sell With UsSeller GuideNet Sheet CalcHELOC Calculator

Seller Articles

Strategic PricingDownsizing Tips
Mortgage Rates

Today's Rates

Mortgage RatesRefinance RatesLoan ComparisonHELOC Calculator

Mortgage Resources

Understanding Mortgage RatesFirst-Time Homebuyer GuideWhen to Refinance Your Mortgage
Realtors
Topfind
Houses for RentTownhomes for RentCondos for RentView All Rentals →
Why Rent With UsRenter GuideRent vs Buy Calculator
How to Negotiate RentUnderstanding Your LeaseMoving Checklist for Renters
Houses for SaleTownhomes for SaleCondos for SaleView All Homes →
Why Buy With UsBuyer GuideAffordability CalculatorInvestment CalculatorProperty Tax Calculator
Master Your New Home BudgetBeat Moving StressPacking Secrets
Home ValuationFind a Seller's Agent
Why Sell With UsSeller GuideNet Sheet CalcHELOC Calculator
Strategic PricingDownsizing Tips
Mortgage RatesRefinance RatesLoan ComparisonHELOC Calculator
Understanding Mortgage RatesFirst-Time Homebuyer GuideWhen to Refinance Your Mortgage
groupRealtorsinfoAbout Us
Continue with Google
Sign InSign Up
Real Estate/CA/Porter Ranch/11527 N Darcy
play_circleVideo Tour
Photo 1 of 11527 N Darcy
Photo 2 of 11527 N Darcy
1 / 20
Main
Interior 1
Interior 2
Interior 3
Interior 4
imagesmode View 20 photos
For Sale
$2,795,000
Est. $15,652/mo

11527 N Darcy, Porter Ranch, CA 91326

bed
5
Bedrooms
bathtub
5
Bathrooms
square_foot
4,808
Sq Ft

About this home

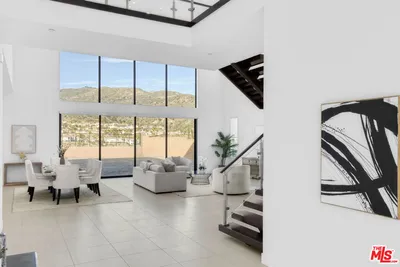
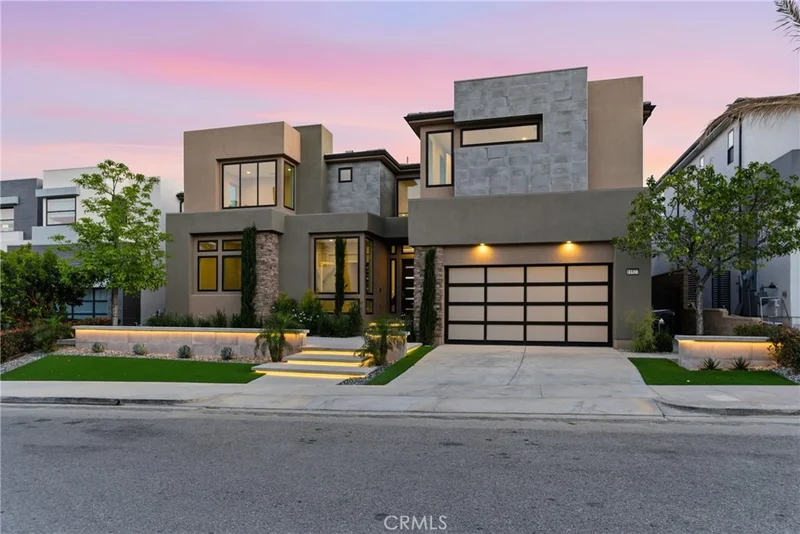
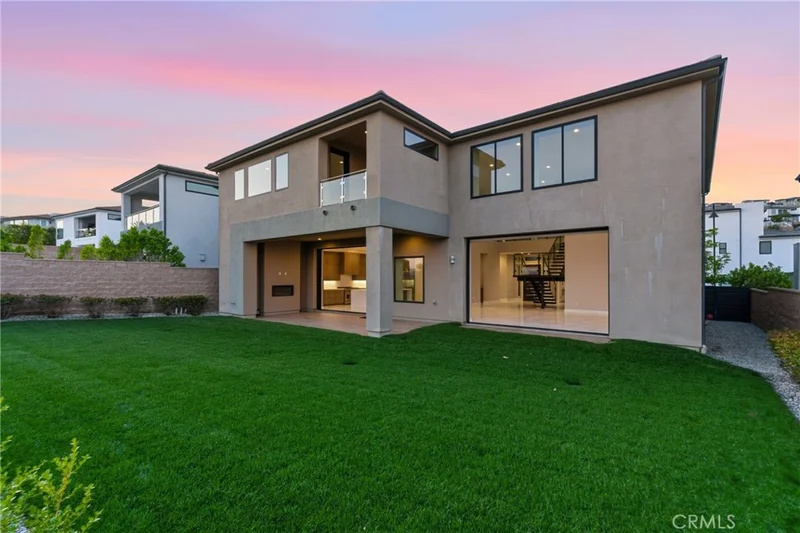
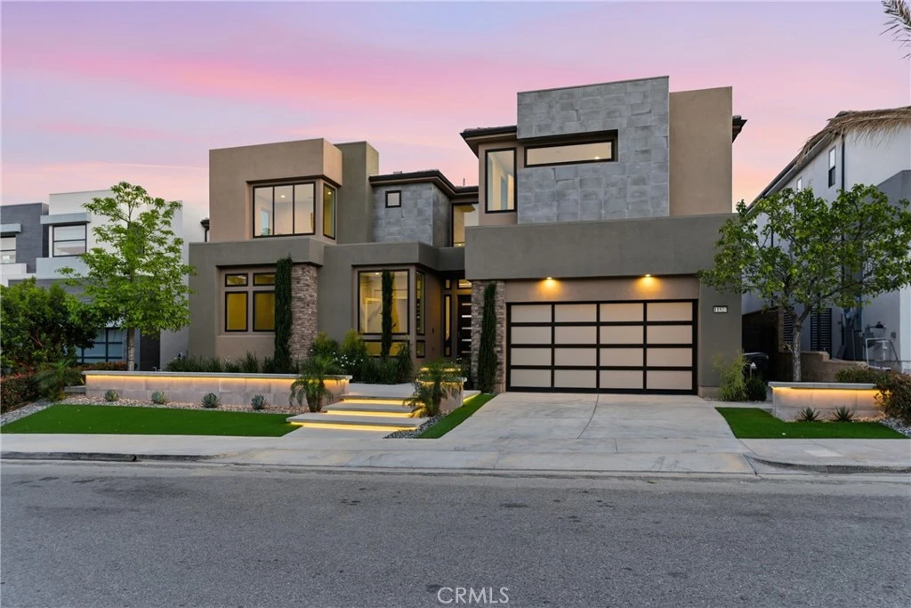
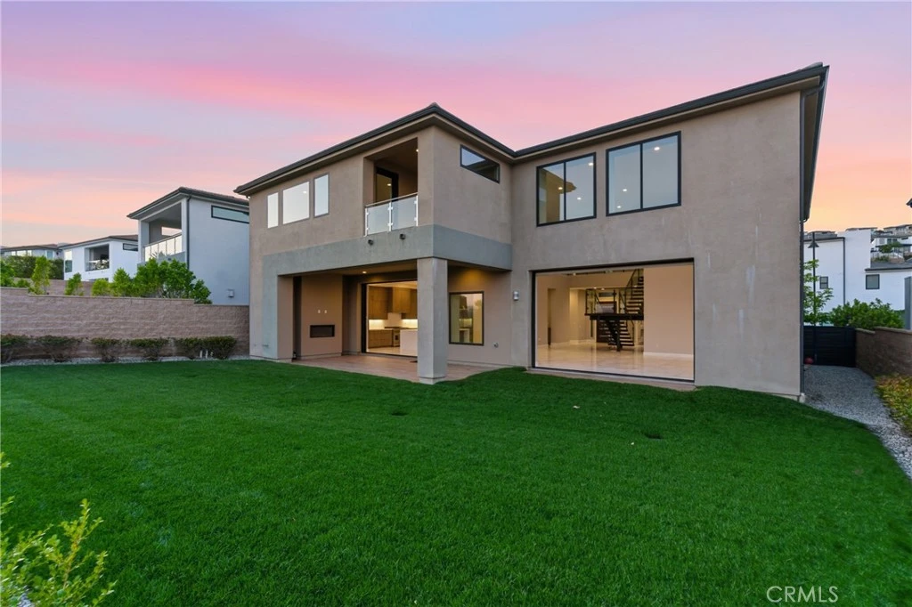
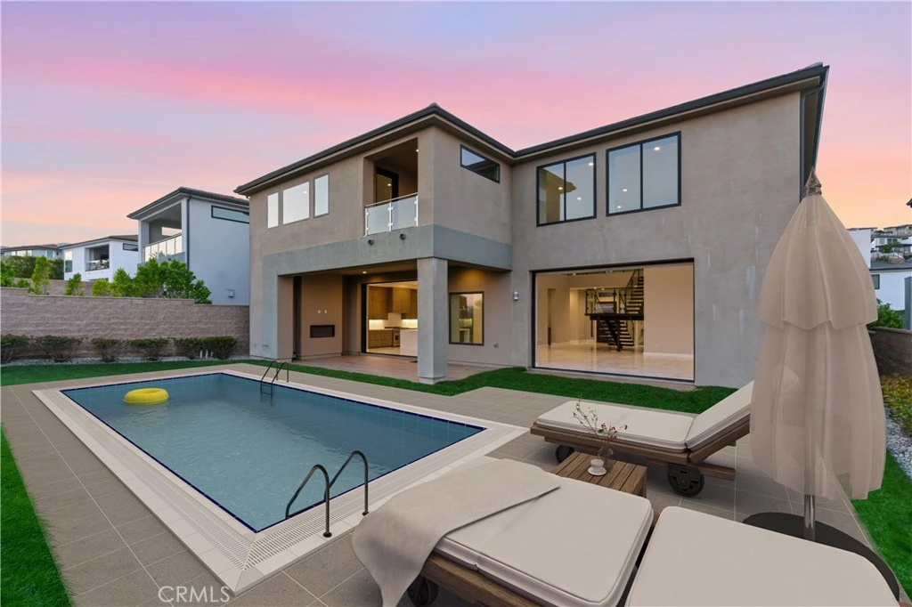
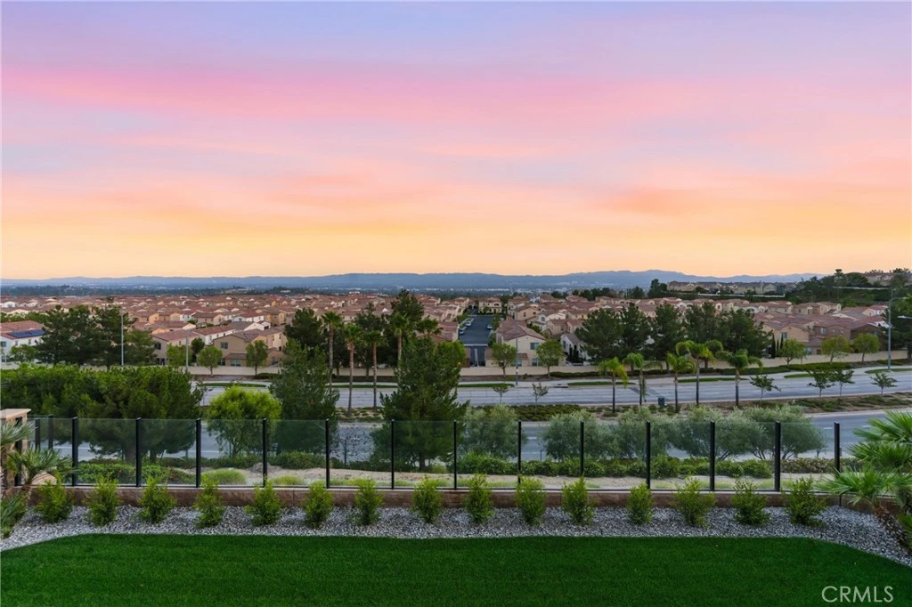
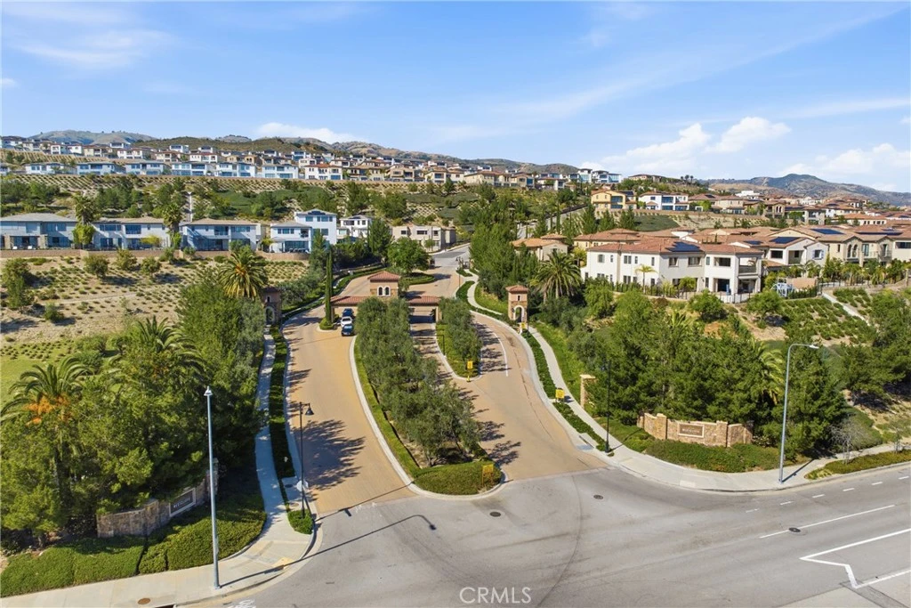
Perched on a premium view lot within Westcliffe's 24-hour guard-gated community, this Toll Brothers Vega Contemporary was upgraded by the original owner through the builder with over $500K in documented options on a lot carrying a $220,000 site premium. Move-in ready, a staircase rises through 20-foot ceilings. Luxurious flooring: marble throughout the main level, solid hardwood upstairs. Two sets of 15-foot pocket doors open the entire back of the house to the outdoors and fantastic panoramic views. The great room centers on a 72" linear gas fireplace that rises all the way up 20’. The kitchen features Caesarstone counters and a massive waterfall center island, a Jenn-Air Pro 48" refrigerator, and ceiling-height cabinetry. A private guest suite ideal for in-laws with bedroom, bath with walk-in shower, and a private den/sitting or TV area sits away from the rest of the space. A dedicated office, four bedrooms, open loft great as a playroom, media room or study area, and a primary suite with custom en-suite bathroom with large walk-in shower and self-standing oval tub is completed with a valley-facing structural deck enjoying almost 180 degree view of the San Fernando Valley and Santa Monica Mountains. Infrastructure includes a paid 6kW solar system, EV prewire, whole-house Wi-Fi, and a 220V/50A circuit already roughed in for future pool equipment. The backyard is a clean, level canvas framed by panoramic valley views with an outdoor gas fireplace. Genuinely beautiful as-is, and ready for the pool you actually want.

Property Facts

bed

Bedrooms

5

bathtub

Bathrooms

5

square_foot

Square Feet

4,808

landscape

Lot Size

9,552 sqft

calendar_month

Year Built

2018

home_work

Property Type

Single Family Residence

timer

Days on Market

38

payments

HOA Fee

$315/mo

garage

Garage Total

3

fingerprint

MLS #

SR26147319

Interior Details

General Interior

Interior Features

Breakfast Bar, Cathedral Ceilings, Separate Formal Dining Room, Eat In Kitchen, High Ceilings, In Law Floorplan, Open Floorplan, Pantry, Recessed Lighting, Two Story Ceilings, Unfurnished, Bedroom On Main Level, Entrance Foyer, Primary Suite, Walk In Pantry, Walk In Closets

Flooring

Stone, Wood

Fireplace

Gas, Living Room, Outside

Kitchen & Appliances

Appliances

Six Burner Stove, Built In Range, Convection Oven, Dishwasher, Electric Oven, Gas Cooktop, Microwave, Refrigerator, Self Cleaning Oven, Water To Refrigerator, Water Heater, Dryer, Washer

Laundry

Washer Hookup, Electric Dryer Hookup, Gas Dryer Hookup, Inside, Laundry Room, Upper Level

Bed & Bath

Main Level Bedrooms

1

Main Level Bathrooms

2

Climate Control

Cooling

Central Air, Zoned

Heating

Central, Fireplaces, Solar

Parking

Total Parking Spaces

5

Garage Spaces

3

Open Parking Spaces

2

Attached Garage

Yes

Parking Features

Concrete, Direct Access, Door Single, Driveway, Garage Faces Front, Garage, Garage Door Opener, Paved, Side By Side

Exterior & Lot

Building & Construction

Patio & Porch

Concrete, Covered, Open, Patio

Fencing

Good Condition, Wrought Iron

Security

Carbon Monoxide Detectors, Fire Detection System, Security Gate, Gated With Guard, Gated Community, Gated With Attendant, Twenty Four Hour Security, Key Card Entry, Smoke Detectors, Security Guard

Construction

Stucco

Foundation

Slab

Roof

Concrete, Tile

Direction Faced

North

Lot & Grounds

Lot Features

Zero To One Unit Acre, Back Yard, Drip Irrigation Bubblers, Front Yard, Garden, Sprinklers In Rear, Sprinklers In Front, Lawn, Landscaped, Near Park, Sprinklers Timer, Sprinklers On Side, Sprinkler System, Street Level, Walkstreet, Yard

Sewer

Public Sewer

Water Source

Public

Community & HOA

Association Info

HOA Fee$315
FrequencyMonthly

HOA Amenities

Controlled Access, Maintenance Grounds, Guard

Community Features

Curbs, Hiking, Storm Drains, Street Lights, Suburban, Sidewalks, Valley, Gated, Park

Mortgage Calculator

Total Monthly

$0

Principal & Interest:
$0
Property Tax:
$0
Home Insurance:
$0
HOA Fees:
$0
$
$
%

Nearby Schools

RatingSchool NameGradesDistance
10
Porter Ranch Community
Elementary School
K-80.8 mi
N/A
Sierra Canyon School
Private School
K-120.9 mi
N/A
Sierra Canyon School
Private School
K-121.0 mi
7
Germain Academy For Academic Achievement
Elementary School
K-51.4 mi
N/A
Egremont Schools
Private School
K-121.9 mi

Convenience Score

Market Insights

91326|Porter Ranch

Estimated Value

Calculating...
No change vs. last year
Value history is still building for this area.

Market Temperature

Seller'sBalancedBuyer's
0d30d60d180d
Balanced

Balanced market

30 Days

Avg. time on market

This is a Balanced Market. Homes are selling at a moderate pace.

Flood & Climate Risk

Noise Levels

Location

11527 N Darcy

Porter Ranch, CA 91326

Open in Mapsopen_in_new
Topfind Realty

Ready to Take the Next Step?

Get expert support from a local agent today.

call
(800)-330-9306Available 9AM - 7PM

Similar Homes You Might Like

Based on price, location, and features
20111 W Piccadilly Lane
VIDEO TOUR

$3,188,057

FOR SALE

20111 W Piccadilly Lane, Porter Ranch, CA 91326

5 beds · 6 baths · 4,884 sqft

20224 W Marlow Lane
NEW 12 HRS AGO
3D TOUR

$3,499,999

FOR SALE

20224 W Marlow Lane, Porter Ranch, CA 91326

5 beds · 6 baths · 5,435 sqft

11735 N Manchester Way
VIDEO TOUR

$3,499,999

FOR SALE

11735 N Manchester Way, Porter Ranch, CA 91326

4 beds · 5 baths · 4,884 sqft

20204 W Albion Way

$2,500,000

FOR SALE

20204 W Albion Way, Porter Ranch, CA 91326

5 beds · 6 baths · 5,400 sqft

20556 W Wisteria Court
3D TOUR

$3,150,000

FOR SALE

20556 W Wisteria Court, Porter Ranch, CA 91326

5 beds · 6 baths · 4,991 sqft

20138 W Marlow

$3,290,000

FOR SALE

20138 W Marlow, Porter Ranch, CA 91326

5 beds · 6 baths · 5,200 sqft

12401 Ridge Line Gate Court
VIDEO TOUR

$3,880,000

FOR SALE

12401 Ridge Line Gate Court, Porter Ranch, CA 91326

4 beds · 5 baths · 4,000 sqft

20732 W Bluebird Court

$2,090,000

FOR SALE

20732 W Bluebird Court, Porter Ranch, CA 91326

5 beds · 6 baths · 3,885 sqft

Recently Sold

11865 Red Hawk Lane
3D TOUR

$2,700,000

SOLD

11865 Red Hawk Lane, Porter Ranch, CA 91326

5 beds · 6 baths · 5,277 sqft

11734 N Manchester Way

$2,675,000

SOLD

11734 N Manchester Way, Porter Ranch, CA 91326

4 beds · 5 baths · 5,680 sqft

11919 Ancona Way

$2,160,000

SOLD

11919 Ancona Way, Porter Ranch, CA 91326

5 beds · 6 baths · 3,994 sqft

12043 Red Hawk Lane
VIDEO TOUR

$2,941,000

SOLD

12043 Red Hawk Lane, Porter Ranch, CA 91326

4 beds · 5 baths · 4,107 sqft

11900 Red Hawk Lane
VIRTUAL TOUR

$2,699,000

SOLD

11900 Red Hawk Lane, Porter Ranch, CA 91326

4 beds · 5 baths · 4,270 sqft

20333 Via Cellini
VIRTUAL TOUR

$1,999,900

SOLD

20333 Via Cellini, Porter Ranch, CA 91326

5 beds · 5 baths · 4,469 sqft

20130 Via Cellini
VIDEO TOUR

$2,550,000

SOLD

20130 Via Cellini, Porter Ranch, CA 91326

4 beds · 5 baths · 4,213 sqft

20115 W Galway Lane

$3,363,000

SOLD

20115 W Galway Lane, Porter Ranch, CA 91326

5 beds · 6 baths · 5,400 sqft

$2,795,000
5 bd | 5 ba | 4,808 sqft
Request a tourcall
Topfind Realty

Company

  • About Us
  • Careers
  • Articles
  • Home Estimate

Explore

  • Renting
  • Buying
  • Selling
  • Realtors

Support

  • Help Center
  • Contact Us
  • Terms & Conditions
  • Privacy Policy

Topfind Realty, DRE # 02240815, is a licensed real estate broker in California. Topfind Realty pledges to support the Fair Housing Act and adhere to Equal Housing Opportunity laws.

Copyright © 2026 Topfind Realty. All Rights Reserved.