Topfind Realty
Renting

Search Rentals

Houses for RentTownhomes for RentCondos for RentView All Rentals →

Renting Resources

Why Rent With UsRenter GuideRent vs Buy Calculator

Renter Articles

How to Negotiate RentUnderstanding Your LeaseMoving Checklist for Renters
Buying

Search Homes

Houses for SaleTownhomes for SaleCondos for SaleView All Homes →

Buying Resources

Why Buy With UsBuyer GuideAffordability CalculatorInvestment CalculatorProperty Tax Calculator

Buyer Articles

Master Your New Home BudgetBeat Moving StressPacking Secrets
Selling

Selling Tools

Home ValuationFind a Seller's Agent

Selling Resources

Why Sell With UsSeller GuideNet Sheet CalcHELOC Calculator

Seller Articles

Strategic PricingDownsizing Tips
Mortgage Rates

Today's Rates

Mortgage RatesRefinance RatesLoan ComparisonHELOC Calculator

Mortgage Resources

Understanding Mortgage RatesFirst-Time Homebuyer GuideWhen to Refinance Your Mortgage
Realtors
Topfind
Houses for RentTownhomes for RentCondos for RentView All Rentals →
Why Rent With UsRenter GuideRent vs Buy Calculator
How to Negotiate RentUnderstanding Your LeaseMoving Checklist for Renters
Houses for SaleTownhomes for SaleCondos for SaleView All Homes →
Why Buy With UsBuyer GuideAffordability CalculatorInvestment CalculatorProperty Tax Calculator
Master Your New Home BudgetBeat Moving StressPacking Secrets
Home ValuationFind a Seller's Agent
Why Sell With UsSeller GuideNet Sheet CalcHELOC Calculator
Strategic PricingDownsizing Tips
Mortgage RatesRefinance RatesLoan ComparisonHELOC Calculator
Understanding Mortgage RatesFirst-Time Homebuyer GuideWhen to Refinance Your Mortgage
groupRealtorsinfoAbout Us
Continue with Google
Sign InSign Up
Topfind Realty
Renting

Search Rentals

Houses for RentTownhomes for RentCondos for RentView All Rentals →

Renting Resources

Why Rent With UsRenter GuideRent vs Buy Calculator

Renter Articles

How to Negotiate RentUnderstanding Your LeaseMoving Checklist for Renters
Buying

Search Homes

Houses for SaleTownhomes for SaleCondos for SaleView All Homes →

Buying Resources

Why Buy With UsBuyer GuideAffordability CalculatorInvestment CalculatorProperty Tax Calculator

Buyer Articles

Master Your New Home BudgetBeat Moving StressPacking Secrets
Selling

Selling Tools

Home ValuationFind a Seller's Agent

Selling Resources

Why Sell With UsSeller GuideNet Sheet CalcHELOC Calculator

Seller Articles

Strategic PricingDownsizing Tips
Mortgage Rates

Today's Rates

Mortgage RatesRefinance RatesLoan ComparisonHELOC Calculator

Mortgage Resources

Understanding Mortgage RatesFirst-Time Homebuyer GuideWhen to Refinance Your Mortgage
Realtors
Topfind
Houses for RentTownhomes for RentCondos for RentView All Rentals →
Why Rent With UsRenter GuideRent vs Buy Calculator
How to Negotiate RentUnderstanding Your LeaseMoving Checklist for Renters
Houses for SaleTownhomes for SaleCondos for SaleView All Homes →
Why Buy With UsBuyer GuideAffordability CalculatorInvestment CalculatorProperty Tax Calculator
Master Your New Home BudgetBeat Moving StressPacking Secrets
Home ValuationFind a Seller's Agent
Why Sell With UsSeller GuideNet Sheet CalcHELOC Calculator
Strategic PricingDownsizing Tips
Mortgage RatesRefinance RatesLoan ComparisonHELOC Calculator
Understanding Mortgage RatesFirst-Time Homebuyer GuideWhen to Refinance Your Mortgage
groupRealtorsinfoAbout Us
Continue with Google
Sign InSign Up
Real Estate/CA/Porter Ranch/20138 W Marlow
Photo 1 of 20138 W Marlow
Photo 2 of 20138 W Marlow
1 / 39
Main
Interior 1
Interior 2
Interior 3
Interior 4
imagesmode View 39 photos
For Sale
$3,290,000
Est. $18,424/mo

20138 W Marlow, Porter Ranch, CA 91326

bed
5
Bedrooms
bathtub
6
Bathrooms
square_foot
5,200
Sq Ft

About this home

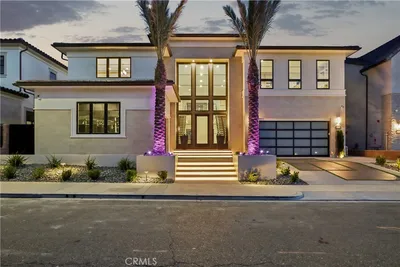
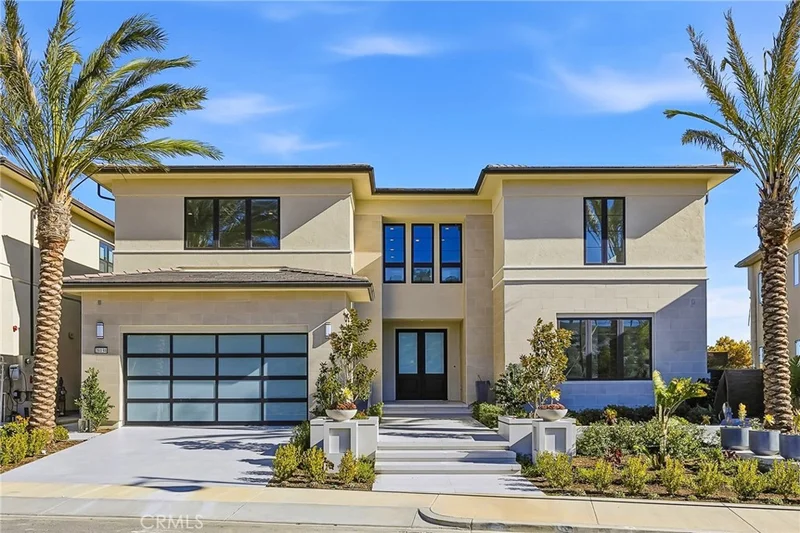
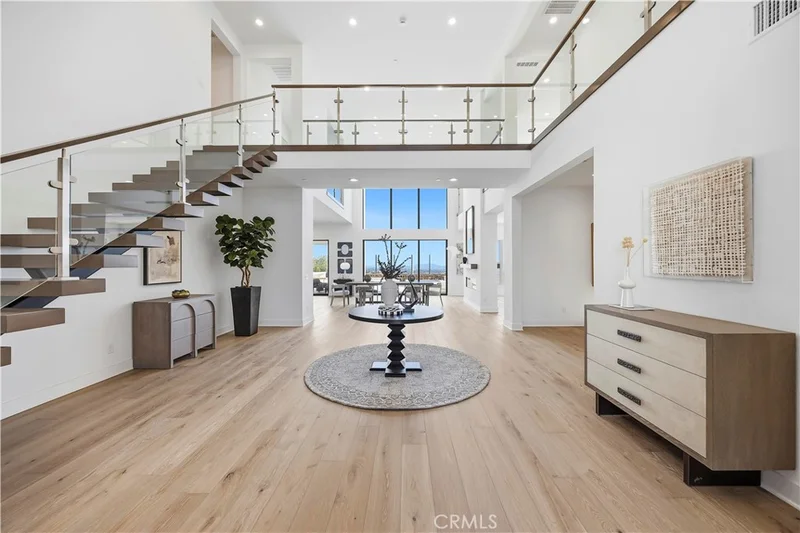
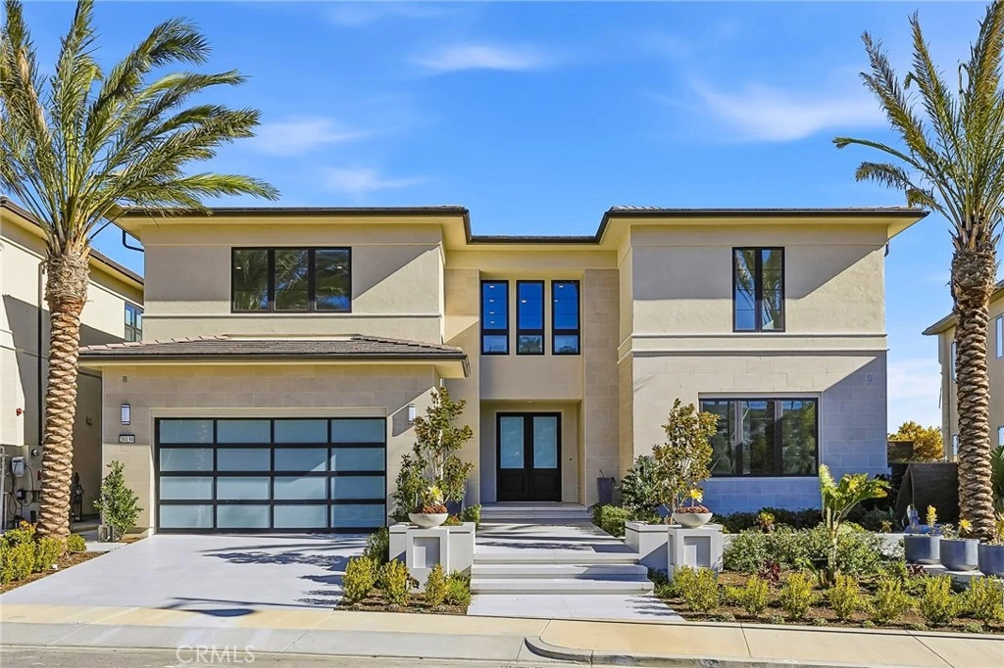
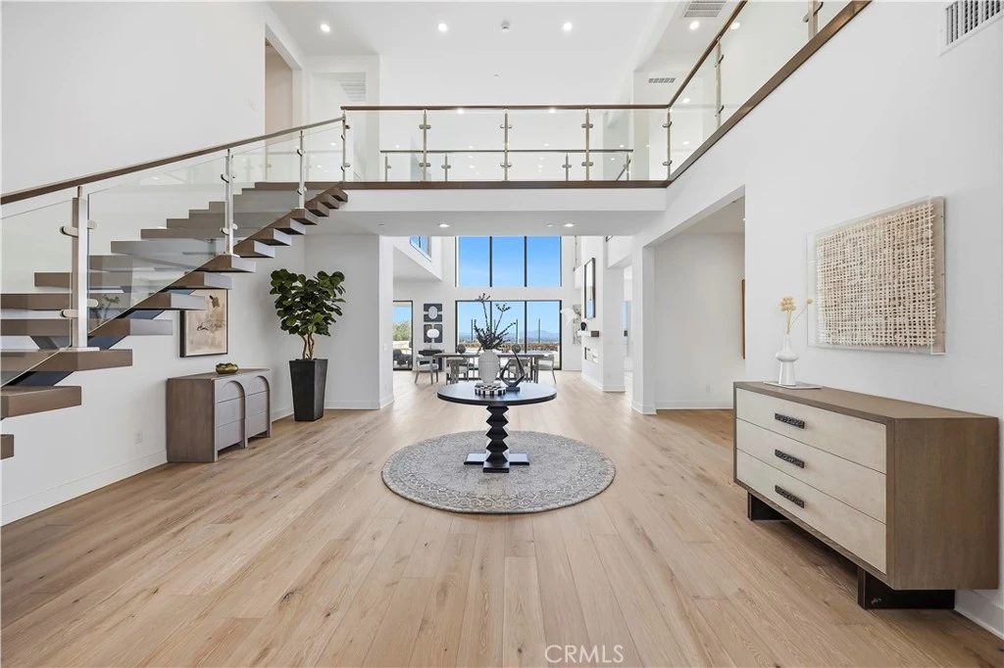
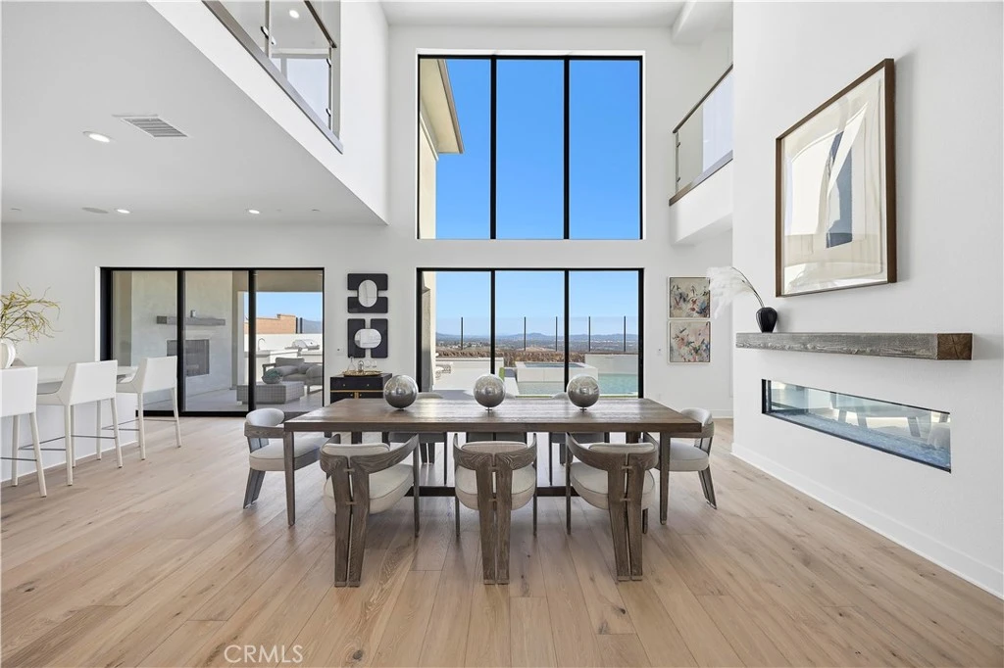

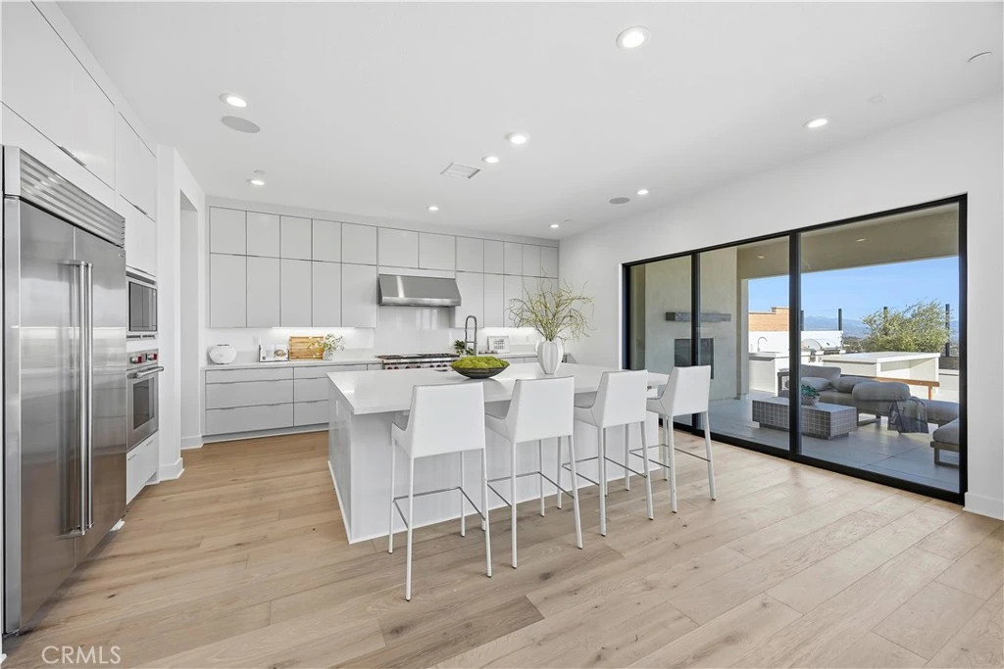
Brand-new, never lived-in estate located in the prestigious guard-gated community of Westcliffe at Porter Ranch. Situated on a premier 10,409 sq ft lot and offering approximately 5,200 sq ft of refined living space, this highly upgraded residence stands apart from typical resales. A grand entry framed by mature palm trees creates an elegant Southern California arrival. The open-concept floor plan features soaring ceilings, wide-plank flooring, expansive glass, a dramatic floating staircase, and a striking double-height glass wall. The chef’s kitchen is appointed with quartz countertops, an oversized island, premium stainless steel appliances, soft-close cabinetry, and a built-in wine refrigerator. The family room opens seamlessly to the backyard through multi-panel sliding doors. The newly completed backyard showcases a custom saltwater linear pool with elevated spa, professional landscaping, and mountain views — delivering a true resort-style setting. Additional upgrades include integrated surround sound and enhanced security system. Located within a secure guard-gated enclave, close to The Vineyards shopping center, reputable private schools, award-winning public schools, and convenient access to the 118 & 405 freeways.

Property Facts

bed

Bedrooms

5

bathtub

Bathrooms

6

square_foot

Square Feet

5,200

landscape

Lot Size

10,409 sqft

calendar_month

Year Built

2024

home_work

Property Type

Single Family Residence

timer

Days on Market

169

payments

HOA Fee

$347.27/mo

garage

Garage Total

2

fingerprint

MLS #

OC26024658

Interior Details

General Interior

Interior Features

Separate Formal Dining Room, Eat In Kitchen, Entrance Foyer, Loft, Primary Suite, Walk In Pantry, Walk In Closets

Flooring

Carpet, Vinyl

Fireplace

Living Room, Outside

Kitchen & Appliances

Appliances

Six Burner Stove, Double Oven, Gas Cooktop, Gas Oven, Gas Range, Microwave, Refrigerator, Dryer, Washer

Laundry

Washer Hookup, Inside, Laundry Room, Upper Level

Bed & Bath

Main Level Bedrooms

1

Main Level Bathrooms

2

Climate Control

Cooling

Central Air, Gas

Heating

Central, Fireplaces

Parking

Total Parking Spaces

2

Garage Spaces

2

Attached Garage

Yes

Parking Features

Concrete, Direct Access, Garage, Paved

Exterior & Lot

Building & Construction

Fencing

Glass

Security

Carbon Monoxide Detectors, Fire Detection System, Gated With Guard, Gated Community, Gated With Attendant, Twenty Four Hour Security, Smoke Detectors, Security Guard

Construction

Stucco

Foundation

Slab

Roof

Tile

Lot & Grounds

Lot Features

Zero To One Unit Acre, Back Yard

Sewer

Public Sewer

Water Source

Public

Community & HOA

Association Info

HOA Fee$347.27
FrequencyMonthly

HOA Amenities

Controlled Access, Horse Trails, Security

Community Features

Park, Street Lights, Gated

Mortgage Calculator

Total Monthly

$0

Principal & Interest:
$0
Property Tax:
$0
Home Insurance:
$0
HOA Fees:
$0
$
$
%

Nearby Schools

RatingSchool NameGradesDistance
10
Porter Ranch Community
Elementary School
K-80.6 mi
N/A
Sierra Canyon School
Private School
K-121.4 mi
10
Castlebay Lane Charter
Charter School
K-51.5 mi
N/A
Sierra Canyon School
Private School
K-121.6 mi
7
Germain Academy For Academic Achievement
Elementary School
K-51.9 mi

Convenience Score

Market Insights

91326|Porter Ranch

Estimated Value

Calculating...
No change vs. last year
Value history is still building for this area.

Market Temperature

Seller'sBalancedBuyer's
0d30d60d180d
Balanced

Balanced market

30 Days

Avg. time on market

This is a Balanced Market. Homes are selling at a moderate pace.

Flood & Climate Risk

Noise Levels

Location

20138 W Marlow

Porter Ranch, CA 91326

Open in Mapsopen_in_new
Topfind Realty

Ready to Take the Next Step?

Get expert support from a local agent today.

call
(800)-330-9306Available 9AM - 7PM

Similar Homes You Might Like

Based on price, location, and features
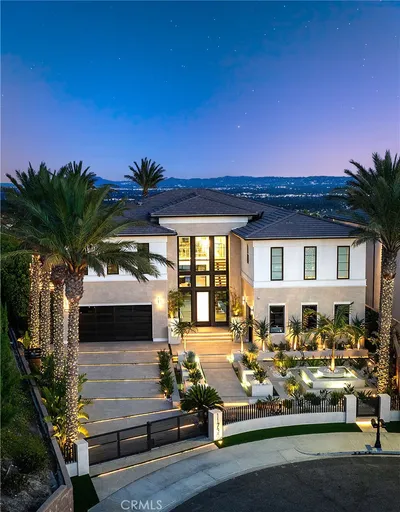
20111 W Piccadilly Lane
VIDEO TOUR

$3,188,057

FOR SALE

20111 W Piccadilly Lane, Porter Ranch, CA 91326

5 beds · 6 baths · 4,884 sqft

20224 W Marlow Lane
NEW 8 HRS AGO
3D TOUR

$3,499,999

FOR SALE

20224 W Marlow Lane, Porter Ranch, CA 91326

5 beds · 6 baths · 5,435 sqft

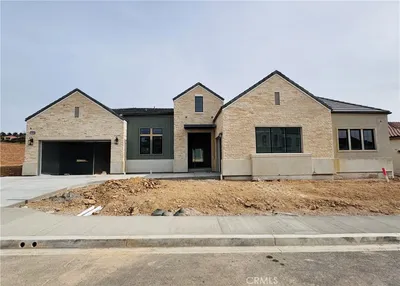
11735 N Manchester Way
VIDEO TOUR

$3,499,999

FOR SALE

11735 N Manchester Way, Porter Ranch, CA 91326

4 beds · 5 baths · 4,884 sqft

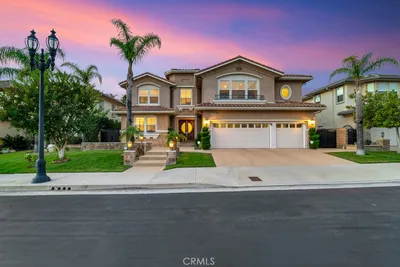
20204 W Albion Way

$2,500,000

FOR SALE

20204 W Albion Way, Porter Ranch, CA 91326

5 beds · 6 baths · 5,400 sqft

20556 W Wisteria Court
3D TOUR

$3,150,000

FOR SALE

20556 W Wisteria Court, Porter Ranch, CA 91326

5 beds · 6 baths · 4,991 sqft

20274 Via Medici

$2,099,999

FOR SALE

20274 Via Medici, Porter Ranch, CA 91326

5 beds · 5 baths · 4,946 sqft

20448 W Liverpool Way

$3,370,000

FOR SALE

20448 W Liverpool Way, Porter Ranch, CA 91326

5 beds · 6 baths · 5,513 sqft

11926 N Churchill Way

$3,200,000

FOR SALE

11926 N Churchill Way, Porter Ranch, CA 91326

5 beds · 6 baths · 4,872 sqft

Recently Sold

11865 Red Hawk Lane
3D TOUR

$2,700,000

SOLD

11865 Red Hawk Lane, Porter Ranch, CA 91326

5 beds · 6 baths · 5,277 sqft

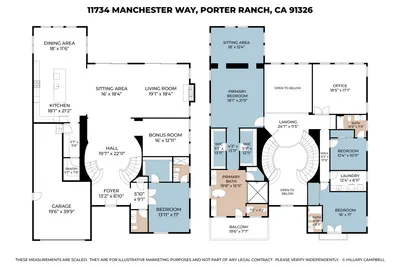
11734 N Manchester Way

$2,675,000

SOLD

11734 N Manchester Way, Porter Ranch, CA 91326

4 beds · 5 baths · 5,680 sqft

11730 N Primrose Court
3D TOUR

$4,250,000

SOLD

11730 N Primrose Court, Porter Ranch, CA 91326

5 beds · 6 baths · 5,800 sqft

18741 Hillsboro

$1,840,000

SOLD

18741 Hillsboro, Porter Ranch, CA 91326

5 beds · 7 baths · 4,583 sqft

11900 Red Hawk Lane
VIRTUAL TOUR

$2,699,000

SOLD

11900 Red Hawk Lane, Porter Ranch, CA 91326

4 beds · 5 baths · 4,270 sqft

20333 Via Cellini
VIRTUAL TOUR

$1,999,900

SOLD

20333 Via Cellini, Porter Ranch, CA 91326

5 beds · 5 baths · 4,469 sqft

20130 Via Cellini
VIDEO TOUR

$2,550,000

SOLD

20130 Via Cellini, Porter Ranch, CA 91326

4 beds · 5 baths · 4,213 sqft

20115 W Galway Lane

$3,363,000

SOLD

20115 W Galway Lane, Porter Ranch, CA 91326

5 beds · 6 baths · 5,400 sqft

$3,290,000
5 bd | 6 ba | 5,200 sqft
Request a tourcall
Topfind Realty

Company

  • About Us
  • Careers
  • Articles
  • Home Estimate

Explore

  • Renting
  • Buying
  • Selling
  • Realtors

Support

  • Help Center
  • Contact Us
  • Terms & Conditions
  • Privacy Policy

Topfind Realty, DRE # 02240815, is a licensed real estate broker in California. Topfind Realty pledges to support the Fair Housing Act and adhere to Equal Housing Opportunity laws.

Copyright © 2026 Topfind Realty. All Rights Reserved.