Topfind Realty
Renting

Search Rentals

Houses for RentTownhomes for RentCondos for RentView All Rentals →

Renting Resources

Why Rent With UsRenter GuideRent vs Buy Calculator

Renter Articles

How to Negotiate RentUnderstanding Your LeaseMoving Checklist for Renters
Buying

Search Homes

Houses for SaleTownhomes for SaleCondos for SaleView All Homes →

Buying Resources

Why Buy With UsBuyer GuideAffordability CalculatorInvestment CalculatorProperty Tax Calculator

Buyer Articles

Master Your New Home BudgetBeat Moving StressPacking Secrets
Selling

Selling Tools

Home ValuationFind a Seller's Agent

Selling Resources

Why Sell With UsSeller GuideNet Sheet CalcHELOC Calculator

Seller Articles

Strategic PricingDownsizing Tips
Mortgage Rates

Today's Rates

Mortgage RatesRefinance RatesLoan ComparisonHELOC Calculator

Mortgage Resources

Understanding Mortgage RatesFirst-Time Homebuyer GuideWhen to Refinance Your Mortgage
Realtors
Topfind
Houses for RentTownhomes for RentCondos for RentView All Rentals →
Why Rent With UsRenter GuideRent vs Buy Calculator
How to Negotiate RentUnderstanding Your LeaseMoving Checklist for Renters
Houses for SaleTownhomes for SaleCondos for SaleView All Homes →
Why Buy With UsBuyer GuideAffordability CalculatorInvestment CalculatorProperty Tax Calculator
Master Your New Home BudgetBeat Moving StressPacking Secrets
Home ValuationFind a Seller's Agent
Why Sell With UsSeller GuideNet Sheet CalcHELOC Calculator
Strategic PricingDownsizing Tips
Mortgage RatesRefinance RatesLoan ComparisonHELOC Calculator
Understanding Mortgage RatesFirst-Time Homebuyer GuideWhen to Refinance Your Mortgage
groupRealtorsinfoAbout Us
Continue with Google
Sign InSign Up
Topfind Realty
Renting

Search Rentals

Houses for RentTownhomes for RentCondos for RentView All Rentals →

Renting Resources

Why Rent With UsRenter GuideRent vs Buy Calculator

Renter Articles

How to Negotiate RentUnderstanding Your LeaseMoving Checklist for Renters
Buying

Search Homes

Houses for SaleTownhomes for SaleCondos for SaleView All Homes →

Buying Resources

Why Buy With UsBuyer GuideAffordability CalculatorInvestment CalculatorProperty Tax Calculator

Buyer Articles

Master Your New Home BudgetBeat Moving StressPacking Secrets
Selling

Selling Tools

Home ValuationFind a Seller's Agent

Selling Resources

Why Sell With UsSeller GuideNet Sheet CalcHELOC Calculator

Seller Articles

Strategic PricingDownsizing Tips
Mortgage Rates

Today's Rates

Mortgage RatesRefinance RatesLoan ComparisonHELOC Calculator

Mortgage Resources

Understanding Mortgage RatesFirst-Time Homebuyer GuideWhen to Refinance Your Mortgage
Realtors
Topfind
Houses for RentTownhomes for RentCondos for RentView All Rentals →
Why Rent With UsRenter GuideRent vs Buy Calculator
How to Negotiate RentUnderstanding Your LeaseMoving Checklist for Renters
Houses for SaleTownhomes for SaleCondos for SaleView All Homes →
Why Buy With UsBuyer GuideAffordability CalculatorInvestment CalculatorProperty Tax Calculator
Master Your New Home BudgetBeat Moving StressPacking Secrets
Home ValuationFind a Seller's Agent
Why Sell With UsSeller GuideNet Sheet CalcHELOC Calculator
Strategic PricingDownsizing Tips
Mortgage RatesRefinance RatesLoan ComparisonHELOC Calculator
Understanding Mortgage RatesFirst-Time Homebuyer GuideWhen to Refinance Your Mortgage
groupRealtorsinfoAbout Us
Continue with Google
Sign InSign Up
Real Estate/CA/Porter Ranch/11926 N Churchill Way
Photo 1 of 11926 N Churchill Way
Photo 2 of 11926 N Churchill Way
1 / 20
Main
Interior 1
Interior 2
Interior 3
Interior 4
imagesmode View 20 photos
For Sale
$3,200,000
Est. $17,920/mo

11926 N Churchill Way, Porter Ranch, CA 91326

bed
5
Bedrooms
bathtub
6
Bathrooms
square_foot
4,872
Sq Ft

About this home

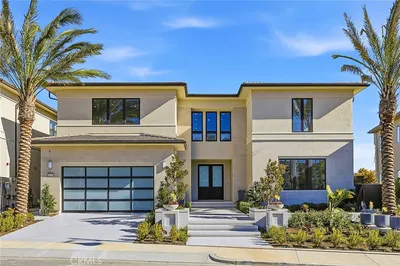
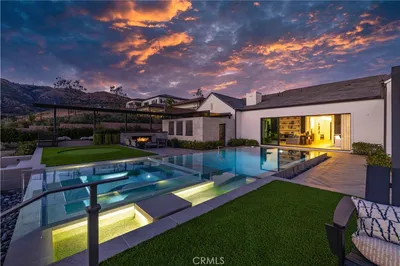
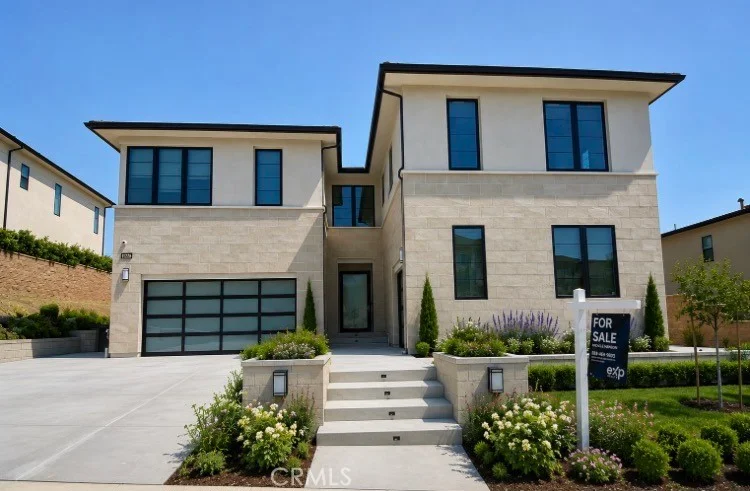
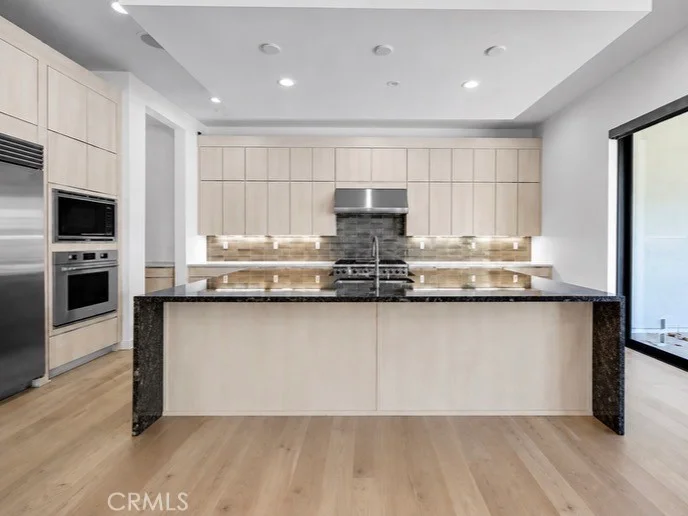
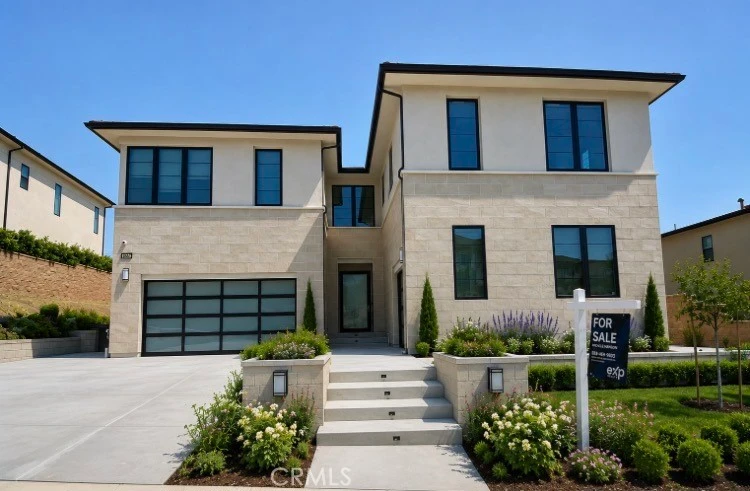
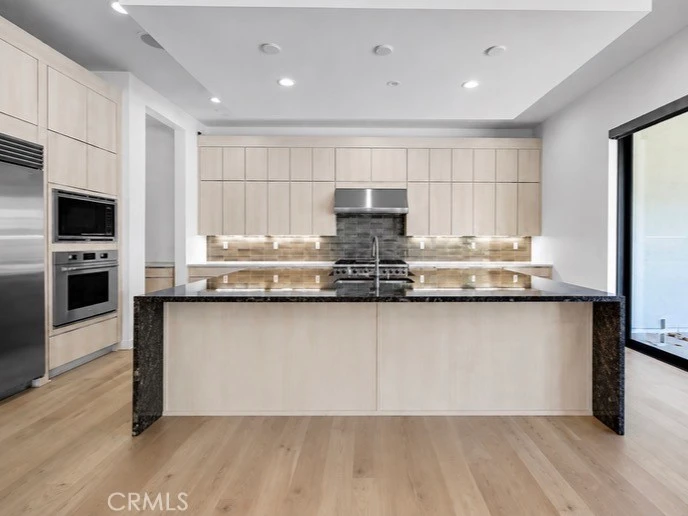
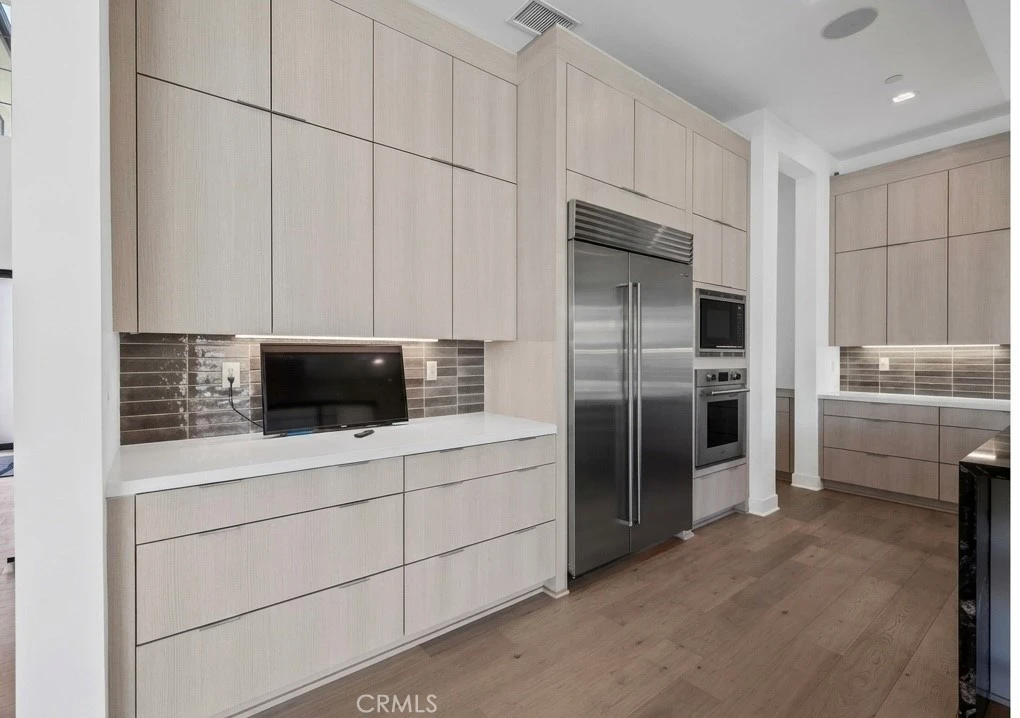
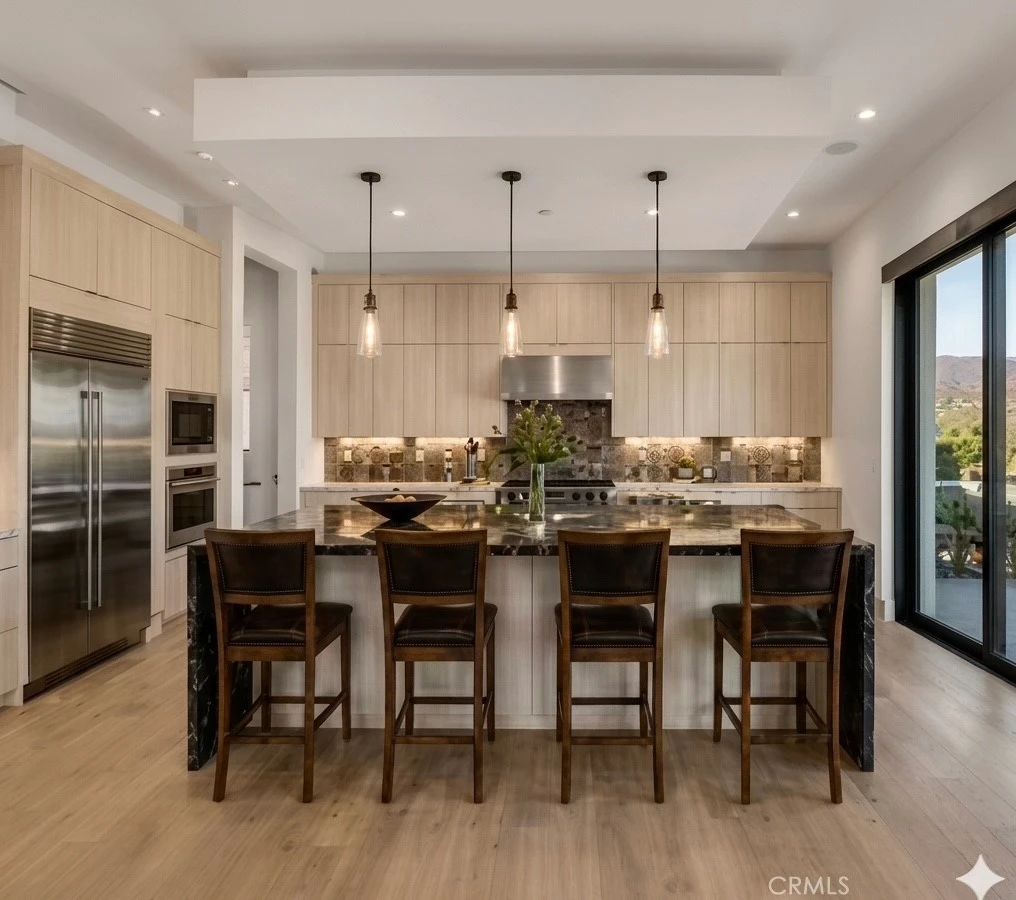
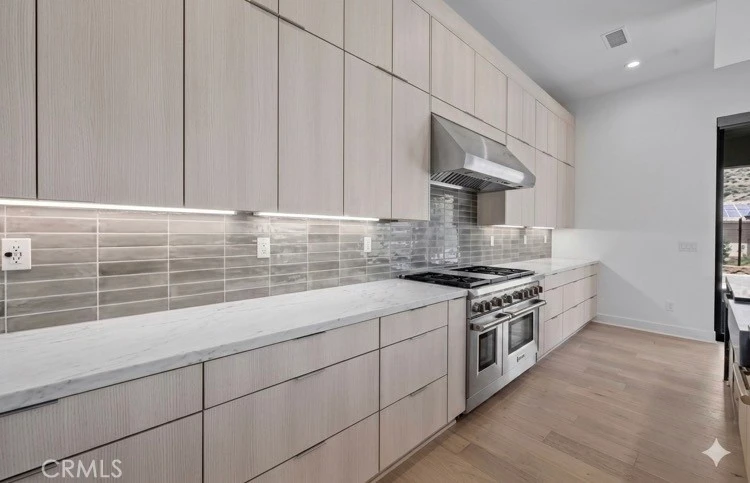
Luxurious modern living awaits in the exclusive, 24/7 guard-gated Westcliffe community of Porter Ranch. This brand-new 2024 Toll Brothers estate showcases the coveted "Vito" floor plan, boasting 5 bedrooms, 5.5 bathrooms, and 4,872 square feet of meticulous contemporary design. A grand floating staircase and soaring ceilings set a tone of sophisticated elegance upon entry. The main level features a quiet home office and a private guest suite with an attached bath, perfect for multi-generational living. At the heart of the home is a chef’s kitchen equipped with a Sub-Zero refrigerator, a Wolf gas cooktop, and an oversized waterfall island. This space flows seamlessly into the great room, where massive multi-slide glass pocket doors open completely for indoor-outdoor entertaining. Upstairs, a versatile loft leads to a palatial primary suite featuring a custom walk-in closet and a spa-like bath with a soaking tub and massive glass shower. Perched on the hillside with scenic views, this eco-friendly estate includes an owned SunPower solar system, a tankless water heater, and a 3-car split garage. Enjoy unmatched privacy just minutes from the award-winning K-8 Porter Ranch Community School and upscale dining at The Vineyards. Photos have been digitally enhanced.

Property Facts

bed

Bedrooms

5

bathtub

Bathrooms

6

square_foot

Square Feet

4,872

landscape

Lot Size

10,711 sqft

calendar_month

Year Built

2024

home_work

Property Type

Single Family Residence

timer

Days on Market

8

payments

HOA Fee

$347/mo

garage

Garage Total

3

fingerprint

MLS #

SR26161585

Interior Details

General Interior

Interior Features

High Ceilings, Open Floorplan, Pantry, Recessed Lighting, Wired For Data, Bedroom On Main Level, Instant Hot Water, Loft, Primary Suite, Walk In Pantry, Walk In Closets

Flooring

Carpet, Tile, Wood

Fireplace

Family Room

Kitchen & Appliances

Appliances

Six Burner Stove, Dishwasher, Gas Cooktop, Disposal, Gas Oven, Microwave, Refrigerator, Trash Compactor, Tankless Water Heater, Dryer, Washer

Laundry

Inside

Bed & Bath

Main Level Bedrooms

1

Main Level Bathrooms

1

Climate Control

Cooling

Central Air, Dual

Heating

Central

Parking

Total Parking Spaces

3

Garage Spaces

3

Attached Garage

Yes

Parking Features

Direct Access, Garage

Exterior & Lot

Building & Construction

Patio & Porch

Concrete, Covered, Patio

Security

Prewired, Security System, Carbon Monoxide Detectors, Security Gate, Gated With Guard

Lot & Grounds

Lot Features

Zero To One Unit Acre, Front Yard, Landscaped, Near Park

Sewer

Public Sewer

Water Source

Public

Community & HOA

Association Info

HOA Fee$347
FrequencyMonthly

HOA Amenities

Controlled Access, Guard

Community Features

Biking, Golf, Hiking, Mountainous, Suburban, Sidewalks, Park

Mortgage Calculator

Total Monthly

$0

Principal & Interest:
$0
Property Tax:
$0
Home Insurance:
$0
HOA Fees:
$0
$
$
%

Nearby Schools

RatingSchool NameGradesDistance
10
Porter Ranch Community
Elementary School
K-80.6 mi
10
Castlebay Lane Charter
Charter School
K-51.5 mi
N/A
Sierra Canyon School
Private School
K-121.6 mi
N/A
Sierra Canyon School
Private School
K-121.7 mi
7
Germain Academy For Academic Achievement
Elementary School
K-52.1 mi

Convenience Score

Market Insights

91326|Porter Ranch

Estimated Value

Calculating...
No change vs. last year
Value history is still building for this area.

Market Temperature

Seller'sBalancedBuyer's
0d30d60d180d
Balanced

Balanced market

30 Days

Avg. time on market

This is a Balanced Market. Homes are selling at a moderate pace.

Flood & Climate Risk

Noise Levels

Location

11926 N Churchill Way

Porter Ranch, CA 91326

Open in Mapsopen_in_new
Topfind Realty

Ready to Take the Next Step?

Get expert support from a local agent today.

call
(800)-330-9306Available 9AM - 7PM

Similar Homes You Might Like

Based on price, location, and features
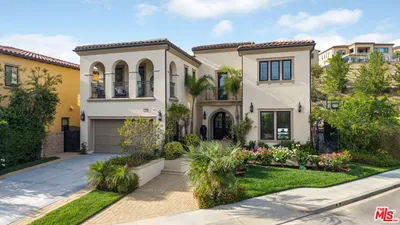
20111 W Piccadilly Lane
VIDEO TOUR

$3,188,057

FOR SALE

20111 W Piccadilly Lane, Porter Ranch, CA 91326

5 beds · 6 baths · 4,884 sqft

20224 W Marlow Lane
NEW 9 HRS AGO
3D TOUR

$3,499,999

FOR SALE

20224 W Marlow Lane, Porter Ranch, CA 91326

5 beds · 6 baths · 5,435 sqft

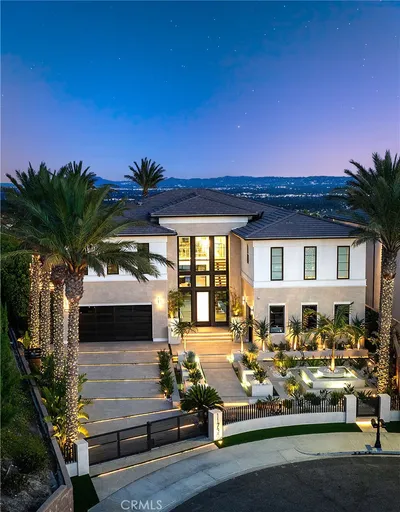
11735 N Manchester Way
VIDEO TOUR

$3,499,999

FOR SALE

11735 N Manchester Way, Porter Ranch, CA 91326

4 beds · 5 baths · 4,884 sqft

20204 W Albion Way

$2,500,000

FOR SALE

20204 W Albion Way, Porter Ranch, CA 91326

5 beds · 6 baths · 5,400 sqft

20556 W Wisteria Court
3D TOUR

$3,150,000

FOR SALE

20556 W Wisteria Court, Porter Ranch, CA 91326

5 beds · 6 baths · 4,991 sqft

20138 W Marlow

$3,290,000

FOR SALE

20138 W Marlow, Porter Ranch, CA 91326

5 beds · 6 baths · 5,200 sqft

12401 Ridge Line Gate Court
VIDEO TOUR

$3,880,000

FOR SALE

12401 Ridge Line Gate Court, Porter Ranch, CA 91326

4 beds · 5 baths · 4,000 sqft

11910 Red Hawk Lane
OPEN AUG 22, 6PM - 11PM

$2,549,000

FOR SALE

11910 Red Hawk Lane, Porter Ranch, CA 91326

4 beds · 5 baths · 3,984 sqft

Recently Sold

11865 Red Hawk Lane
3D TOUR

$2,700,000

SOLD

11865 Red Hawk Lane, Porter Ranch, CA 91326

5 beds · 6 baths · 5,277 sqft

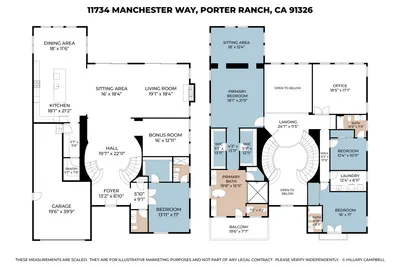
11734 N Manchester Way

$2,675,000

SOLD

11734 N Manchester Way, Porter Ranch, CA 91326

4 beds · 5 baths · 5,680 sqft

11730 N Primrose Court
3D TOUR

$4,250,000

SOLD

11730 N Primrose Court, Porter Ranch, CA 91326

5 beds · 6 baths · 5,800 sqft

11919 Ancona Way

$2,160,000

SOLD

11919 Ancona Way, Porter Ranch, CA 91326

5 beds · 6 baths · 3,994 sqft

18741 Hillsboro

$1,840,000

SOLD

18741 Hillsboro, Porter Ranch, CA 91326

5 beds · 7 baths · 4,583 sqft

12043 Red Hawk Lane
VIDEO TOUR

$2,941,000

SOLD

12043 Red Hawk Lane, Porter Ranch, CA 91326

4 beds · 5 baths · 4,107 sqft

11900 Red Hawk Lane
VIRTUAL TOUR

$2,699,000

SOLD

11900 Red Hawk Lane, Porter Ranch, CA 91326

4 beds · 5 baths · 4,270 sqft

20333 Via Cellini
VIRTUAL TOUR

$1,999,900

SOLD

20333 Via Cellini, Porter Ranch, CA 91326

5 beds · 5 baths · 4,469 sqft

$3,200,000
5 bd | 6 ba | 4,872 sqft
Request a tourcall
Topfind Realty

Company

  • About Us
  • Careers
  • Articles
  • Home Estimate

Explore

  • Renting
  • Buying
  • Selling
  • Realtors

Support

  • Help Center
  • Contact Us
  • Terms & Conditions
  • Privacy Policy

Topfind Realty, DRE # 02240815, is a licensed real estate broker in California. Topfind Realty pledges to support the Fair Housing Act and adhere to Equal Housing Opportunity laws.

Copyright © 2026 Topfind Realty. All Rights Reserved.