Topfind Realty
Renting

Search Rentals

Houses for RentTownhomes for RentCondos for RentView All Rentals →

Renting Resources

Why Rent With UsRenter GuideRent vs Buy Calculator

Renter Articles

How to Negotiate RentUnderstanding Your LeaseMoving Checklist for Renters
Buying

Search Homes

Houses for SaleTownhomes for SaleCondos for SaleView All Homes →

Buying Resources

Why Buy With UsBuyer GuideAffordability CalculatorInvestment CalculatorProperty Tax Calculator

Buyer Articles

Master Your New Home BudgetBeat Moving StressPacking Secrets
Selling

Selling Tools

Home ValuationFind a Seller's Agent

Selling Resources

Why Sell With UsSeller GuideNet Sheet CalcHELOC Calculator

Seller Articles

Strategic PricingDownsizing Tips
Mortgage Rates

Today's Rates

Mortgage RatesRefinance RatesLoan ComparisonHELOC Calculator

Mortgage Resources

Understanding Mortgage RatesFirst-Time Homebuyer GuideWhen to Refinance Your Mortgage
Realtors
Topfind
Houses for RentTownhomes for RentCondos for RentView All Rentals →
Why Rent With UsRenter GuideRent vs Buy Calculator
How to Negotiate RentUnderstanding Your LeaseMoving Checklist for Renters
Houses for SaleTownhomes for SaleCondos for SaleView All Homes →
Why Buy With UsBuyer GuideAffordability CalculatorInvestment CalculatorProperty Tax Calculator
Master Your New Home BudgetBeat Moving StressPacking Secrets
Home ValuationFind a Seller's Agent
Why Sell With UsSeller GuideNet Sheet CalcHELOC Calculator
Strategic PricingDownsizing Tips
Mortgage RatesRefinance RatesLoan ComparisonHELOC Calculator
Understanding Mortgage RatesFirst-Time Homebuyer GuideWhen to Refinance Your Mortgage
groupRealtorsinfoAbout Us
Continue with Google
Sign InSign Up
Topfind Realty
Renting

Search Rentals

Houses for RentTownhomes for RentCondos for RentView All Rentals →

Renting Resources

Why Rent With UsRenter GuideRent vs Buy Calculator

Renter Articles

How to Negotiate RentUnderstanding Your LeaseMoving Checklist for Renters
Buying

Search Homes

Houses for SaleTownhomes for SaleCondos for SaleView All Homes →

Buying Resources

Why Buy With UsBuyer GuideAffordability CalculatorInvestment CalculatorProperty Tax Calculator

Buyer Articles

Master Your New Home BudgetBeat Moving StressPacking Secrets
Selling

Selling Tools

Home ValuationFind a Seller's Agent

Selling Resources

Why Sell With UsSeller GuideNet Sheet CalcHELOC Calculator

Seller Articles

Strategic PricingDownsizing Tips
Mortgage Rates

Today's Rates

Mortgage RatesRefinance RatesLoan ComparisonHELOC Calculator

Mortgage Resources

Understanding Mortgage RatesFirst-Time Homebuyer GuideWhen to Refinance Your Mortgage
Realtors
Topfind
Houses for RentTownhomes for RentCondos for RentView All Rentals →
Why Rent With UsRenter GuideRent vs Buy Calculator
How to Negotiate RentUnderstanding Your LeaseMoving Checklist for Renters
Houses for SaleTownhomes for SaleCondos for SaleView All Homes →
Why Buy With UsBuyer GuideAffordability CalculatorInvestment CalculatorProperty Tax Calculator
Master Your New Home BudgetBeat Moving StressPacking Secrets
Home ValuationFind a Seller's Agent
Why Sell With UsSeller GuideNet Sheet CalcHELOC Calculator
Strategic PricingDownsizing Tips
Mortgage RatesRefinance RatesLoan ComparisonHELOC Calculator
Understanding Mortgage RatesFirst-Time Homebuyer GuideWhen to Refinance Your Mortgage
groupRealtorsinfoAbout Us
Continue with Google
Sign InSign Up
Real Estate/CA/Porter Ranch/20818 W Bur Oak Circle
Photo 1 of 20818 W Bur Oak Circle
Photo 2 of 20818 W Bur Oak Circle
1 / 20
Main
Interior 1
Interior 2
Interior 3
Interior 4
imagesmode View 20 photos
For Sale
$1,350,000
Est. $7,560/mo

20818 W Bur Oak Circle, Porter Ranch, CA 91326

bed
4
Bedrooms
bathtub
3
Bathrooms
square_foot
2,189
Sq Ft

About this home

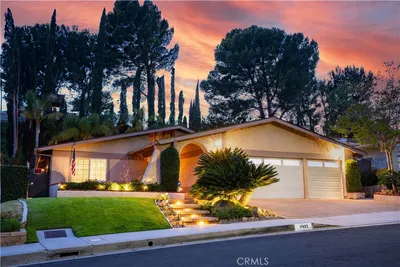
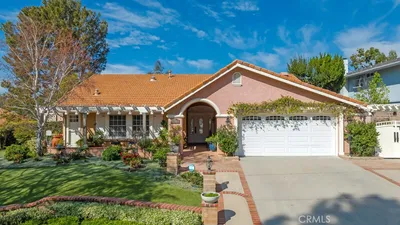
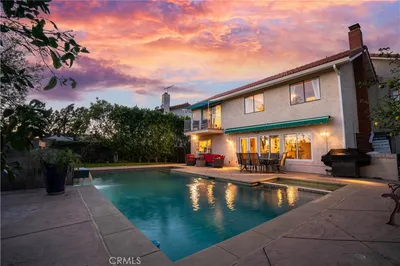
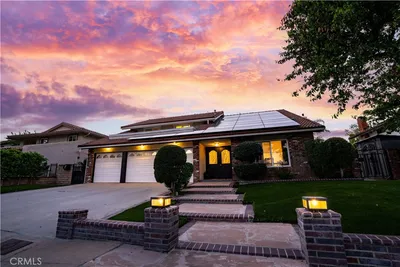
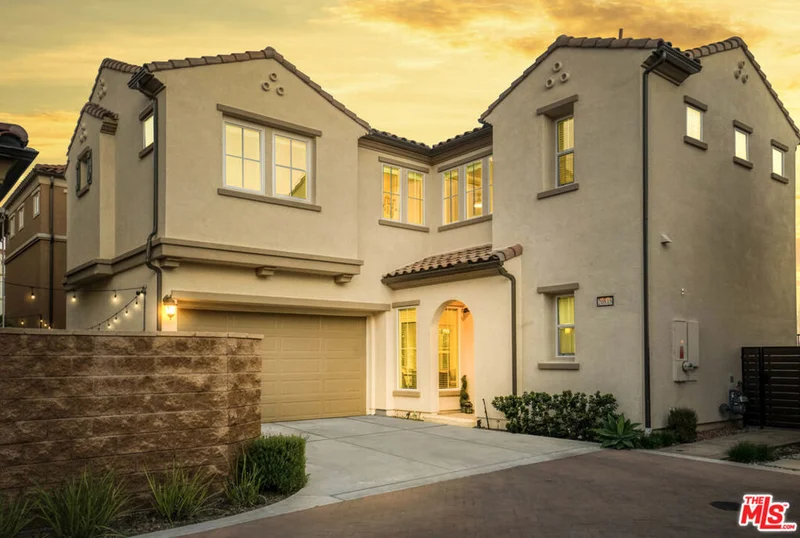
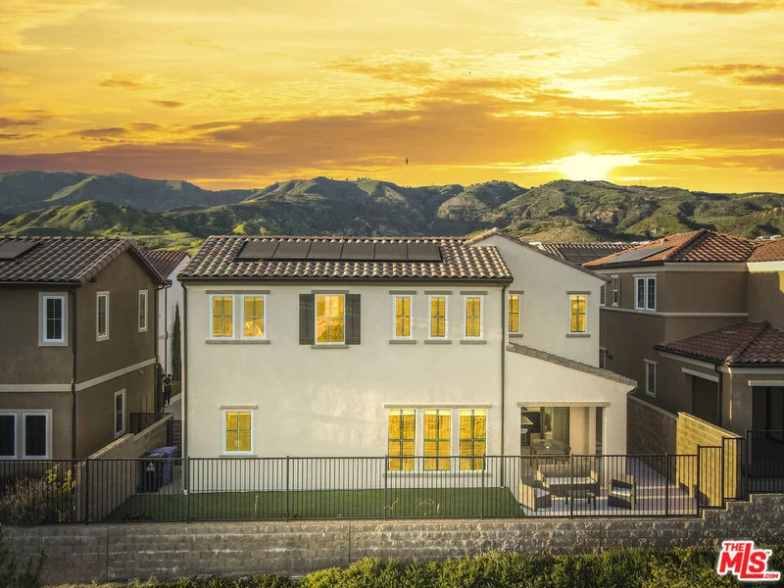
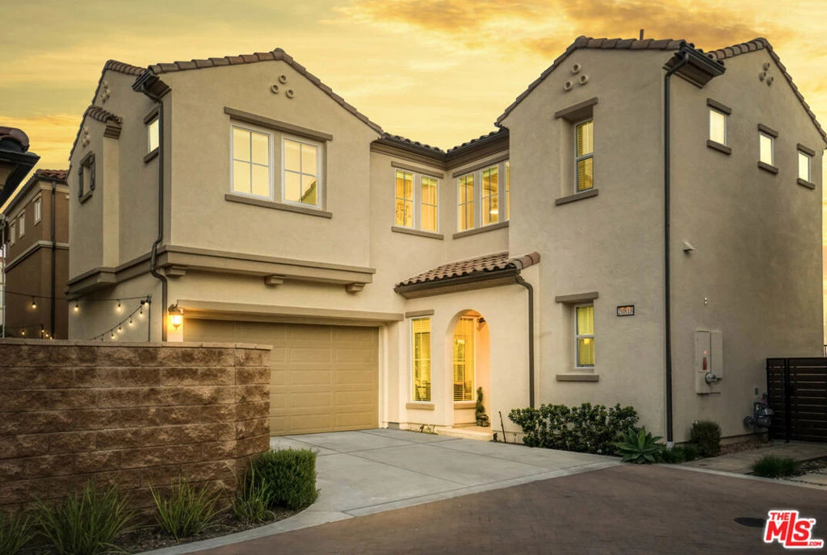
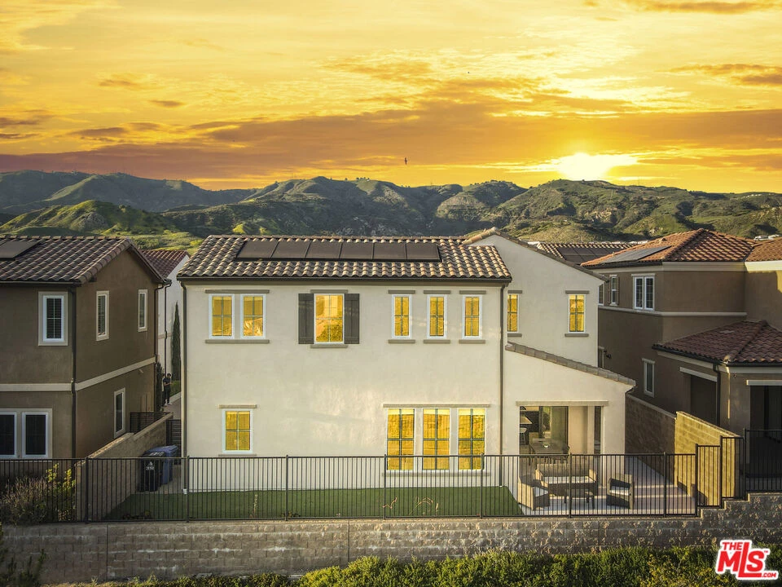
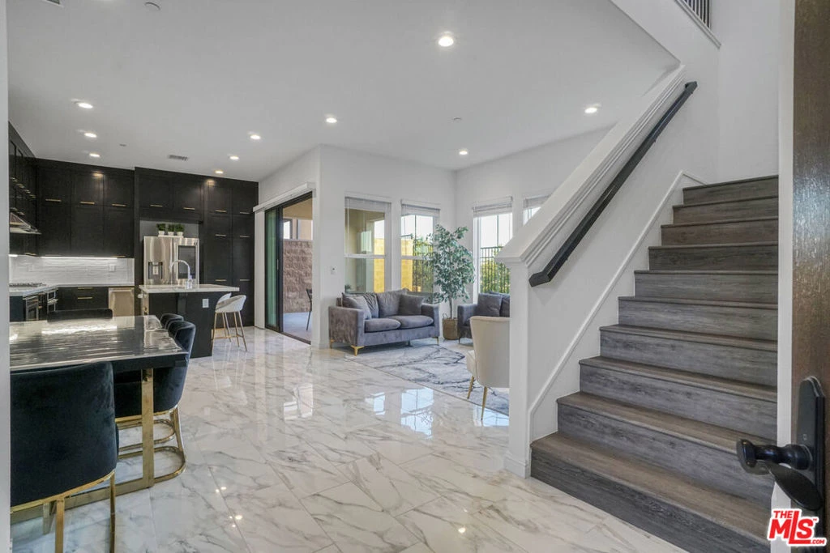
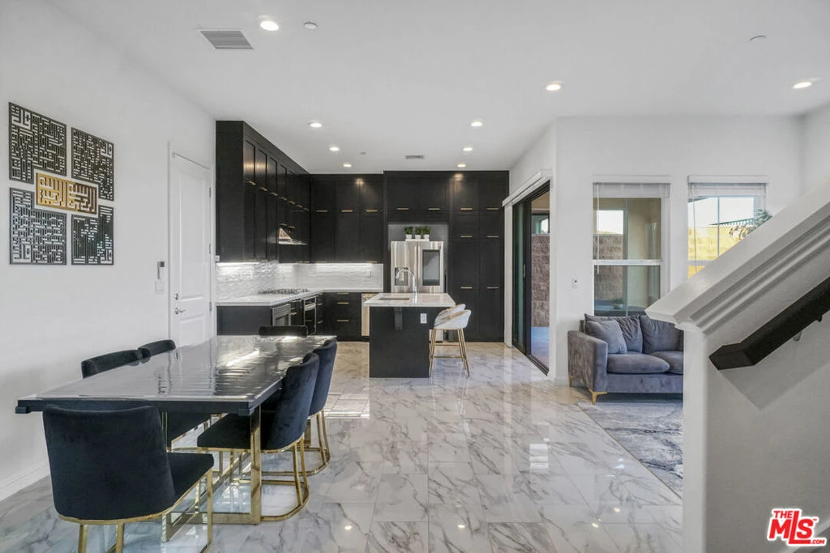
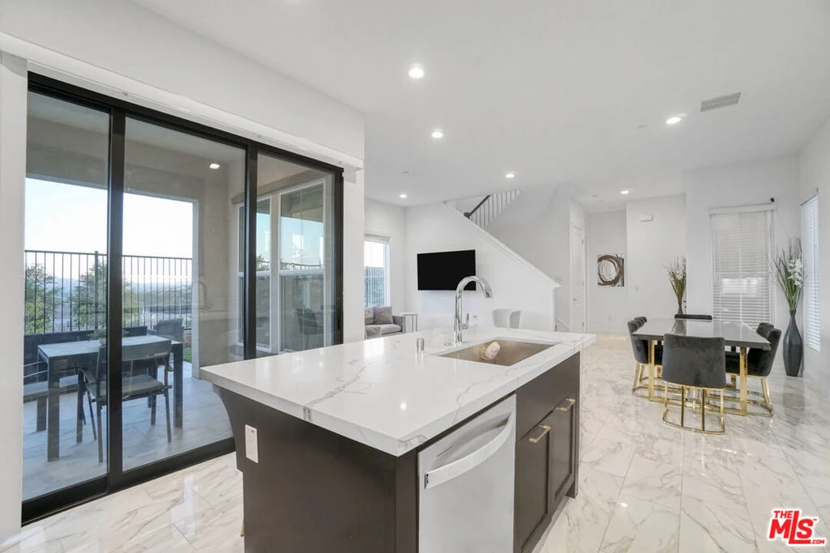
Located in the exclusive, guard-gated community of The Canyons, this beautifully upgraded home with stunning CITY and MOUNTAIN VIEWS blends luxury, comfort, and modern convenience in a thoughtfully designed layout. The open-concept main floor features a grand foyer, expansive great room, and a chef's kitchen equipped with quartz countertops, a large center island, wall-to-wall cabinetry with upgraded handles and premium stainless-steel appliances, including a gas range, oven, dishwasher, and trash compactor. A guest bedroom and full bath on the main level offer added flexibility. Upstairs, a sleek modern staircase leads to a spacious loft ideal as a family room, home office, or play space alongside two additional bedrooms, a shared bath, and a full laundry room. The oversized primary suite serves as a private retreat with dual vanities, a soaking tub, a glass-enclosed shower, and a large walk-in closet. Additional highlights include solar system, tankless water heater, recessed lighting through out, window treatments. Step outside to the beautifully designed backyard oasis, where you can relax or entertain while enjoying sweeping city lights and mountain views perfect for evening gatherings or quiet mornings.. Community amenities include 24-hour security, a resort-style clubhouse with pool and spa, cabanas, BBQ area, splash pad, and scenic hiking trails all minutes from top-rated schools, upscale shopping, fine dining, and major freeways. Don't miss this rare opportunity to own a stunning home in one of the area's most sought-after neighborhoods.

Property Facts

bed

Bedrooms

4

bathtub

Bathrooms

3

square_foot

Square Feet

2,189

landscape

Lot Size

61,158 sqft

calendar_month

Year Built

2021

home_work

Property Type

Single Family Residence

timer

Days on Market

30

payments

HOA Fee

$338.37/mo

fingerprint

MLS #

26860093

Interior Details

General Interior

Interior Features

Walk In Closets

Flooring

Tile

Kitchen & Appliances

Appliances

Disposal, Microwave, Refrigerator, Trash Compactor, Dryer, Washer

Laundry

Laundry Room, Upper Level

Climate Control

Cooling

Central Air

Heating

Central

Parking

Total Parking Spaces

2

Parking Features

Door Multi, Driveway, Garage

Exterior & Lot

Lot & Grounds

Pool Features

Heated, Association

Spa Features

Association, Heated

Community & HOA

Association Info

HOA Fee$338.37
FrequencyMonthly

HOA Amenities

Clubhouse, Controlled Access, Game Room, Pool, Recreation Room, Spa Hot Tub

Mortgage Calculator

Total Monthly

$0

Principal & Interest:
$0
Property Tax:
$0
Home Insurance:
$0
HOA Fees:
$0
$
$
%

Nearby Schools

RatingSchool NameGradesDistance
10
Porter Ranch Community
Elementary School
K-80.3 mi
N/A
Sierra Canyon School
Private School
K-121.5 mi
N/A
Sierra Canyon School
Private School
K-121.6 mi
7
Germain Academy For Academic Achievement
Elementary School
K-52.2 mi
10
Castlebay Lane Charter
Charter School
K-52.3 mi

Convenience Score

Market Insights

91326|Porter Ranch

Estimated Value

Calculating...
No change vs. last year
Value history is still building for this area.

Market Temperature

Seller'sBalancedBuyer's
0d30d60d180d
Balanced

Balanced market

30 Days

Avg. time on market

This is a Balanced Market. Homes are selling at a moderate pace.

Flood & Climate Risk

Noise Levels

Location

20818 W Bur Oak Circle

Porter Ranch, CA 91326

Open in Mapsopen_in_new
Topfind Realty

Ready to Take the Next Step?

Get expert support from a local agent today.

call
(800)-330-9306Available 9AM - 7PM

Similar Homes You Might Like

Based on price, location, and features
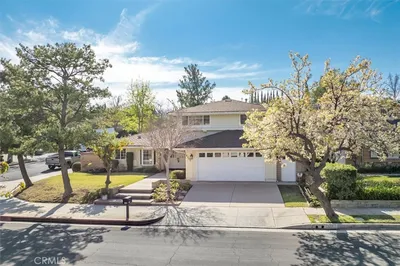
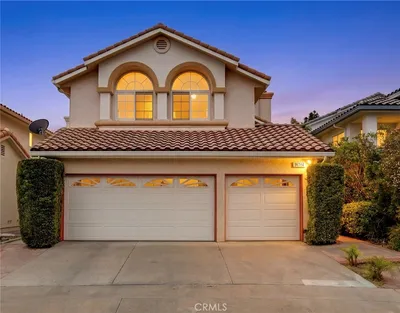
11856 Porter Valley Drive
VIRTUAL TOUR

$1,175,000

FOR SALE

11856 Porter Valley Drive, Porter Ranch, CA 91326

4 beds · 3 baths · 2,552 sqft

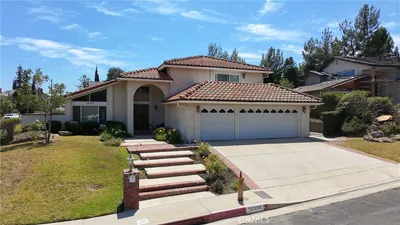
19100 Castlebay Lane
VIRTUAL TOUR

$1,249,000

FOR SALE

19100 Castlebay Lane, Porter Ranch, CA 91326

3 beds · 3 baths · 2,450 sqft

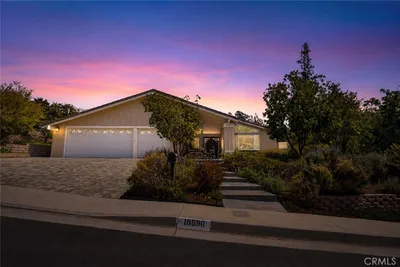
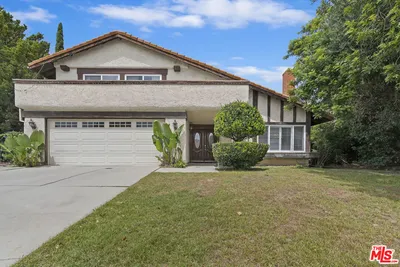
18590 Calle Vista Circle
VIDEO TOUR

$1,150,000

FOR SALE

18590 Calle Vista Circle, Porter Ranch, CA 91326

3 beds · 2 baths · 1,818 sqft


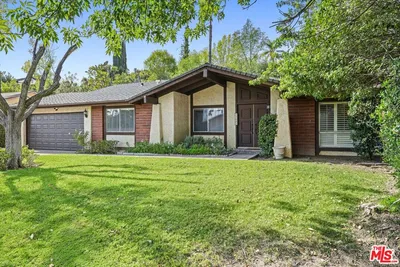
10730 Baton Rouge Avenue

$1,200,000

FOR SALE

10730 Baton Rouge Avenue, Porter Ranch, CA 91326

3 beds · 2 baths · 2,049 sqft

10401 Amigo Avenue

$1,450,000

FOR SALE

10401 Amigo Avenue, Porter Ranch, CA 91326

4 beds · 2 baths · 2,329 sqft

19784 Yosemite Circle
VIDEO TOUR

$1,229,999

FOR SALE

19784 Yosemite Circle, Porter Ranch, CA 91326

3 beds · 3 baths · 2,100 sqft

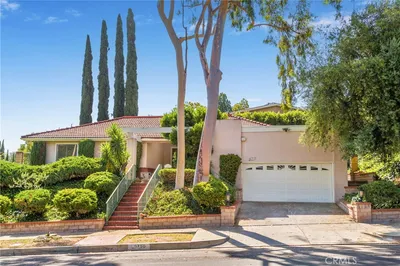
18599 Calle Vista

$1,239,900

FOR SALE

18599 Calle Vista, Porter Ranch, CA 91326

4 beds · 3 baths · 2,228 sqft

19423 Twin Hills Place

$1,290,000

FOR SALE

19423 Twin Hills Place, Porter Ranch, CA 91326

4 beds · 3 baths · 2,303 sqft

Recently Sold

10621 Vanalden Avenue

$1,090,000

SOLD

10621 Vanalden Avenue, Porter Ranch, CA 91326

4 beds · 2 baths · 1,950 sqft

11625 Baird Avenue
VIDEO TOUR

$1,230,000

SOLD

11625 Baird Avenue, Porter Ranch, CA 91326

3 beds · 2 baths · 1,814 sqft

11431 Porter Valley
VIRTUAL TOUR

$1,436,000

SOLD

11431 Porter Valley, Porter Ranch, CA 91326

3 beds · 2 baths · 1,961 sqft

11830 Killimore Avenue
VIDEO TOUR

$1,299,950

SOLD

11830 Killimore Avenue, Porter Ranch, CA 91326

4 beds · 3 baths · 2,552 sqft

19461 Twin Hills Place
VIDEO TOUR

$1,345,000

SOLD

19461 Twin Hills Place, Porter Ranch, CA 91326

5 beds · 3 baths · 2,494 sqft

19519 Quail Creek
3D TOUR

$1,420,000

SOLD

19519 Quail Creek, Porter Ranch, CA 91326

4 beds · 3 baths · 2,301 sqft

10900 Des Moines Avenue
3D TOUR

$1,100,000

SOLD

10900 Des Moines Avenue, Porter Ranch, CA 91326

5 beds · 3 baths · 2,501 sqft

19081 Braemore Road
VIRTUAL TOUR

$1,249,000

SOLD

19081 Braemore Road, Porter Ranch, CA 91326

4 beds · 3 baths · 2,378 sqft

$1,350,000
4 bd | 3 ba | 2,189 sqft
Request a tourcall
Topfind Realty

Company

  • About Us
  • Careers
  • Articles
  • Home Estimate

Explore

  • Renting
  • Buying
  • Selling
  • Realtors

Support

  • Help Center
  • Contact Us
  • Terms & Conditions
  • Privacy Policy

Topfind Realty, DRE # 02240815, is a licensed real estate broker in California. Topfind Realty pledges to support the Fair Housing Act and adhere to Equal Housing Opportunity laws.

Copyright © 2026 Topfind Realty. All Rights Reserved.