Topfind Realty
Renting

Search Rentals

Houses for RentTownhomes for RentCondos for RentView All Rentals →

Renting Resources

Why Rent With UsRenter GuideRent vs Buy Calculator

Renter Articles

How to Negotiate RentUnderstanding Your LeaseMoving Checklist for Renters
Buying

Search Homes

Houses for SaleTownhomes for SaleCondos for SaleView All Homes →

Buying Resources

Why Buy With UsBuyer GuideAffordability CalculatorInvestment CalculatorProperty Tax Calculator

Buyer Articles

Master Your New Home BudgetBeat Moving StressPacking Secrets
Selling

Selling Tools

Home ValuationFind a Seller's Agent

Selling Resources

Why Sell With UsSeller GuideNet Sheet CalcHELOC Calculator

Seller Articles

Strategic PricingDownsizing Tips
Mortgage Rates

Today's Rates

Mortgage RatesRefinance RatesLoan ComparisonHELOC Calculator

Mortgage Resources

Understanding Mortgage RatesFirst-Time Homebuyer GuideWhen to Refinance Your Mortgage
Realtors
Topfind
Houses for RentTownhomes for RentCondos for RentView All Rentals →
Why Rent With UsRenter GuideRent vs Buy Calculator
How to Negotiate RentUnderstanding Your LeaseMoving Checklist for Renters
Houses for SaleTownhomes for SaleCondos for SaleView All Homes →
Why Buy With UsBuyer GuideAffordability CalculatorInvestment CalculatorProperty Tax Calculator
Master Your New Home BudgetBeat Moving StressPacking Secrets
Home ValuationFind a Seller's Agent
Why Sell With UsSeller GuideNet Sheet CalcHELOC Calculator
Strategic PricingDownsizing Tips
Mortgage RatesRefinance RatesLoan ComparisonHELOC Calculator
Understanding Mortgage RatesFirst-Time Homebuyer GuideWhen to Refinance Your Mortgage
groupRealtorsinfoAbout Us
Continue with Google
Sign InSign Up
Topfind Realty
Renting

Search Rentals

Houses for RentTownhomes for RentCondos for RentView All Rentals →

Renting Resources

Why Rent With UsRenter GuideRent vs Buy Calculator

Renter Articles

How to Negotiate RentUnderstanding Your LeaseMoving Checklist for Renters
Buying

Search Homes

Houses for SaleTownhomes for SaleCondos for SaleView All Homes →

Buying Resources

Why Buy With UsBuyer GuideAffordability CalculatorInvestment CalculatorProperty Tax Calculator

Buyer Articles

Master Your New Home BudgetBeat Moving StressPacking Secrets
Selling

Selling Tools

Home ValuationFind a Seller's Agent

Selling Resources

Why Sell With UsSeller GuideNet Sheet CalcHELOC Calculator

Seller Articles

Strategic PricingDownsizing Tips
Mortgage Rates

Today's Rates

Mortgage RatesRefinance RatesLoan ComparisonHELOC Calculator

Mortgage Resources

Understanding Mortgage RatesFirst-Time Homebuyer GuideWhen to Refinance Your Mortgage
Realtors
Topfind
Houses for RentTownhomes for RentCondos for RentView All Rentals →
Why Rent With UsRenter GuideRent vs Buy Calculator
How to Negotiate RentUnderstanding Your LeaseMoving Checklist for Renters
Houses for SaleTownhomes for SaleCondos for SaleView All Homes →
Why Buy With UsBuyer GuideAffordability CalculatorInvestment CalculatorProperty Tax Calculator
Master Your New Home BudgetBeat Moving StressPacking Secrets
Home ValuationFind a Seller's Agent
Why Sell With UsSeller GuideNet Sheet CalcHELOC Calculator
Strategic PricingDownsizing Tips
Mortgage RatesRefinance RatesLoan ComparisonHELOC Calculator
Understanding Mortgage RatesFirst-Time Homebuyer GuideWhen to Refinance Your Mortgage
groupRealtorsinfoAbout Us
Continue with Google
Sign InSign Up
Real Estate/CA/Porter Ranch/19461 Twin Hills Place (Sold)
play_circleVideo Tour
Main
SOLD
SoldClosed on July 20, 2026
$1,345,000
Sold Price

19461 Twin Hills Place, Porter Ranch, CA 91326

bed
5
Bedrooms
bathtub
3
Bathrooms
square_foot
2,494
Square Feet

About this home

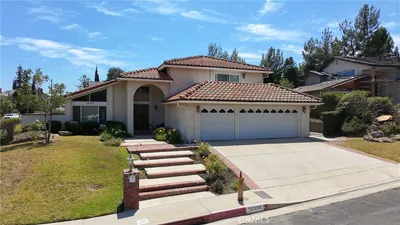
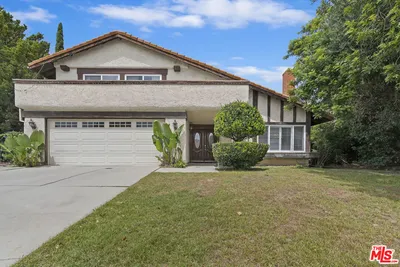
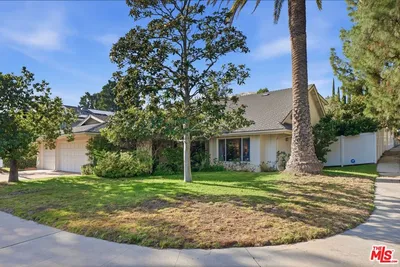
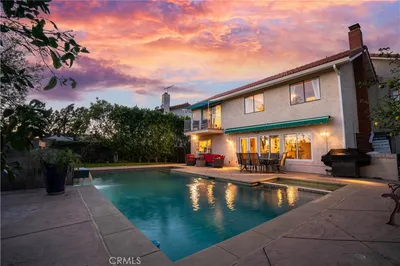
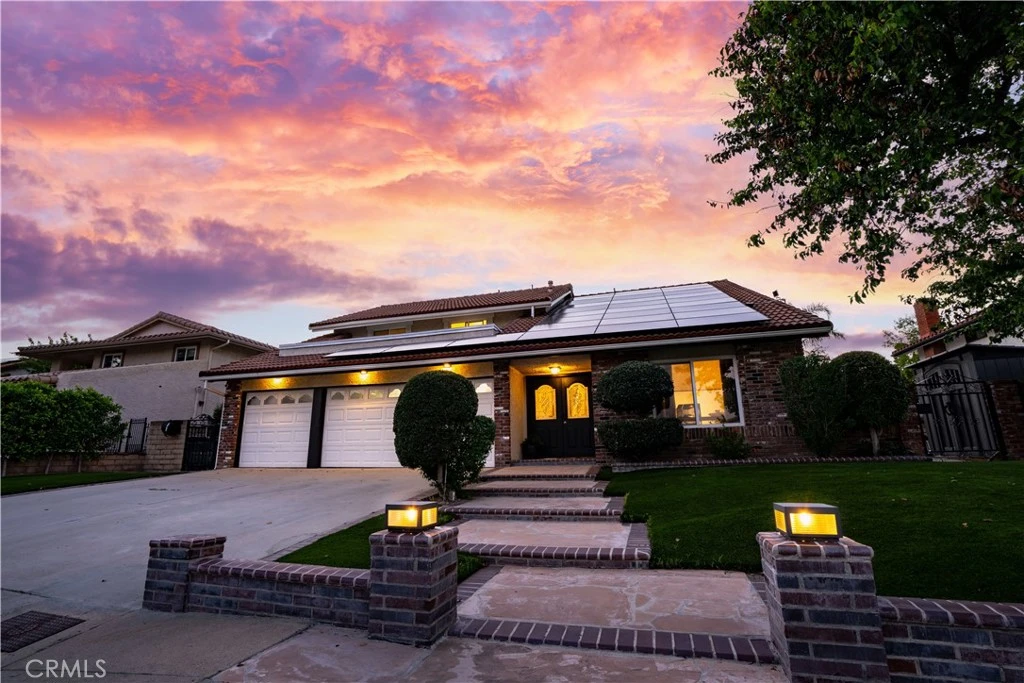
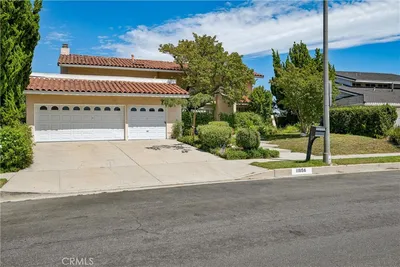
What if the Porter Ranch home you’ve been waiting for was tucked away on a quiet cul-de-sac in the Porter Valley Country Club neighborhood? If you’ve been thinking about moving to Porter Ranch and want space, flexibility, and a prime location, this 5 bedroom, 3 bathroom pool home with 2,494 sq ft offers a functional layout designed for everyday living and entertaining. Step inside to soaring ceilings and abundant natural light in the formal living room, creating an open and airy first impression. The adjacent dining room sits just off the living room and connects seamlessly to the rest of the home. The family room features a fireplace and French doors that open directly to the backyard, creating an ideal indoor-outdoor flow. The kitchen offers ample cabinet space, clean finishes, and a charming breakfast nook with a bay window overlooking the yard. The flexible floor plan includes a full bedroom and bathroom downstairs—ideal for guests, extended family, or a home office. Upstairs, you’ll find four additional bedrooms, including a spacious primary suite with private balcony access, a walk-in closet, and an updated ensuite bathroom featuring dual vanities and an oversized walk-in shower with glass enclosure. The secondary bedrooms are well-sized and offer versatility for a variety of needs. Additional highlights include an indoor laundry room and an owner-owned solar system for improved energy efficiency. Step outside to a private backyard featuring a pool, multiple seating areas, and a separate grass section—offering space to relax, entertain, or play. Located in a highly sought-after Porter Ranch neighborhood, this home is within close proximity to award-winning schools including Castlebay Lane Elementary, Robert Frost Middle School, and Granada Hills Charter High School. Enjoy nearby hiking trails, parks, The Vineyards shopping center, the Porter Ranch Farmers Market, dining, shopping, and convenient freeway access. If you’ve been searching for a Porter Ranch home for sale in the Porter Valley Country Club neighborhood with space, location, and functionality, this is a home you won’t want to miss.

infoProperty Facts

bed

Bedrooms

5

bathtub

Bathrooms

3

square_foot

Square Feet

2,494

landscape

Lot Size

8,266 sqft

calendar_month

Year Built

1977

home_work

Property Type

Single Family Residence

timer

Days on Market

45

payments

HOA Fee

N/A

garage

Garage Total

3

fingerprint

MLS #

SR26074088

chairInterior Details

General Interior

Interior Features

Wet Bar, Breakfast Area, Cathedral Ceilings, Separate Formal Dining Room, Eat In Kitchen, High Ceilings, Open Floorplan, Pantry, Recessed Lighting, Unfurnished, Primary Suite

Flooring

Tile, Vinyl

Fireplace

Family Room, Gas

Kitchen & Appliances

Appliances

Double Oven, Dishwasher, Gas Cooktop, Disposal, Water Heater

Laundry

Inside, Laundry Room

Bed & Bath

Main Level Master

Yes

Climate Control

Cooling

Central Air

Heating

Central

deckExterior & Lot

Building & Construction

Patio & Porch

Concrete, Covered

Roof

Spanish Tile

Direction Faced

East

Nearby Schools

RatingSchool NameGradesDistance
10
Beckford Charter For Enriched Studies
Charter School
K-50.9 mi
10
Castlebay Lane Charter
Charter School
K-51.1 mi
9
Darby Avenue Elementary
Elementary School
K-51.6 mi
N/A
Egremont Schools
Private School
K-121.7 mi
10
Porter Ranch Community
Elementary School
K-81.8 mi

Convenience Score

Topfind Realty

This Home is Sold

Curious what your home is worth? Get a free valuation.

call
(800)-330-9306Available 9AM - 6PM

Similar Homes You Might Like

Based on price, location, and features
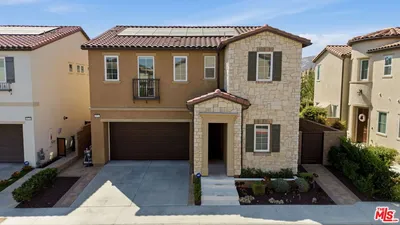
11856 Porter Valley Drive
VIRTUAL TOUR

$1,175,000

FOR SALE

11856 Porter Valley Drive, Porter Ranch, CA 91326

4 beds · 3 baths · 2,552 sqft

20715 Butternut Circle

$1,550,000

FOR SALE

20715 Butternut Circle, Porter Ranch, CA 91326

4 beds · 3 baths · 2,664 sqft


10401 Amigo Avenue

$1,450,000

FOR SALE

10401 Amigo Avenue, Porter Ranch, CA 91326

4 beds · 2 baths · 2,329 sqft

20818 W Bur Oak Circle

$1,350,000

FOR SALE

20818 W Bur Oak Circle, Porter Ranch, CA 91326

4 beds · 3 baths · 2,189 sqft

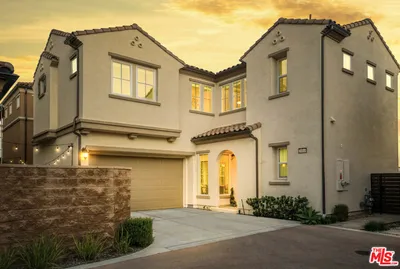
11962 Mariposa Bay

$1,324,990

FOR SALE

11962 Mariposa Bay, Porter Ranch, CA 91326

5 beds · 3 baths · 2,712 sqft

18599 Calle Vista

$1,239,900

FOR SALE

18599 Calle Vista, Porter Ranch, CA 91326

4 beds · 3 baths · 2,228 sqft

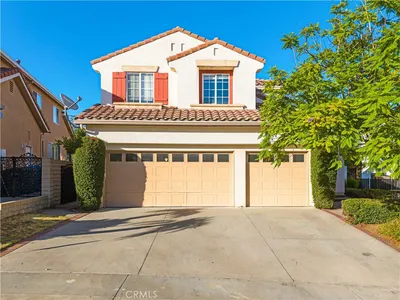
19423 Twin Hills Place

$1,290,000

FOR SALE

19423 Twin Hills Place, Porter Ranch, CA 91326

4 beds · 3 baths · 2,303 sqft

19041 Muirkirk Drive
3D TOUR

$1,379,000

FOR SALE

19041 Muirkirk Drive, Porter Ranch, CA 91326

4 beds · 3 baths · 2,378 sqft

Recently Sold

11830 Killimore Avenue
VIDEO TOUR

$1,299,950

SOLD

11830 Killimore Avenue, Porter Ranch, CA 91326

4 beds · 3 baths · 2,552 sqft

19461 Twin Hills Place
VIDEO TOUR

$1,345,000

SOLD

19461 Twin Hills Place, Porter Ranch, CA 91326

5 beds · 3 baths · 2,494 sqft

19901 Mid Pines
3D TOUR

$1,378,050

SOLD

19901 Mid Pines, Porter Ranch, CA 91326

5 beds · 3 baths · 2,688 sqft

20742 Pine Cone Circle
VIRTUAL TOUR

$1,460,000

SOLD

20742 Pine Cone Circle, Porter Ranch, CA 91326

5 beds · 4 baths · 2,781 sqft

19519 Quail Creek
3D TOUR

$1,420,000

SOLD

19519 Quail Creek, Porter Ranch, CA 91326

4 beds · 3 baths · 2,301 sqft

10900 Des Moines Avenue
3D TOUR

$1,100,000

SOLD

10900 Des Moines Avenue, Porter Ranch, CA 91326

5 beds · 3 baths · 2,501 sqft

19081 Braemore Road
VIRTUAL TOUR

$1,249,000

SOLD

19081 Braemore Road, Porter Ranch, CA 91326

4 beds · 3 baths · 2,378 sqft

20732 W Beech Circle

$1,340,000

SOLD

20732 W Beech Circle, Porter Ranch, CA 91326

4 beds · 3 baths · 2,050 sqft

Topfind Realty

Company

  • About Us
  • Careers
  • Articles
  • Home Estimate

Explore

  • Renting
  • Buying
  • Selling
  • Realtors

Support

  • Help Center
  • Contact Us
  • Terms & Conditions
  • Privacy Policy

Topfind Realty, DRE # 02240815, is a licensed real estate broker in California. Topfind Realty pledges to support the Fair Housing Act and adhere to Equal Housing Opportunity laws.

Copyright © 2026 Topfind Realty. All Rights Reserved.