SoldClosed on June 22, 2020
$1,529,000
Sold Price11692 Eastfield Rd., Poway, CA 92064
bed
6
Bedrooms
bathtub
5
Bathrooms
square_foot
4,406
Square Feet
About this home
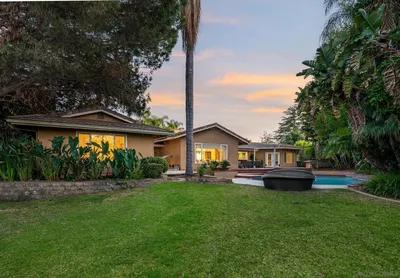
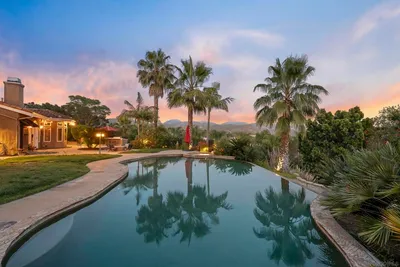
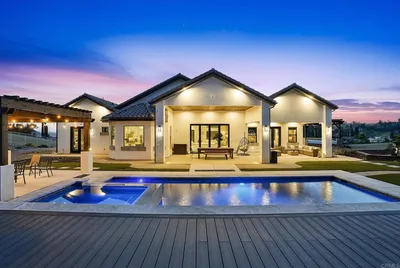
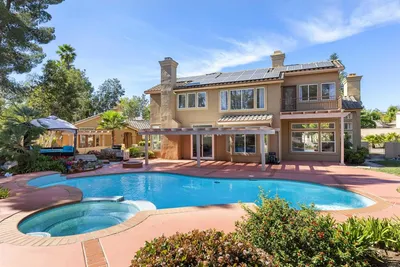
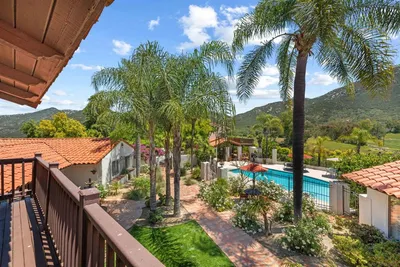
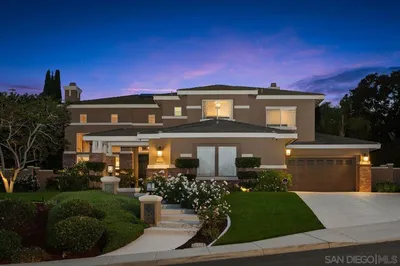
Elegant upscale semi-custom home located in Poway's desirable neighborhood, Rolling Hill Estates. This home is stylishly appointed and tastefully decorated and been impeccably maintained for by it's owner. This is an entertainers dream home with stunning upgrades, an open floor plan, and a resort style backyard with a sparkling pool and spa. Enter this exquisite home through the dramatic gated courtyard finished with a whimsical fountain as a focal point. Rolling Hills Estates has NO HOA & NO MELLOROOS! Upon entering the home you will notice the exquisite wrought iron staircase, soaring high ceilings, adjoining formal living room and a captivating dining room finished with handscraped bamboo flooring. The Butlers Pantry leads you to the large Gourmet Kitchen offering a walk in pantry, long center island and stunning granite counter tops. The sleek la cantina doors will lead you to the backyard retreat. Backyard space is professionally landscaped and completed with a tropical waterfall leading to the pool and spa. Backyard oasis is perfect for family gatherings as it includes a built in tile & stone BBQ and a charming firepit nook. This home has a fully detached charming Spanish casita completed with a kitchenette and bathroom making it perfect for extended family stays. Downstairs offers a oversized en-suite bedroom with all remaining bedrooms upstairs. The luxurious master suite features bamboo flooring, relaxing balcony space, and a private retreat area used as an office. The spa like master bathroom is completed with an oversized shower and Jacuzzi tub, his and her counters with custom sinks, and an extensive walk in closet. The additional 3 generous sized bedrooms up-stairs all feature plantation shutters and custom paint. Additional features include: Custom Built-in Closets, Custom Crown Molding, Newly painted downstairs, Gorgeous Wide Planked Shutters, Turbo Duet Fans in each of the bedrooms, stainless steel appliances, newly remodeled bathrooms, solar f...
infoProperty Facts
bed
Bedrooms
6
bathtub
Bathrooms
5
square_foot
Square Feet
4,406
landscape
Lot Size
37,026 sqft
calendar_month
Year Built
2000
home_work
Property Type
Single Family Residence
timer
Days on Market
7
payments
HOA Fee
N/A
garage
Garage Total
3
fingerprint
MLS #
200019895
chairInterior Details
General Interior
Interior Features
Bedroom On Main Level, Walk In Pantry, Walk In Closets
Flooring
Carpet, Tile, Wood
Fireplace
Family Room, Living Room, Outside
Accessibility
Other
Kitchen & Appliances
Appliances
Barbecue, Built In, Counter Top, Double Oven, Dishwasher, Energy Star Qualified Appliances, Gas Cooktop, Disposal, Gas Range, Gas Water Heater, Indoor Grill, Ice Maker, Refrigerator
Laundry
Electric Dryer Hookup, Gas Dryer Hookup, Laundry Room
Climate Control
Cooling
Central Air, Wall Window Units
Heating
Forced Air, Natural Gas
deckExterior & Lot
Building & Construction
Patio & Porch
Front Porch, Open, Patio
Nearby Schools
| Rating | School Name | ||
|---|---|---|---|
| No school data available for this area. | |||
Convenience Score

This Home is Sold
Curious what your home is worth? Get a free valuation.
call
(800)-330-9306Available 9AM - 6PM
Similar Homes You Might Like
Based on price, location, and features