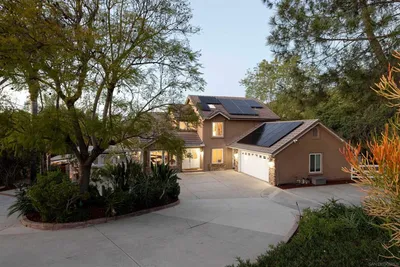
SoldClosed on March 20, 2012
$1,295,000
Sold Price15045 Eastvale Road, Poway, CA 92064
bed
5
Bedrooms
bathtub
4
Bathrooms
square_foot
4,947
Square Feet
About this home
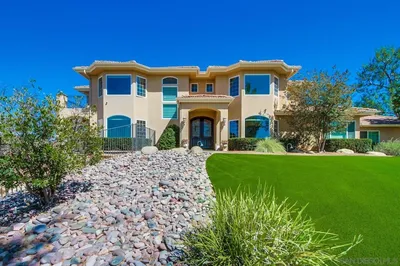
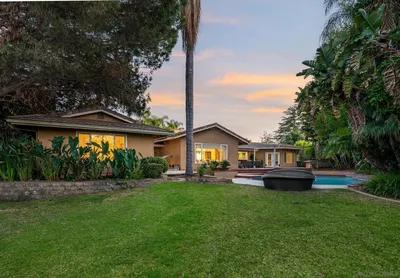
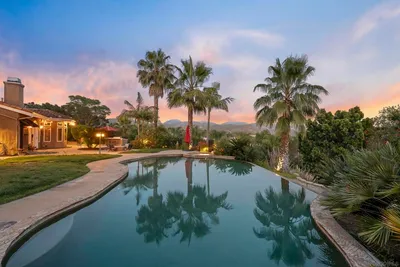
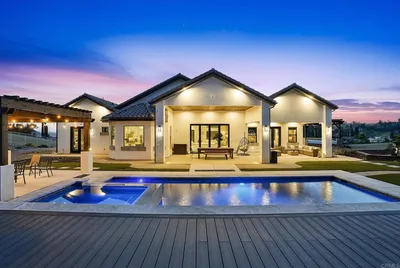
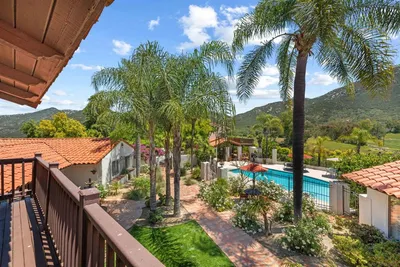
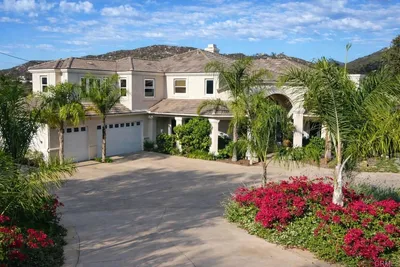
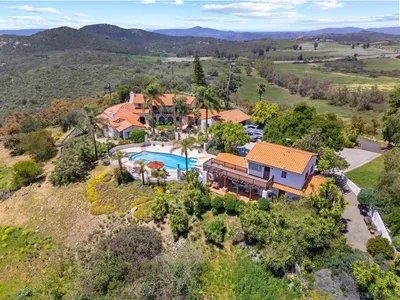
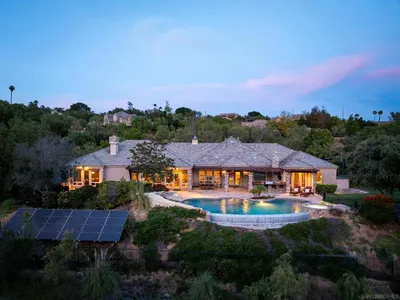
Short Sale Opportunity Go Green! Cutting-edge California Contemporary designed to be environmentally responsible features panoramic views on private 2.6 acre hilltop site. Dramatic floor plan boasts formal entry foyer,library,artist's studio,home office,exciting gourmet kitchen, atruim,walls of window and elevator. Solar water heaters,photovoltaic array on roof, rain & graywater collection system save Money. Lower level consists of 4-car garage, workshop, full bath, 2 huge storage rooms & mechanical room. Stunning Mark Silva designed estate home enjoys a hilltop site overlooking mountains,valleys & meadows w/ ever changing views.The 2.6 acre open space site says "Country" but inside & out the home says "city sophistication". Exuding grand & gracious style,the clear intent here was to create a Zen like space with clutter eliminated. Flooded w/ natural light it visually melds w/ its surroundings through the use of walls of glass.The floor plan boasts a formal entry foyer with living,DR & atrium,beyond. A gathering place."Cooks dream kitchen" features 2 ovens,2 Dacor gas cook tops,built in refrigerator & separate freeze wine refrigerator,4 sinks,microwave drawer,2 Bosch dishwashers,4 garbage disposals & inordinate amount of storage drawers and cupboards,planning desk w/ bookcases & delightful breakfast nook.The spacious master bed & bath form a retreat w/ a viewing coma trex deck.2 bedrooms have their own baths.Unique library,artists studio, home office,laundry room & guest bath complete the main level a haven for a comfortable lifestyle.The lower level is accessed by an elevator or spiral staircase. It features an oversized 3 car garage, large workshop that has room for a 4th car garage,1 full bathroom,mechanical room & 2 large storage rooms.Designed to promote environmental responsibility,this "Green" home offers the following unique amenities: Steel framing,recycled denim jeans insulation throughout interior/exterior walls,photovoltaic array on roof which generates electricity,2 solar water heaters,2 heat pumps,rain water & gray water collection system,under floor heating in 3 bathrooms,fire sprinklers, new fire hydrant in front of house, automatic propane generator,monitored security system,intercom system that uses phone line,audio system throughout, roof materials by Johns Manville & native plant landscaping.3 Exquisite locations for outdoor living spaces. Equipment: Fire Sprinklers,Garage Door Opener, Range/Oven, Satellite Dish Other Fees: 0 Sewer: Septic Installed Topography: ,RSLP,GSL
infoProperty Facts
bed
Bedrooms
5
bathtub
Bathrooms
4
square_foot
Square Feet
4,947
landscape
Lot Size
113,256 sqft
calendar_month
Year Built
2007
home_work
Property Type
Single Family Residence
timer
Days on Market
268
payments
HOA Fee
N/A
garage
Garage Total
4
fingerprint
MLS #
110033158
chairInterior Details
General Interior
Interior Features
See Remarks, Bedroom On Main Level, Main Level Primary, Workshop
Flooring
Carpet, Tile
Fireplace
Living Room, Outside
Kitchen & Appliances
Appliances
Dishwasher, Disposal, Microwave, Refrigerator, Solar Hot Water
Laundry
Electric Dryer Hookup, Laundry Room, Propane Dryer Hookup
Climate Control
Cooling
Central Air
Heating
Electric, Forced Air, Fireplaces, Propane
deckExterior & Lot
Building & Construction
Patio & Porch
Concrete, Deck
Construction
Stucco
Roof
See Remarks
Nearby Schools
| Rating | School Name | ||
|---|---|---|---|
| No school data available for this area. | |||

This Home is Sold
Curious what your home is worth? Get a free valuation.
call
(800)-330-9306Available 9AM - 6PM
Similar Homes You Might Like
Based on price, location, and features