SoldClosed on April 5, 2019
$1,925,000
Sold Price15195 Saddlebrook Ln, Poway, CA 92064
bed
7
Bedrooms
bathtub
5
Bathrooms
square_foot
5,750
Square Feet
About this home
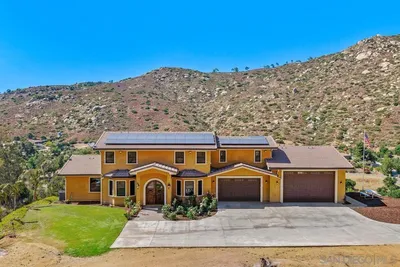
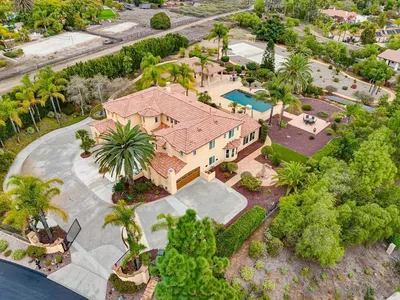
Extraordinary Single Level McCullough-Ames Estate. Privacy & comfort abound in this highly coveted neighborhood in North Poway. Expansive Kitchen & Family Room will be the center of all entertaining. The backyard is an enticing space with the saltwater pool/spa, private tennis court, putting green, playground, built-in BBQ, & vast covered patio. The home features 4 bedrooms, all with en-suite bathrooms, an office, game room off family room, & bonus space in guest wing. Owned Solar System = low utilities. This home has so many fabulous features. Fresh neutral paint throughout. Tennis court was just resurfaced, new net & polls were installed, making it tip, top shape for the tennis connoisseur. Voluminous ceilings throughout. Luxurious finishes & details. The saltwater pool/spa are nestled in the stunning setting of your own private oasis. Master Bedroom has a fireplace, sitting area & has a direct door to the backyard. The Master Bathroom has two huge walk-in closets, double sinks, bidet, soaking tub, & walk-in shower. Kitchen has double ovens, double dishwashers, double sinks, side by side refrigerator/freezer, gas range, griddle, walk-in pantry, & an enormous barstool ready counter that easily seats 4 people. Casual dining area is adjacent to the kitchen is large enough to accommodate a table for 8 people. The Family Room has beamed ceilings & beautiful built-ins. Game room off of the family room would make a great play area or it could even be made into an additional bedroom. Guest wing features a large space that could be used as a teen homework center or craft space. The office off the front entrance has built-in bookshelves & double doors. Elegant wainscoting & over-sized crown molding in the hallways. Stone accentuated stucco exterior. The 4 car garage is finished with storage cabinetry. The mature landscaping on the property accentuates the privacy & serenity. The oversized Owned Solar system keeps electric bills away. Low annual HOA fee, &...
infoProperty Facts
bed
Bedrooms
7
bathtub
Bathrooms
5
square_foot
Square Feet
5,750
landscape
Lot Size
61,855 sqft
calendar_month
Year Built
2001
home_work
Property Type
Single Family Residence
timer
Days on Market
11
payments
HOA Fee
$1200/mo
garage
Garage Total
4
fingerprint
MLS #
190014129
chairInterior Details
General Interior
Interior Features
Beamed Ceilings, Built In Features, Ceiling Fans, Crown Molding, Central Vacuum, Separate Formal Dining Room, Granite Counters, High Ceilings, Open Floorplan, Pantry, Recessed Lighting, Unfurnished, All Bedrooms Down, Bedroom On Main Level, Entrance Foyer, Main Level Primary, Walk In Pantry, Walk In Closets
Flooring
Carpet, Stone, Tile, Wood
Fireplace
Family Room, Primary Bedroom, Outside
Accessibility
No Stairs, Accessible Entrance
Kitchen & Appliances
Appliances
Built In Range, Barbecue, Double Oven, Dishwasher, Freezer, Gas Cooking, Disposal, Gas Water Heater, Microwave, Refrigerator, Water Softener, Vented Exhaust Fan
Laundry
Gas Dryer Hookup, Inside, Laundry Room
Climate Control
Cooling
Central Air, Zoned
Heating
Forced Air, Natural Gas, Zoned
deckExterior & Lot
Building & Construction
Patio & Porch
Concrete, Covered
Fencing
Good Condition, Partial
Security
Security System, Carbon Monoxide Detectors, Fire Sprinkler System, Smoke Detectors
Construction
Stone, Stucco
Nearby Schools
| Rating | School Name | ||
|---|---|---|---|
| No school data available for this area. | |||
Convenience Score

This Home is Sold
Curious what your home is worth? Get a free valuation.
call
(800)-330-9306Available 9AM - 6PM
Similar Homes You Might Like
Based on price, location, and features