Topfind Realty
Renting

Search Rentals

Houses for RentTownhomes for RentCondos for RentView All Rentals →

Renting Resources

Why Rent With UsRenter GuideRent vs Buy Calculator

Renter Articles

How to Negotiate RentUnderstanding Your LeaseMoving Checklist for Renters
Buying

Search Homes

Houses for SaleTownhomes for SaleCondos for SaleView All Homes →

Buying Resources

Why Buy With UsBuyer GuideAffordability CalculatorInvestment CalculatorProperty Tax Calculator

Buyer Articles

Master Your New Home BudgetBeat Moving StressPacking Secrets
Selling

Selling Tools

Home ValuationFind a Seller's Agent

Selling Resources

Why Sell With UsSeller GuideNet Sheet CalcHELOC Calculator

Seller Articles

Strategic PricingDownsizing Tips
Mortgage Rates

Today's Rates

Mortgage RatesRefinance RatesLoan ComparisonHELOC Calculator

Mortgage Resources

Understanding Mortgage RatesFirst-Time Homebuyer GuideWhen to Refinance Your Mortgage
Realtors
Topfind
Houses for RentTownhomes for RentCondos for RentView All Rentals →
Why Rent With UsRenter GuideRent vs Buy Calculator
How to Negotiate RentUnderstanding Your LeaseMoving Checklist for Renters
Houses for SaleTownhomes for SaleCondos for SaleView All Homes →
Why Buy With UsBuyer GuideAffordability CalculatorInvestment CalculatorProperty Tax Calculator
Master Your New Home BudgetBeat Moving StressPacking Secrets
Home ValuationFind a Seller's Agent
Why Sell With UsSeller GuideNet Sheet CalcHELOC Calculator
Strategic PricingDownsizing Tips
Mortgage RatesRefinance RatesLoan ComparisonHELOC Calculator
Understanding Mortgage RatesFirst-Time Homebuyer GuideWhen to Refinance Your Mortgage
groupRealtorsinfoAbout Us
Continue with Google
Sign InSign Up
Topfind Realty
Renting

Search Rentals

Houses for RentTownhomes for RentCondos for RentView All Rentals →

Renting Resources

Why Rent With UsRenter GuideRent vs Buy Calculator

Renter Articles

How to Negotiate RentUnderstanding Your LeaseMoving Checklist for Renters
Buying

Search Homes

Houses for SaleTownhomes for SaleCondos for SaleView All Homes →

Buying Resources

Why Buy With UsBuyer GuideAffordability CalculatorInvestment CalculatorProperty Tax Calculator

Buyer Articles

Master Your New Home BudgetBeat Moving StressPacking Secrets
Selling

Selling Tools

Home ValuationFind a Seller's Agent

Selling Resources

Why Sell With UsSeller GuideNet Sheet CalcHELOC Calculator

Seller Articles

Strategic PricingDownsizing Tips
Mortgage Rates

Today's Rates

Mortgage RatesRefinance RatesLoan ComparisonHELOC Calculator

Mortgage Resources

Understanding Mortgage RatesFirst-Time Homebuyer GuideWhen to Refinance Your Mortgage
Realtors
Topfind
Houses for RentTownhomes for RentCondos for RentView All Rentals →
Why Rent With UsRenter GuideRent vs Buy Calculator
How to Negotiate RentUnderstanding Your LeaseMoving Checklist for Renters
Houses for SaleTownhomes for SaleCondos for SaleView All Homes →
Why Buy With UsBuyer GuideAffordability CalculatorInvestment CalculatorProperty Tax Calculator
Master Your New Home BudgetBeat Moving StressPacking Secrets
Home ValuationFind a Seller's Agent
Why Sell With UsSeller GuideNet Sheet CalcHELOC Calculator
Strategic PricingDownsizing Tips
Mortgage RatesRefinance RatesLoan ComparisonHELOC Calculator
Understanding Mortgage RatesFirst-Time Homebuyer GuideWhen to Refinance Your Mortgage
groupRealtorsinfoAbout Us
Continue with Google
Sign InSign Up
Real Estate/CA/Quincy/283 Forest View (Sold)
Main
SOLD
SoldClosed on March 24, 2026
$565,000
Sold Price

283 Forest View, Quincy, CA 95971

bed
3
Bedrooms
bathtub
2
Bathrooms
square_foot
1,828
Square Feet

About this home

Presenting 283 Forest View Drive- tucked away at the end of this coveted Quincy street you will find this meticulously crafted and maintained modern build home. This home sits at the end of a quiet cul-de-sac inviting you with a large paved driveway that seamlessly connects the home and garage. Upon entering, you will immediately feel at home with warm recessed lighting, bright vaulted ceilings, rich flooring, and modern touches throughout. Open concept living insures plenty of family moments- whether in the serene living room, expansive modern kitchen, or bright dining room. This kitchen is flanked with ample custom cabinetry, a deep farmhouse sink, and modern appliances- providing plenty of space to craft meals and enjoy company. You’ll find each bedroom to be extra spacious, comfortable and well designed. The primary bedroom boasts a walk in closet and en-suite bathroom with custom tile finishes and direct access to the sweeping backyard deck and hot tub. The backyard is securely fenced and the perfect place to enjoy the afternoon sunlight through the pines. The massive 2 car garage has oversized doors and plenty of room for storage or a workshop. Above, there is a loft that could easily be made into a studio. Buyers will also appreciate a car-port for additional parking, gutters all around, a garden shed, breezeway, and a generator ready PG&E backup power transfer meter. You’ll find that the feeling of being “home” is a standard feature throughout this exceptional turn-key residence.

infoProperty Facts

bed

Bedrooms

3

bathtub

Bathrooms

2

square_foot

Square Feet

1,828

landscape

Lot Size

15,246 sqft

calendar_month

Year Built

2015

home_work

Property Type

Single Family Residence

timer

Days on Market

24

payments

HOA Fee

N/A

garage

Garage Total

2

fingerprint

MLS #

SN26028480

chairInterior Details

General Interior

Interior Features

Ceiling Fans, Separate Formal Dining Room, Open Floorplan, Recessed Lighting, Storage, Tile Counters, Walk In Closets

Flooring

Laminate

Fireplace

Family Room, Pellet Stove

Kitchen & Appliances

Appliances

Dishwasher, Electric Oven, Electric Range, High Efficiency Water Heater, Microwave, Refrigerator, Tankless Water Heater

Laundry

Washer Hookup, Electric Dryer Hookup

Bed & Bath

Main Level Master

Yes

Climate Control

Cooling

None, Attic Fan

Heating

Forced Air, Propane, Pellet Stove

deckExterior & Lot

Building & Construction

Patio & Porch

Deck, Front Porch, Wood

Fencing

Wood

Construction

Drywall, Frame, Wood Siding

Foundation

Concrete Perimeter

Roof

Composition

Nearby Schools

RatingSchool NameGradesDistance
4
Quincy Elementary
Elementary School
K-60.5 mi
3
Quincy Junior/Senior High
High School
7-121.8 mi
N/A
Plumas County Community
High School
7-122.1 mi
N/A
Plumas County Opportunity
High School
7-92.1 mi
N/A
Portola Opportunity
Elementary School
K-82.1 mi

Convenience Score

Topfind Realty

This Home is Sold

Curious what your home is worth? Get a free valuation.

call
(800)-330-9306Available 9AM - 6PM

Similar Homes You Might Like

Based on price, location, and features
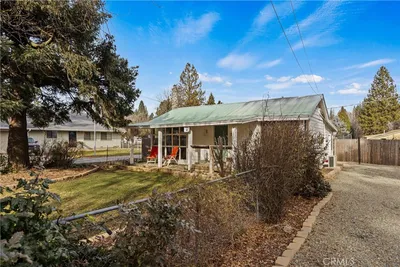
355 Stephan

$399,000

FOR SALE

355 Stephan, Quincy, CA 95971

3 beds · 2 baths · 1,652 sqft

Recently Sold

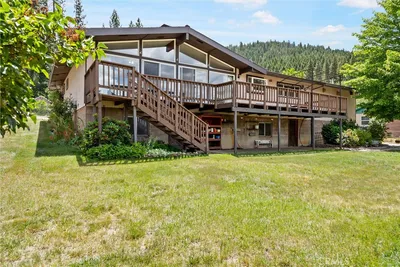
283 Forest View

$565,000

SOLD

283 Forest View, Quincy, CA 95971

3 beds · 2 baths · 1,828 sqft

219 Shelley Lane
VIDEO TOUR

$300,000

SOLD

219 Shelley Lane, Quincy, CA 95971

3 beds · 2 baths · 2,162 sqft

522 Monte Vista

$395,000

SOLD

522 Monte Vista, Quincy, CA 95971

3 beds · 2 baths · 1,318 sqft

2381 E Main

$275,000

SOLD

2381 E Main, Quincy, CA 95971

2 beds · 1 baths · 1,024 sqft

704 Old Meadow Valley Road

$335,000

SOLD

704 Old Meadow Valley Road, Quincy, CA 95971

2 beds · 1 baths · 1,236 sqft

2211 center st

$145,000

SOLD

2211 Center St, Quincy, CA 95971

2 beds · 2 baths · 1,296 sqft

2266 E Main Street

$500,000

SOLD

2266 E Main Street, Quincy, CA 95971

6 beds · 4 baths · 2,196 sqft

197 2nd Street
VIDEO TOUR

$195,000

SOLD

197 2nd Street, Quincy, CA 95971

3 beds · 2 baths · 1,280 sqft

Topfind Realty

Company

  • About Us
  • Careers
  • Articles
  • Home Estimate

Explore

  • Renting
  • Buying
  • Selling
  • Realtors

Support

  • Help Center
  • Contact Us
  • Terms & Conditions
  • Privacy Policy

Topfind Realty, DRE # 02240815, is a licensed real estate broker in California. Topfind Realty pledges to support the Fair Housing Act and adhere to Equal Housing Opportunity laws.

Copyright © 2026 Topfind Realty. All Rights Reserved.