SOLD
SoldClosed on May 9, 2018
$1,090,000
Sold Price10722 Deer Canyon Drive, Rancho Cucamonga, CA 91737
bed
4
Bedrooms
bathtub
4
Bathrooms
square_foot
4,760
Square Feet
About this home
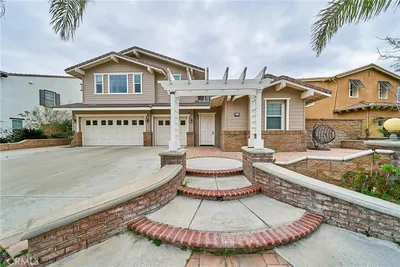
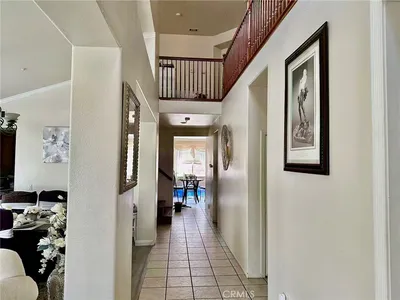
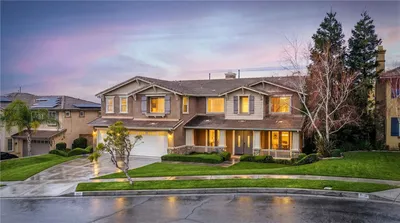
Beautifully remodeled & upgraded 4 bedroom, 4 bathroom, 4760 sq ft home located in the prestigious community of DEER CREEK w/beautiful views, peaceful tree lined streets & a distinguished award winning school district. This home is on the north side of the street, a grand wrought iron stairway leads to custom double doors that welcome you to an entry foyer w/travertine floor & custom designed medallion, the formal dining room has travertine flooring & vaulted ceilings. The huge family room has a beautiful stone fireplace, built in cabinets, U-line frig, Bose speakers & is open to the breakfast area & highly upgraded kitchen w/stainless steel Wolfe appliances! This amazing kitchen features custom cabinetry, granite counter tops, huge center island w/6-burner range, warming drawer, pantry, built in buffet, & a 2nd island w/ a vegetable sink. The family rm french doors lead to a beautiful veranda w/decorative wrought iron railing.Down the stairs from the family room is a large bonus room w/beautiful windows, 3/4 bath, & french doors to another outdoor entertaining area, w/beautiful stamped concrete & stacked stone hardscape. The master bath offers upgraded cabinets, granite, shower, jetted tub & dual sinks, & a walk-in closet. The backyard is an entertainers dream, pool, spa, water slide, & large solid covered patio area for casual seating or outdoor dining throughout the year. Other features are new heat & air, dual pane windows, crown molding, 3 car garage, RV parking.
infoProperty Facts
bed
Bedrooms
4
bathtub
Bathrooms
4
square_foot
Square Feet
4,760
landscape
Lot Size
24,720 sqft
calendar_month
Year Built
1988
home_work
Property Type
Single Family Residence
timer
Days on Market
212
payments
HOA Fee
$116/mo
garage
Garage Total
3
fingerprint
MLS #
CV17164392
chairInterior Details
General Interior
Interior Features
Breakfast Bar, Built In Features, Breakfast Area, Ceiling Fans, Crown Molding, Separate Formal Dining Room, Granite Counters, Open Floorplan, Pantry, Recessed Lighting, Unfurnished, All Bedrooms Down, Bedroom On Main Level, Main Level Primary, Primary Suite, Walk In Closets
Flooring
Carpet, Stone, Tile
Fireplace
Family Room
Accessibility
Parking, Accessible Doors
Kitchen & Appliances
Appliances
Built In Range, Dishwasher, Disposal, Gas Oven, Gas Range, Gas Water Heater, Microwave, Water Softener, Tankless Water Heater, Warming Drawer
Laundry
Common Area, Washer Hookup, Gas Dryer Hookup, Inside, Laundry Room
Bed & Bath
Main Level Master
Yes
Climate Control
Cooling
Central Air, Dual, Gas
Heating
Central, Natural Gas
deckExterior & Lot
Building & Construction
Patio & Porch
Concrete, Covered
Fencing
Block
Security
Smoke Detectors
Construction
Stucco
Roof
Tile
Direction Faced
South
Nearby Schools
| Rating | School Name | ||
|---|---|---|---|
| No school data available for this area. | |||
Convenience Score

This Home is Sold
Curious what your home is worth? Get a free valuation.
call
(800)-330-9306Available 9AM - 6PM
Similar Homes You Might Like
Based on price, location, and features