Topfind Realty
Renting

Search Rentals

Houses for RentTownhomes for RentCondos for RentView All Rentals →

Renting Resources

Why Rent With UsRenter GuideRent vs Buy Calculator

Renter Articles

How to Negotiate RentUnderstanding Your LeaseMoving Checklist for Renters
Buying

Search Homes

Houses for SaleTownhomes for SaleCondos for SaleView All Homes →

Buying Resources

Why Buy With UsBuyer GuideAffordability CalculatorInvestment CalculatorProperty Tax Calculator

Buyer Articles

Master Your New Home BudgetBeat Moving StressPacking Secrets
Selling

Selling Tools

Home ValuationFind a Seller's Agent

Selling Resources

Why Sell With UsSeller GuideNet Sheet CalcHELOC Calculator

Seller Articles

Strategic PricingDownsizing Tips
Mortgage Rates

Today's Rates

Mortgage RatesRefinance RatesLoan ComparisonHELOC Calculator

Mortgage Resources

Understanding Mortgage RatesFirst-Time Homebuyer GuideWhen to Refinance Your Mortgage
Realtors
Topfind
Houses for RentTownhomes for RentCondos for RentView All Rentals →
Why Rent With UsRenter GuideRent vs Buy Calculator
How to Negotiate RentUnderstanding Your LeaseMoving Checklist for Renters
Houses for SaleTownhomes for SaleCondos for SaleView All Homes →
Why Buy With UsBuyer GuideAffordability CalculatorInvestment CalculatorProperty Tax Calculator
Master Your New Home BudgetBeat Moving StressPacking Secrets
Home ValuationFind a Seller's Agent
Why Sell With UsSeller GuideNet Sheet CalcHELOC Calculator
Strategic PricingDownsizing Tips
Mortgage RatesRefinance RatesLoan ComparisonHELOC Calculator
Understanding Mortgage RatesFirst-Time Homebuyer GuideWhen to Refinance Your Mortgage
groupRealtorsinfoAbout Us
Continue with Google
Sign InSign Up
Topfind Realty
Renting

Search Rentals

Houses for RentTownhomes for RentCondos for RentView All Rentals →

Renting Resources

Why Rent With UsRenter GuideRent vs Buy Calculator

Renter Articles

How to Negotiate RentUnderstanding Your LeaseMoving Checklist for Renters
Buying

Search Homes

Houses for SaleTownhomes for SaleCondos for SaleView All Homes →

Buying Resources

Why Buy With UsBuyer GuideAffordability CalculatorInvestment CalculatorProperty Tax Calculator

Buyer Articles

Master Your New Home BudgetBeat Moving StressPacking Secrets
Selling

Selling Tools

Home ValuationFind a Seller's Agent

Selling Resources

Why Sell With UsSeller GuideNet Sheet CalcHELOC Calculator

Seller Articles

Strategic PricingDownsizing Tips
Mortgage Rates

Today's Rates

Mortgage RatesRefinance RatesLoan ComparisonHELOC Calculator

Mortgage Resources

Understanding Mortgage RatesFirst-Time Homebuyer GuideWhen to Refinance Your Mortgage
Realtors
Topfind
Houses for RentTownhomes for RentCondos for RentView All Rentals →
Why Rent With UsRenter GuideRent vs Buy Calculator
How to Negotiate RentUnderstanding Your LeaseMoving Checklist for Renters
Houses for SaleTownhomes for SaleCondos for SaleView All Homes →
Why Buy With UsBuyer GuideAffordability CalculatorInvestment CalculatorProperty Tax Calculator
Master Your New Home BudgetBeat Moving StressPacking Secrets
Home ValuationFind a Seller's Agent
Why Sell With UsSeller GuideNet Sheet CalcHELOC Calculator
Strategic PricingDownsizing Tips
Mortgage RatesRefinance RatesLoan ComparisonHELOC Calculator
Understanding Mortgage RatesFirst-Time Homebuyer GuideWhen to Refinance Your Mortgage
groupRealtorsinfoAbout Us
Continue with Google
Sign InSign Up
Real Estate/CA/Rancho Cucamonga/13337 Hunt Club
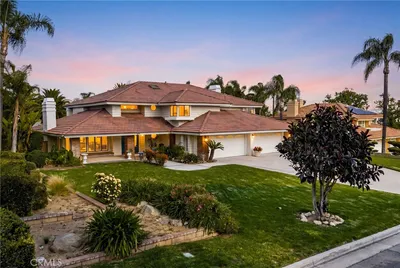
Photo 1 of 13337 Hunt Club
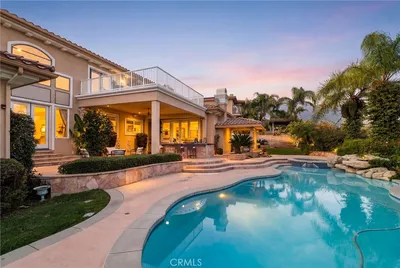
Photo 2 of 13337 Hunt Club
1 / 20
Main
Interior 1
Interior 2
Interior 3
Interior 4
imagesmode View 20 photos
For Sale
$1,700,000
Est. $9,520/mo

13337 Hunt Club, Rancho Cucamonga, CA 91739

bed
5
Bedrooms
bathtub
5
Bathrooms
square_foot
4,597
Sq Ft

About this home

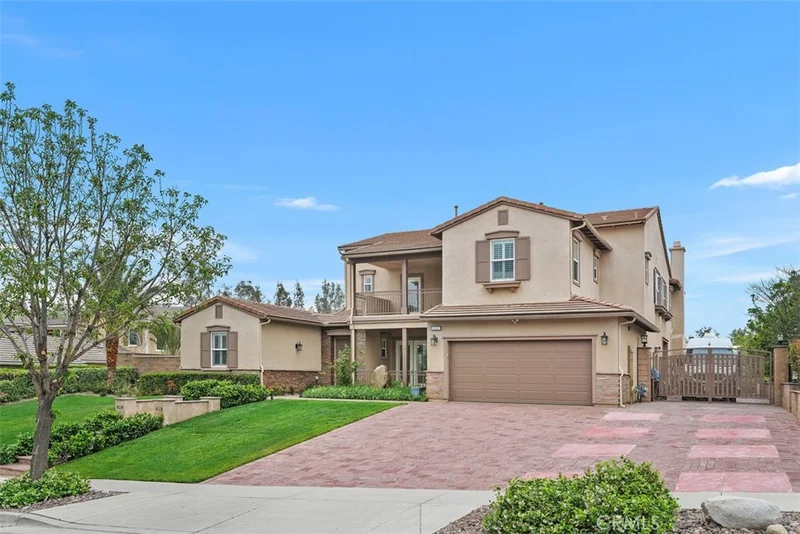
Another Huge Price Reduction! No HOA, no Mello-Roos, Low Tax Rate! Experience the pinnacle of sophisticated living in this masterfully designed 4,597 sq.ft. residence, situated on an expansive 21,500 sq.ft. lot. The grand foyer, featuring a marble medallion & tray ceiling, transitions seamlessly into formal dining room w/ hardwood flooring & double French doors w/ plantation shutters. The living room & library are anchored by marble & stone fireplace. Designed for versatility, the home includes a main-level guest suite & a primary retreat upstairs with a spa inspired bathroom. The kitchen is equipped with granite island, premium maple cabinetry, & stainless steel appliances. This culinary space flows seamlessly into the breakfast area & an expansive family room. Three additional bedrooms with ceiling fans, a versatile loft w/ a balcony, laundry room, whole-house fan providing comfort for modern living. Meticulously landscaped, the backyard is an entertainer's dream, featuring fruit trees. a tranquil running stream surrounded by flowers, a stone fire pit, & custom gazebo equipped w/ a built-in BBQ station, a cinema projector, & integrated speakers. Expansive RV parking with a dedicated dump station & 50 amp service, 1200-gallon rainwater recycling system & rear lot access is already equipped w/ utility setups, perfectly positioned for a potential addition. This is a rare opportunity to secure a premier lifestyle at a significant value. Schedule your private tour today to experience the sale and sophistication of this exceptional property.

Property Facts

bed

Bedrooms

5

bathtub

Bathrooms

5

square_foot

Square Feet

4,597

landscape

Lot Size

21,503 sqft

calendar_month

Year Built

2009

home_work

Property Type

Single Family Residence

timer

Days on Market

77

payments

HOA Fee

N/A

garage

Garage Total

4

fingerprint

MLS #

CV26107388

Interior Details

General Interior

Interior Features

Breakfast Bar, Built In Features, Balcony, Breakfast Area, Tray Ceilings, Ceiling Fans, Crown Molding, Separate Formal Dining Room, Granite Counters, Intercom, Pantry, Recessed Lighting, Tandem, Bedroom On Main Level, Jack And Jill Bath, Loft, Primary Suite, Walk In Pantry, Walk In Closets

Flooring

See Remarks, Wood

Fireplace

Family Room, Library, Living Room

Kitchen & Appliances

Appliances

Double Oven, Dishwasher, Gas Cooktop, Microwave, Refrigerator, Range Hood

Laundry

Laundry Room

Bed & Bath

Main Level Bedrooms

1

Main Level Bathrooms

2

Climate Control

Cooling

Central Air

Heating

Central

Parking

Total Parking Spaces

4

Garage Spaces

4

Attached Garage

Yes

Parking Features

Rv Hook Ups, Rv Gated, Rv Access Parking

Exterior & Lot

Building & Construction

Patio & Porch

Covered, Front Porch, Patio

Fencing

Wrought Iron

Security

Security System, Carbon Monoxide Detectors, Smoke Detectors

Lot & Grounds

Lot Features

Back Yard, Front Yard, Landscaped, Near Park

Sewer

Private Sewer

Water Source

Public

Community & HOA

Community Features

Street Lights, Sidewalks, Park

Mortgage Calculator

Total Monthly

$0

Principal & Interest:
$0
Property Tax:
$0
Home Insurance:
$0
HOA Fees:
$0
$
$
%

Nearby Schools

RatingSchool NameGradesDistance
N/A
Etiwanda Community Day
Middle School
6-80.2 mi
9
Summit Intermediate
Middle School
6-80.2 mi
9
Etiwanda Colony Elementary
Elementary School
K-50.3 mi
10
John L. Golden Elementary
Elementary School
K-51.1 mi
9
Etiwanda High
High School
9-121.2 mi

Convenience Score

Market Insights

91739|Rancho Cucamonga

Estimated Value

Calculating...
No change vs. last year
Value history is still building for this area.

Market Temperature

Seller'sBalancedBuyer's
0d30d60d180d
Balanced

Balanced market

30 Days

Avg. time on market

This is a Balanced Market. Homes are selling at a moderate pace.

Flood & Climate Risk

Noise Levels

Location

13337 Hunt Club

Rancho Cucamonga, CA 91739

Open in Mapsopen_in_new
Topfind Realty

Ready to Take the Next Step?

Get expert support from a local agent today.

call
(800)-330-9306Available 9AM - 7PM

Similar Homes You Might Like

Based on price, location, and features

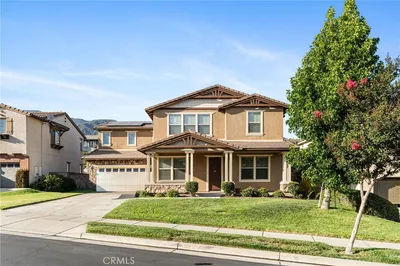
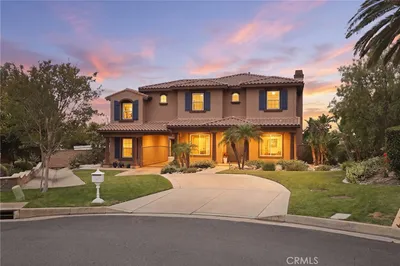
13761 Breeders Cup Drive
3D TOUR

$1,749,000

FOR SALE

13761 Breeders Cup Drive, Rancho Cucamonga, CA 91739

5 beds · 5 baths · 4,297 sqft

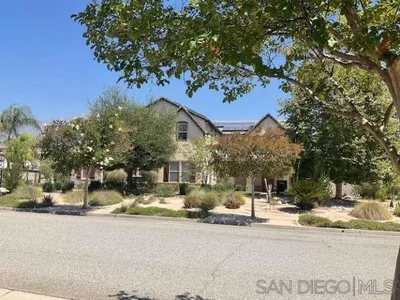
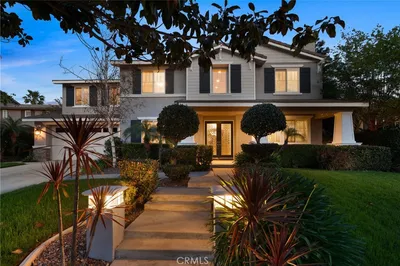
5021 Juneau Court
3D TOUR

$1,325,000

FOR SALE

5021 Juneau Court, Rancho Cucamonga, CA 91739

4 beds · 4 baths · 3,762 sqft

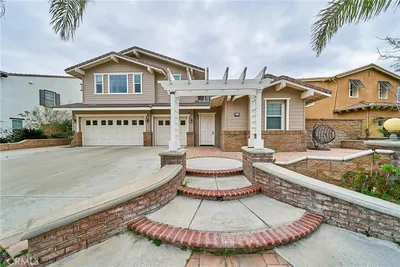
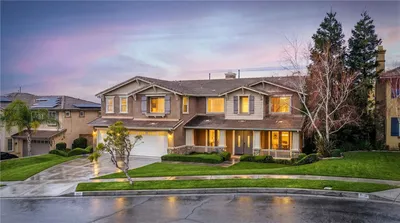
12816 Windstar DR
VIRTUAL TOUR

$2,044,900

FOR SALE

12816 Windstar Dr, Rancho Cucamonga, CA 91739

5 beds · 6 baths · 4,875 sqft

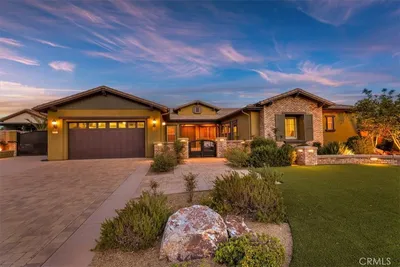
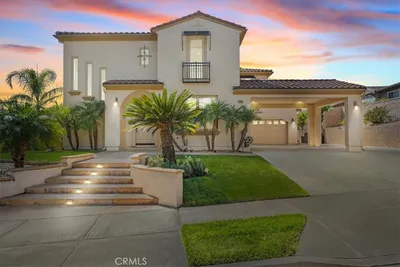
12721 Mediterranean
VIDEO TOUR

$1,295,000

FOR SALE

12721 Mediterranean, Rancho Cucamonga, CA 91739

5 beds · 5 baths · 3,884 sqft

5697 Orion Place
VIRTUAL TOUR

$1,988,800

FOR SALE

5697 Orion Place, Rancho Cucamonga, CA 91739

4 beds · 4 baths · 3,908 sqft

5072 Castle Court
NEW 10 HRS AGO
OPEN AUG 20, 9PM - 11PM

$2,249,000

FOR SALE

5072 Castle Court, Rancho Cucamonga, CA 91701

5 beds · 4 baths · 5,429 sqft

13052 Via Tesoro Drive
VIRTUAL TOUR

$1,750,000

FOR SALE

13052 Via Tesoro Drive, Rancho Cucamonga, CA 91739

4 beds · 5 baths · 4,030 sqft

12743 Wine Cellar Court

$1,099,000

FOR SALE

12743 Wine Cellar Court, Rancho Cucamonga, CA 91739

4 beds · 4 baths · 3,931 sqft

Recently Sold

5016 Corral Court

$1,830,000

SOLD

5016 Corral Court, Rancho Cucamonga, CA 91737

5 beds · 6 baths · 4,707 sqft

5098 Rodeo Road
3D TOUR

$2,405,000

SOLD

5098 Rodeo Road, Rancho Cucamonga, CA 91737

5 beds · 6 baths · 5,372 sqft

5497 Glen Ridge Court
VIRTUAL TOUR

$1,450,000

SOLD

5497 Glen Ridge Court, Rancho Cucamonga, CA 91739

5 beds · 4 baths · 3,889 sqft

5420 Duncaster
VIRTUAL TOUR

$1,612,000

SOLD

5420 Duncaster, Rancho Cucamonga, CA 91739

5 beds · 5 baths · 4,650 sqft

5090 Juneau Court
VIRTUAL TOUR

$1,360,000

SOLD

5090 Juneau Court, Rancho Cucamonga, CA 91739

5 beds · 5 baths · 4,183 sqft

6071 Zircon Avenue

$1,500,000

SOLD

6071 Zircon Avenue, Rancho Cucamonga, CA 91701

5 beds · 4 baths · 4,577 sqft

4947 Palomino
3D TOUR

$2,400,000

SOLD

4947 Palomino, Rancho Cucamonga, CA 91737

5 beds · 6 baths · 5,144 sqft

5655 High Meadow

$1,800,000

SOLD

5655 High Meadow, Rancho Cucamonga, CA 91737

5 beds · 5 baths · 4,208 sqft

$1,700,000
5 bd | 5 ba | 4,597 sqft
Request a tourcall
Topfind Realty

Company

  • About Us
  • Careers
  • Articles
  • Home Estimate

Explore

  • Renting
  • Buying
  • Selling
  • Realtors

Support

  • Help Center
  • Contact Us
  • Terms & Conditions
  • Privacy Policy

Topfind Realty, DRE # 02240815, is a licensed real estate broker in California. Topfind Realty pledges to support the Fair Housing Act and adhere to Equal Housing Opportunity laws.

Copyright © 2026 Topfind Realty. All Rights Reserved.