1 / 20
imagesmode View 20 photos
For Sale
$2,249,000
Est. $12,594/mo5072 Castle Court, Rancho Cucamonga, CA 91701
bed
5
Bedrooms
bathtub
4
Bathrooms
square_foot
5,429
Sq Ft
About this home
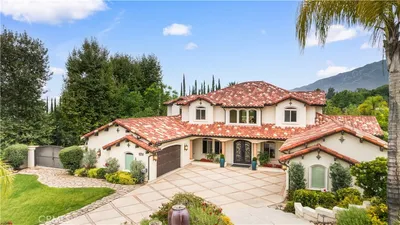
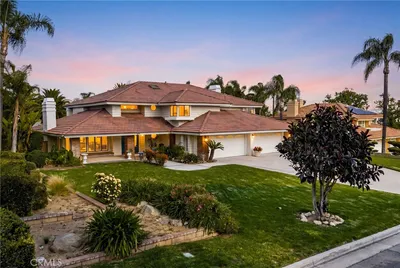
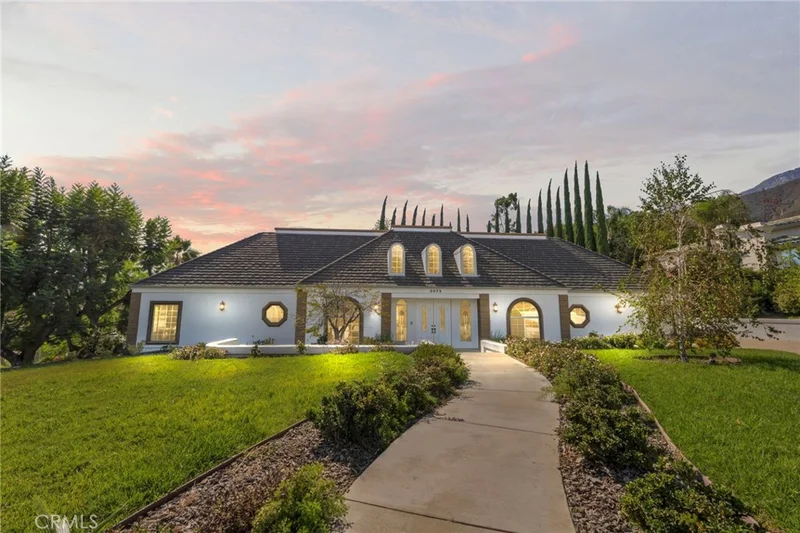
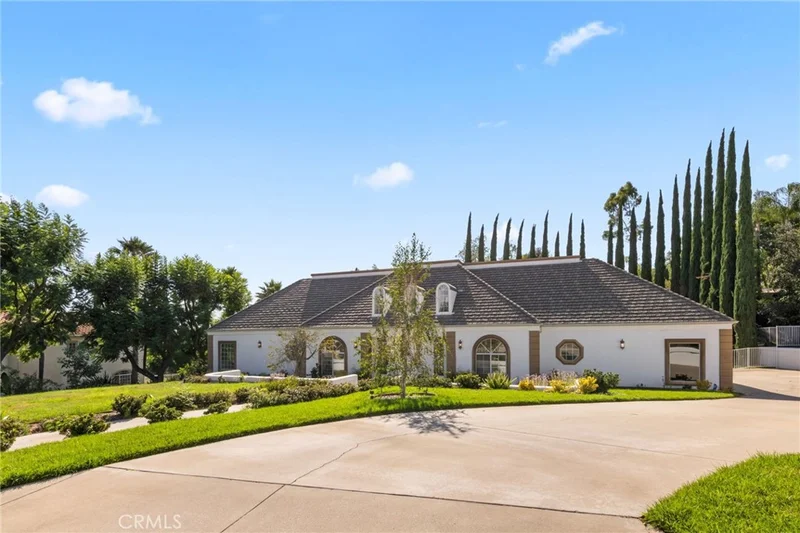
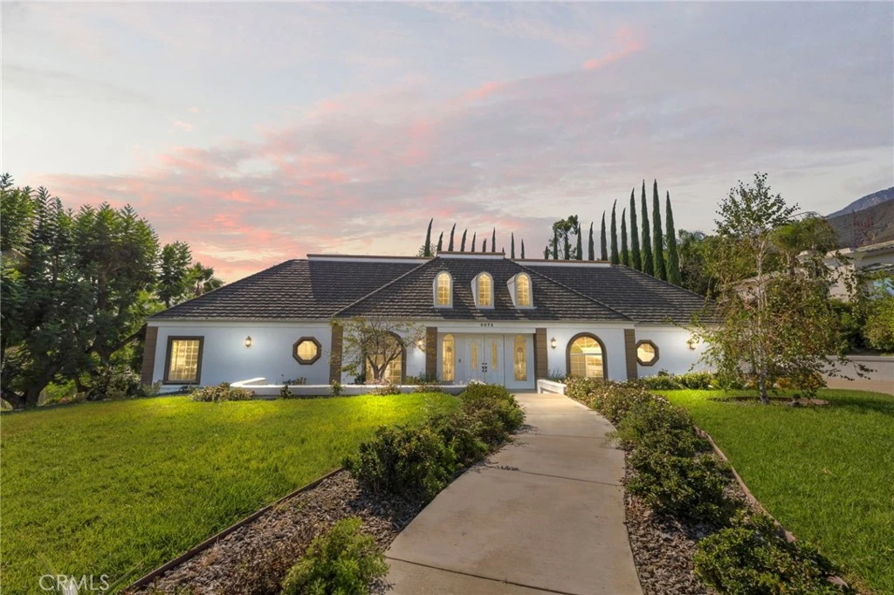
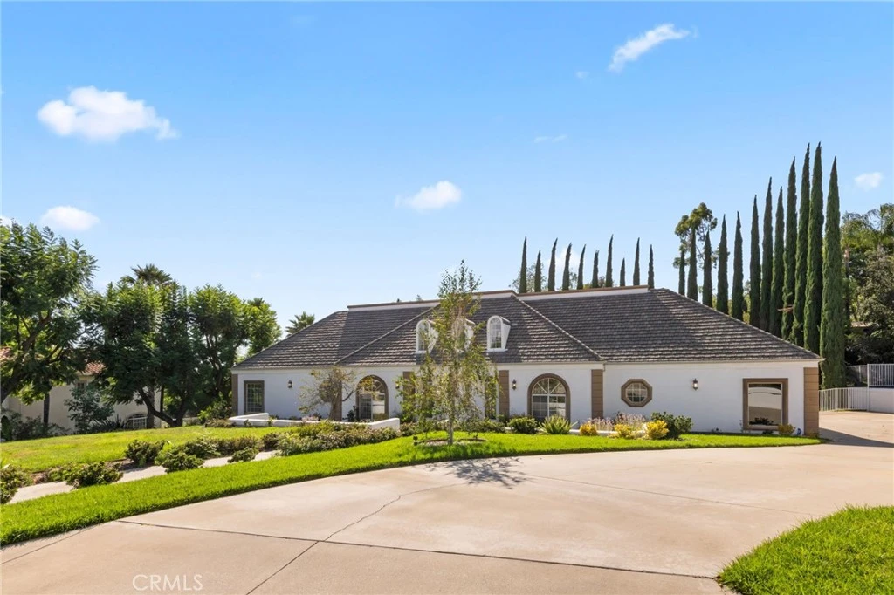
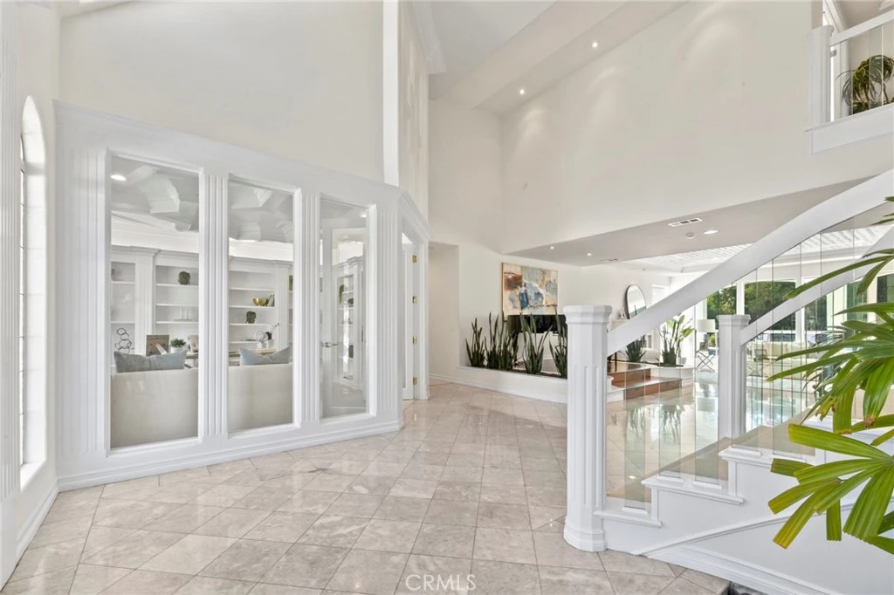
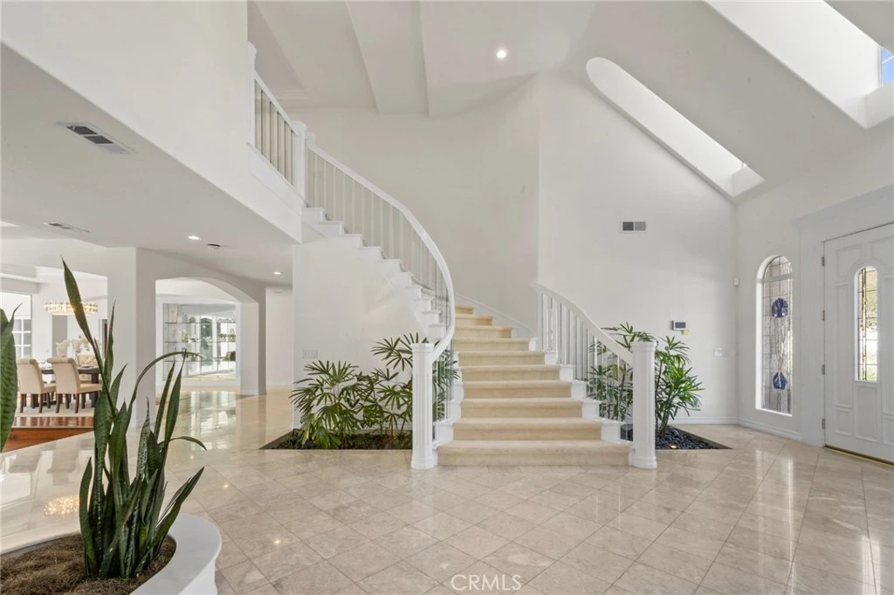
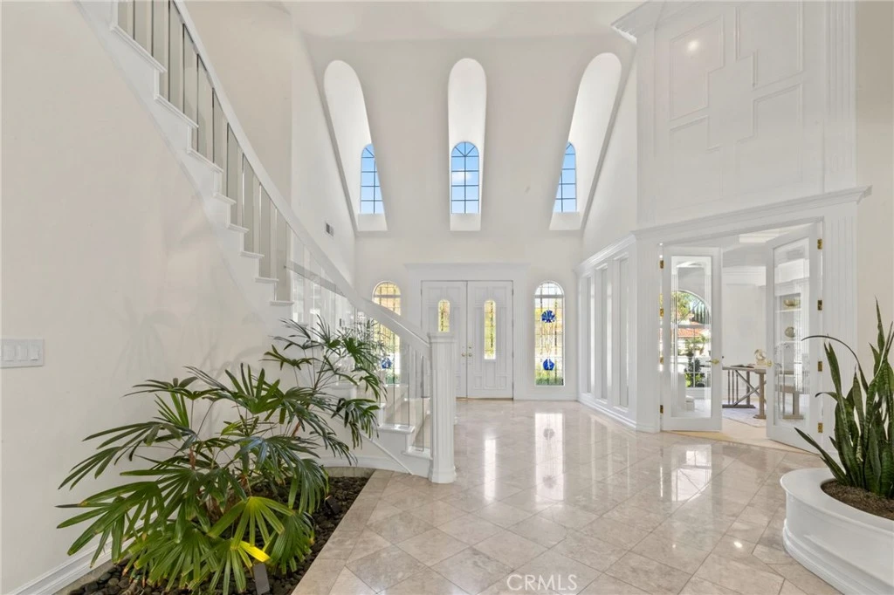
Elegant, elevated, and undeniably grand, this remarkable estate is nestled behind the private gates of the prestigious King Ranch community. Situated on an expansive 27,200-square-foot lot, the impressive 5,429-square-foot residence offers a combination of scale, privacy, refined architectural detail, and resort-style living. A dramatic two-story entry welcomes you with a sweeping curved staircase, soaring ceilings, marble flooring, and an abundance of natural light. Throughout the home, intricate custom ceiling treatments, detailed millwork, arched doorways, plantation shutters, hardwood floors, and beautiful architectural details create a sense of timeless sophistication. The expansive living spaces flow effortlessly from one room to the next, creating a wonderful sense of openness while maintaining defined spaces for gathering and relaxation. The generously sized kitchen features abundant cabinetry, granite countertops, multiple work areas, and an oversized island, making it as functional as it is inviting. The entire second floor is dedicated to the luxurious primary suite, creating a private retreat unto itself. A sweeping staircase leads to this expansive sanctuary, featuring a fireplace, sitting area, expansive windows, direct access to the balcony, and a truly impressive walk-in closet with custom built-ins. The luxurious primary bath continues the home's elegant aesthetic with extensive cabinetry, dual vanities, generous counter space, and a spa-like soaking tub and shower area. Outside, the estate transforms into a private resort. A sparkling pool and spa are surrounded by expansive entertaining areas, mature landscaping, lush lawns, and a dramatic wall of towering Italian cypress trees that provides unparalleled privacy. Multiple outdoor areas provide the perfect setting for poolside afternoons, intimate gatherings, or unforgettable entertaining. With five bedrooms, four bathrooms, generous living spaces, a three-car garage, and an enviable location, this distinguished King Ranch estate offers a level of privacy, scale, and elegance that is truly special.
Property Facts
bed
Bedrooms
5
bathtub
Bathrooms
4
square_foot
Square Feet
5,429
landscape
Lot Size
27,200 sqft
calendar_month
Year Built
1990
home_work
Property Type
Single Family Residence
timer
Days on Market
0
payments
HOA Fee
$234/mo
garage
Garage Total
3
fingerprint
MLS #
CV26164214
Interior Details
General Interior
Interior Features
Breakfast Bar, Built In Features, Balcony, Breakfast Area, Separate Formal Dining Room, Granite Counters, High Ceilings, Open Floorplan, Bar, Bedroom On Main Level, Entrance Foyer, Primary Suite, Walk In Closets
Flooring
Carpet, Tile, Wood
Fireplace
Family Room, Living Room, Primary Bedroom
Kitchen & Appliances
Appliances
Double Oven, Dishwasher, Gas Cooktop, Microwave, Refrigerator, Dryer, Washer
Laundry
Inside, Laundry Room
Bed & Bath
Main Level Bedrooms
4
Main Level Bathrooms
3
Climate Control
Cooling
Central Air
Heating
Central
Parking
Total Parking Spaces
3
Garage Spaces
3
Attached Garage
Yes
Parking Features
Direct Access, Driveway, Garage, Rv Access Parking
Exterior & Lot
Building & Construction
Patio & Porch
Covered, Patio
Security
Security System, Carbon Monoxide Detectors, Gated Community, Smoke Detectors
Lot & Grounds
Lot Features
Back Yard, Cul De Sac, Front Yard, Lawn, Secluded, Trees
Pool Features
In Ground, Private
Spa Features
In Ground, Private
Sewer
Septic Type Unknown
Water Source
Private
Community & HOA
Association Info
HOA Fee$234
FrequencyMonthly
HOA Amenities
Controlled Access, Maintenance Grounds
Community Features
Biking, Foothills, Hiking, Horse Trails, Ravine, Street Lights, Sidewalks, Gated
Mortgage Calculator
Total Monthly
$0
Principal & Interest:
$0Property Tax:
$0Home Insurance:
$0HOA Fees:
$0$
$
%
Nearby Schools
| Rating | School Name |
|---|---|
10 | Floyd M. Stork Elementary Elementary School |
N/A | Open Door Private School |
N/A | St Peter & St Paul Catholic School Private School |
8 | Alta Loma Junior High Middle School |
8 | Hermosa Elementary Elementary School |
Convenience Score
Market Insights
91701|Rancho Cucamonga
Estimated Value
Calculating...
No change vs. last year
Value history is still building for this area.
Market Temperature
Seller'sBalancedBuyer's
0d30d60d180d
Balanced
Balanced market
30 Days
Avg. time on market
This is a Balanced Market. Homes are selling at a moderate pace.
Flood & Climate Risk
Noise Levels

Ready to Take the Next Step?
Get expert support from a local agent today.
call
(800)-330-9306Available 9AM - 7PM
Similar Homes You Might Like
Based on price, location, and features