Topfind Realty
Renting

Search Rentals

Houses for RentTownhomes for RentCondos for RentView All Rentals →

Renting Resources

Why Rent With UsRenter GuideRent vs Buy Calculator

Renter Articles

How to Negotiate RentUnderstanding Your LeaseMoving Checklist for Renters
Buying

Search Homes

Houses for SaleTownhomes for SaleCondos for SaleView All Homes →

Buying Resources

Why Buy With UsBuyer GuideAffordability CalculatorInvestment CalculatorProperty Tax Calculator

Buyer Articles

Master Your New Home BudgetBeat Moving StressPacking Secrets
Selling

Selling Tools

Home ValuationFind a Seller's Agent

Selling Resources

Why Sell With UsSeller GuideNet Sheet CalcHELOC Calculator

Seller Articles

Strategic PricingDownsizing Tips
Mortgage Rates

Today's Rates

Mortgage RatesRefinance RatesLoan ComparisonHELOC Calculator

Mortgage Resources

Understanding Mortgage RatesFirst-Time Homebuyer GuideWhen to Refinance Your Mortgage
Realtors
Topfind
Houses for RentTownhomes for RentCondos for RentView All Rentals →
Why Rent With UsRenter GuideRent vs Buy Calculator
How to Negotiate RentUnderstanding Your LeaseMoving Checklist for Renters
Houses for SaleTownhomes for SaleCondos for SaleView All Homes →
Why Buy With UsBuyer GuideAffordability CalculatorInvestment CalculatorProperty Tax Calculator
Master Your New Home BudgetBeat Moving StressPacking Secrets
Home ValuationFind a Seller's Agent
Why Sell With UsSeller GuideNet Sheet CalcHELOC Calculator
Strategic PricingDownsizing Tips
Mortgage RatesRefinance RatesLoan ComparisonHELOC Calculator
Understanding Mortgage RatesFirst-Time Homebuyer GuideWhen to Refinance Your Mortgage
groupRealtorsinfoAbout Us
Continue with Google
Sign InSign Up
Topfind Realty
Renting

Search Rentals

Houses for RentTownhomes for RentCondos for RentView All Rentals →

Renting Resources

Why Rent With UsRenter GuideRent vs Buy Calculator

Renter Articles

How to Negotiate RentUnderstanding Your LeaseMoving Checklist for Renters
Buying

Search Homes

Houses for SaleTownhomes for SaleCondos for SaleView All Homes →

Buying Resources

Why Buy With UsBuyer GuideAffordability CalculatorInvestment CalculatorProperty Tax Calculator

Buyer Articles

Master Your New Home BudgetBeat Moving StressPacking Secrets
Selling

Selling Tools

Home ValuationFind a Seller's Agent

Selling Resources

Why Sell With UsSeller GuideNet Sheet CalcHELOC Calculator

Seller Articles

Strategic PricingDownsizing Tips
Mortgage Rates

Today's Rates

Mortgage RatesRefinance RatesLoan ComparisonHELOC Calculator

Mortgage Resources

Understanding Mortgage RatesFirst-Time Homebuyer GuideWhen to Refinance Your Mortgage
Realtors
Topfind
Houses for RentTownhomes for RentCondos for RentView All Rentals →
Why Rent With UsRenter GuideRent vs Buy Calculator
How to Negotiate RentUnderstanding Your LeaseMoving Checklist for Renters
Houses for SaleTownhomes for SaleCondos for SaleView All Homes →
Why Buy With UsBuyer GuideAffordability CalculatorInvestment CalculatorProperty Tax Calculator
Master Your New Home BudgetBeat Moving StressPacking Secrets
Home ValuationFind a Seller's Agent
Why Sell With UsSeller GuideNet Sheet CalcHELOC Calculator
Strategic PricingDownsizing Tips
Mortgage RatesRefinance RatesLoan ComparisonHELOC Calculator
Understanding Mortgage RatesFirst-Time Homebuyer GuideWhen to Refinance Your Mortgage
groupRealtorsinfoAbout Us
Continue with Google
Sign InSign Up
Real Estate/CA/Rancho Cucamonga/4947 Palomino (Sold)
3d_rotation3D Tour
Main
SOLD
SoldClosed on July 9, 2026
$2,400,000
Sold Price

4947 Palomino, Rancho Cucamonga, CA 91737

bed
5
Bedrooms
bathtub
6
Bathrooms
square_foot
5,144
Square Feet

About this home

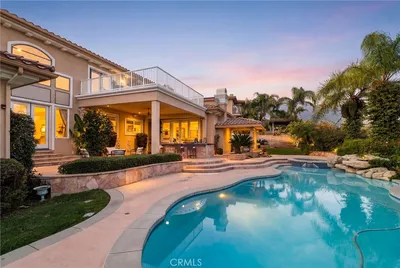
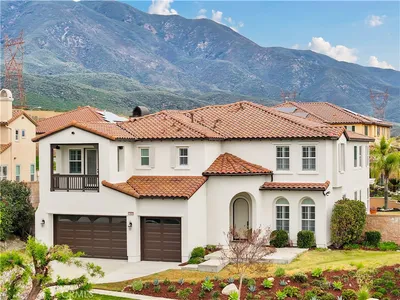
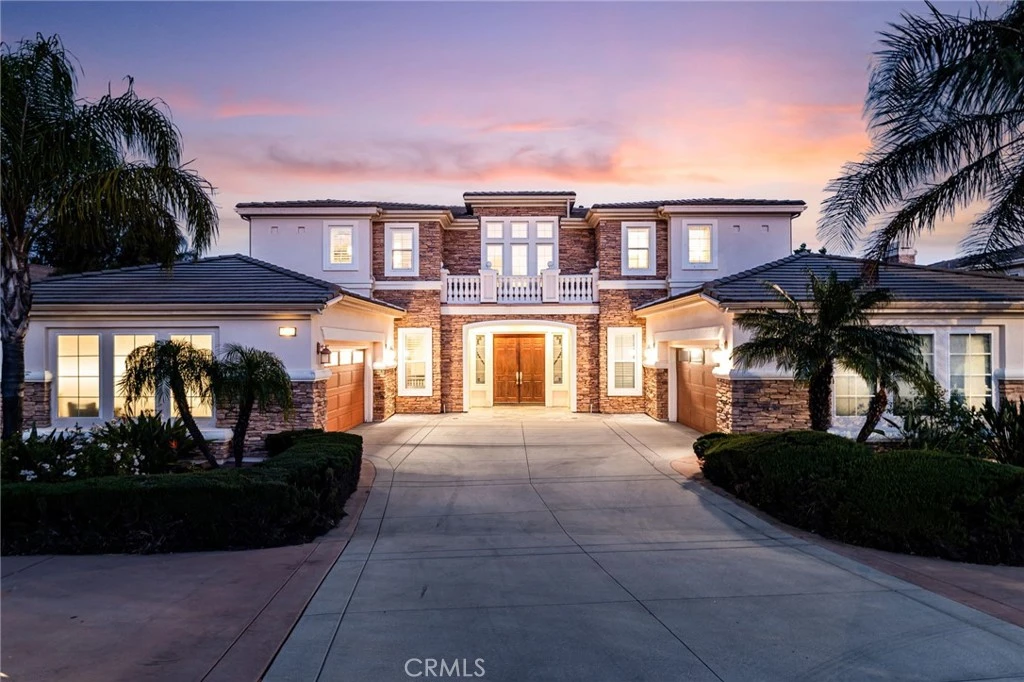
Welcome to 4947 Palomino Pl. in the renowned guard-gated Haven View Estates community of Alta Loma. A stunning Toll Brothers Santa Barbara model built in 2009, this residence offers luxury, space, and an exceptional layout on an expansive half-acre lot. This impressive home features approximately 5,144 square feet with 5 bedrooms, a full-size bonus room/office, and 5.5 bathrooms, including en suite baths in all bedrooms for ultimate privacy and comfort, along with a highly desirable downstairs bedroom suite. A dramatic two-story circular foyer welcomes you into elegant formal living spaces, including a formal living room and dining room designed for effortless entertaining. The well-appointed kitchen features a large center island, walk-in pantry, and opens to a bright breakfast nook and built-in bar entertainment area. The spacious family room is highlighted by a cozy fireplace and media niche, creating the perfect gathering space. A downstairs office and upstairs bonus room provide flexible living options for today’s lifestyle. The gracious primary suite serves as a private retreat with a spacious sitting area, large balcony showcasing breathtaking city views, and a spa-inspired bathroom complete with a soaking tub, separate shower, dual private water closets, and two expansive walk-in closets. Additional highlights include an entertainment-focused backyard with an expansive covered patio featuring a built-in island, BBQ, and seating areas, along with a water feature and fire pit, all overlooking the luxury pool and sweeping city views. The property also offers a rare four-car split garage (two separate 2-car garages) with abundant overhead storage, expansive dual side driveways, and dual rear access gates with RV-type parking for added flexibility. Since 2019, the home has been enhanced with a high-end vanishing edge pool and spa overlooking the city, designed with an expansive Baja shelf and multiple seating areas, and finished with premium materials including travertine and glass tile—creating a true resort-style experience. Additional upgrades include a modernized interior with quartz countertops throughout, a Tesla solar system with two Powerwall battery, and two EV chargers for efficiency, sustainability, and backup power.

infoProperty Facts

bed

Bedrooms

5

bathtub

Bathrooms

6

square_foot

Square Feet

5,144

landscape

Lot Size

23,020 sqft

calendar_month

Year Built

2009

home_work

Property Type

Single Family Residence

timer

Days on Market

49

payments

HOA Fee

$425/mo

garage

Garage Total

4

fingerprint

MLS #

CV26087059

chairInterior Details

General Interior

Interior Features

Breakfast Bar, Built In Features, Balcony, Breakfast Area, Ceiling Fans, Separate Formal Dining Room, Granite Counters, Multiple Staircases, Pantry, Recessed Lighting, Bedroom On Main Level, Walk In Closets

Flooring

Carpet, Vinyl

Fireplace

Family Room, Living Room

Kitchen & Appliances

Appliances

Double Oven, Dishwasher, Gas Cooktop, Microwave, Refrigerator, Trash Compactor

Laundry

Laundry Room

Bed & Bath

Main Level Master

Yes

Climate Control

Cooling

Central Air

Heating

Central

deckExterior & Lot

Building & Construction

Patio & Porch

Covered

Roof

Tile

Nearby Schools

RatingSchool NameGradesDistance
8
Hermosa Elementary
Elementary School
K-51.2 mi
9
Banyan Elementary
Elementary School
K-51.5 mi
9
Los Osos High
High School
9-121.5 mi
9
Caryn Elementary
Elementary School
K-51.9 mi
8
Vineyard Junior High
Middle School
6-82.0 mi

Convenience Score

Topfind Realty

This Home is Sold

Curious what your home is worth? Get a free valuation.

call
(800)-330-9306Available 9AM - 6PM

Similar Homes You Might Like

Based on price, location, and features

13761 Breeders Cup Drive
3D TOUR

$1,749,000

FOR SALE

13761 Breeders Cup Drive, Rancho Cucamonga, CA 91739

5 beds · 5 baths · 4,297 sqft

13337 Hunt Club

$1,700,000

FOR SALE

13337 Hunt Club, Rancho Cucamonga, CA 91739

5 beds · 5 baths · 4,597 sqft

12816 Windstar DR
VIRTUAL TOUR

$2,044,900

FOR SALE

12816 Windstar Dr, Rancho Cucamonga, CA 91739

5 beds · 6 baths · 4,875 sqft

5739 Indigo
OPEN AUG 30, 7PM - 10PM

$1,900,000

FOR SALE

5739 Indigo, Rancho Cucamonga, CA 91701

6 beds · 6 baths · 4,274 sqft

13715 Copley

$2,199,910

FOR SALE

13715 Copley, Rancho Cucamonga, CA 91739

4 beds · 6 baths · 4,554 sqft

5406 Duncaster Place

$1,590,000

FOR SALE

5406 Duncaster Place, Rancho Cucamonga, CA 91739

5 beds · 5 baths · 4,650 sqft

13725 Copley

$2,175,000

FOR SALE

13725 Copley, Rancho Cucamonga, CA 91739

4 beds · 6 baths · 4,674 sqft

13139 Paddington Drive

$2,021,000

FOR SALE

13139 Paddington Drive, Rancho Cucamonga, CA 91739

5 beds · 5 baths · 4,882 sqft

Recently Sold

5016 Corral Court

$1,830,000

SOLD

5016 Corral Court, Rancho Cucamonga, CA 91737

5 beds · 6 baths · 4,707 sqft

5098 Rodeo Road
3D TOUR

$2,405,000

SOLD

5098 Rodeo Road, Rancho Cucamonga, CA 91737

5 beds · 6 baths · 5,372 sqft

5420 Duncaster
VIRTUAL TOUR

$1,612,000

SOLD

5420 Duncaster, Rancho Cucamonga, CA 91739

5 beds · 5 baths · 4,650 sqft

5090 Juneau Court
VIRTUAL TOUR

$1,360,000

SOLD

5090 Juneau Court, Rancho Cucamonga, CA 91739

5 beds · 5 baths · 4,183 sqft

4947 Palomino
3D TOUR

$2,400,000

SOLD

4947 Palomino, Rancho Cucamonga, CA 91737

5 beds · 6 baths · 5,144 sqft

5655 High Meadow

$1,800,000

SOLD

5655 High Meadow, Rancho Cucamonga, CA 91737

5 beds · 5 baths · 4,208 sqft

12615 Encino

$2,000,000

SOLD

12615 Encino, Rancho Cucamonga, CA 91739

5 beds · 6 baths · 4,780 sqft

12680 Encino Court
VIRTUAL TOUR

$1,650,000

SOLD

12680 Encino Court, Rancho Cucamonga, CA 91739

4 beds · 5 baths · 4,610 sqft

Topfind Realty

Company

  • About Us
  • Careers
  • Articles
  • Home Estimate

Explore

  • Renting
  • Buying
  • Selling
  • Realtors

Support

  • Help Center
  • Contact Us
  • Terms & Conditions
  • Privacy Policy

Topfind Realty, DRE # 02240815, is a licensed real estate broker in California. Topfind Realty pledges to support the Fair Housing Act and adhere to Equal Housing Opportunity laws.

Copyright © 2026 Topfind Realty. All Rights Reserved.