Topfind Realty
Renting

Search Rentals

Houses for RentTownhomes for RentCondos for RentView All Rentals →

Renting Resources

Why Rent With UsRenter GuideRent vs Buy Calculator

Renter Articles

How to Negotiate RentUnderstanding Your LeaseMoving Checklist for Renters
Buying

Search Homes

Houses for SaleTownhomes for SaleCondos for SaleView All Homes →

Buying Resources

Why Buy With UsBuyer GuideAffordability CalculatorInvestment CalculatorProperty Tax Calculator

Buyer Articles

Master Your New Home BudgetBeat Moving StressPacking Secrets
Selling

Selling Tools

Home ValuationFind a Seller's Agent

Selling Resources

Why Sell With UsSeller GuideNet Sheet CalcHELOC Calculator

Seller Articles

Strategic PricingDownsizing Tips
Mortgage Rates

Today's Rates

Mortgage RatesRefinance RatesLoan ComparisonHELOC Calculator

Mortgage Resources

Understanding Mortgage RatesFirst-Time Homebuyer GuideWhen to Refinance Your Mortgage
Realtors
Topfind
Houses for RentTownhomes for RentCondos for RentView All Rentals →
Why Rent With UsRenter GuideRent vs Buy Calculator
How to Negotiate RentUnderstanding Your LeaseMoving Checklist for Renters
Houses for SaleTownhomes for SaleCondos for SaleView All Homes →
Why Buy With UsBuyer GuideAffordability CalculatorInvestment CalculatorProperty Tax Calculator
Master Your New Home BudgetBeat Moving StressPacking Secrets
Home ValuationFind a Seller's Agent
Why Sell With UsSeller GuideNet Sheet CalcHELOC Calculator
Strategic PricingDownsizing Tips
Mortgage RatesRefinance RatesLoan ComparisonHELOC Calculator
Understanding Mortgage RatesFirst-Time Homebuyer GuideWhen to Refinance Your Mortgage
groupRealtorsinfoAbout Us
Continue with Google
Sign InSign Up
Topfind Realty
Renting

Search Rentals

Houses for RentTownhomes for RentCondos for RentView All Rentals →

Renting Resources

Why Rent With UsRenter GuideRent vs Buy Calculator

Renter Articles

How to Negotiate RentUnderstanding Your LeaseMoving Checklist for Renters
Buying

Search Homes

Houses for SaleTownhomes for SaleCondos for SaleView All Homes →

Buying Resources

Why Buy With UsBuyer GuideAffordability CalculatorInvestment CalculatorProperty Tax Calculator

Buyer Articles

Master Your New Home BudgetBeat Moving StressPacking Secrets
Selling

Selling Tools

Home ValuationFind a Seller's Agent

Selling Resources

Why Sell With UsSeller GuideNet Sheet CalcHELOC Calculator

Seller Articles

Strategic PricingDownsizing Tips
Mortgage Rates

Today's Rates

Mortgage RatesRefinance RatesLoan ComparisonHELOC Calculator

Mortgage Resources

Understanding Mortgage RatesFirst-Time Homebuyer GuideWhen to Refinance Your Mortgage
Realtors
Topfind
Houses for RentTownhomes for RentCondos for RentView All Rentals →
Why Rent With UsRenter GuideRent vs Buy Calculator
How to Negotiate RentUnderstanding Your LeaseMoving Checklist for Renters
Houses for SaleTownhomes for SaleCondos for SaleView All Homes →
Why Buy With UsBuyer GuideAffordability CalculatorInvestment CalculatorProperty Tax Calculator
Master Your New Home BudgetBeat Moving StressPacking Secrets
Home ValuationFind a Seller's Agent
Why Sell With UsSeller GuideNet Sheet CalcHELOC Calculator
Strategic PricingDownsizing Tips
Mortgage RatesRefinance RatesLoan ComparisonHELOC Calculator
Understanding Mortgage RatesFirst-Time Homebuyer GuideWhen to Refinance Your Mortgage
groupRealtorsinfoAbout Us
Continue with Google
Sign InSign Up
Real Estate/CA/Rancho Cucamonga/12409 Secretariat (Sold)
view_in_arVirtual Tour
Main
SOLD
SoldClosed on June 22, 2026
$1,170,000
Sold Price

12409 Secretariat, Rancho Cucamonga, CA 91739

bed
4
Bedrooms
bathtub
3
Bathrooms
square_foot
2,650
Square Feet

About this home

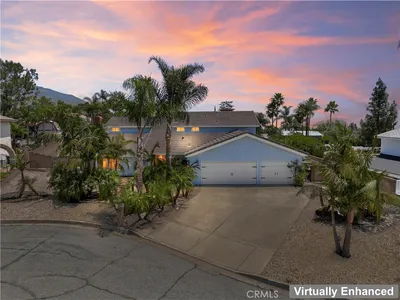
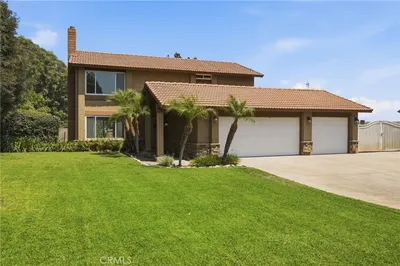
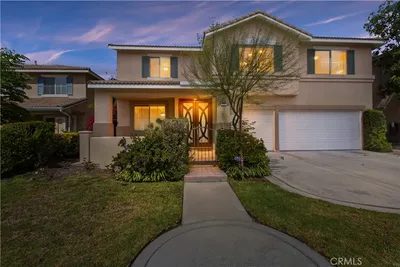
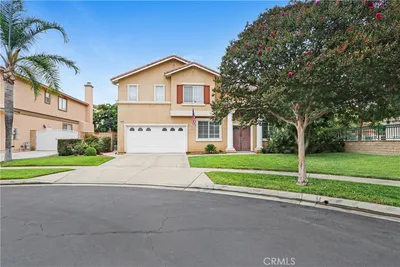
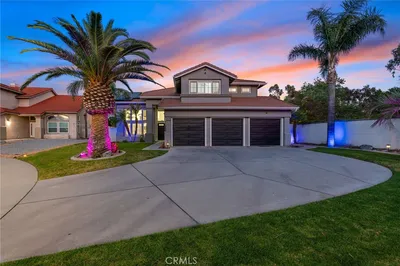
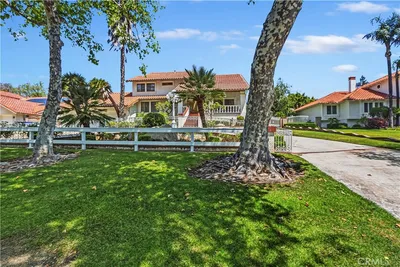
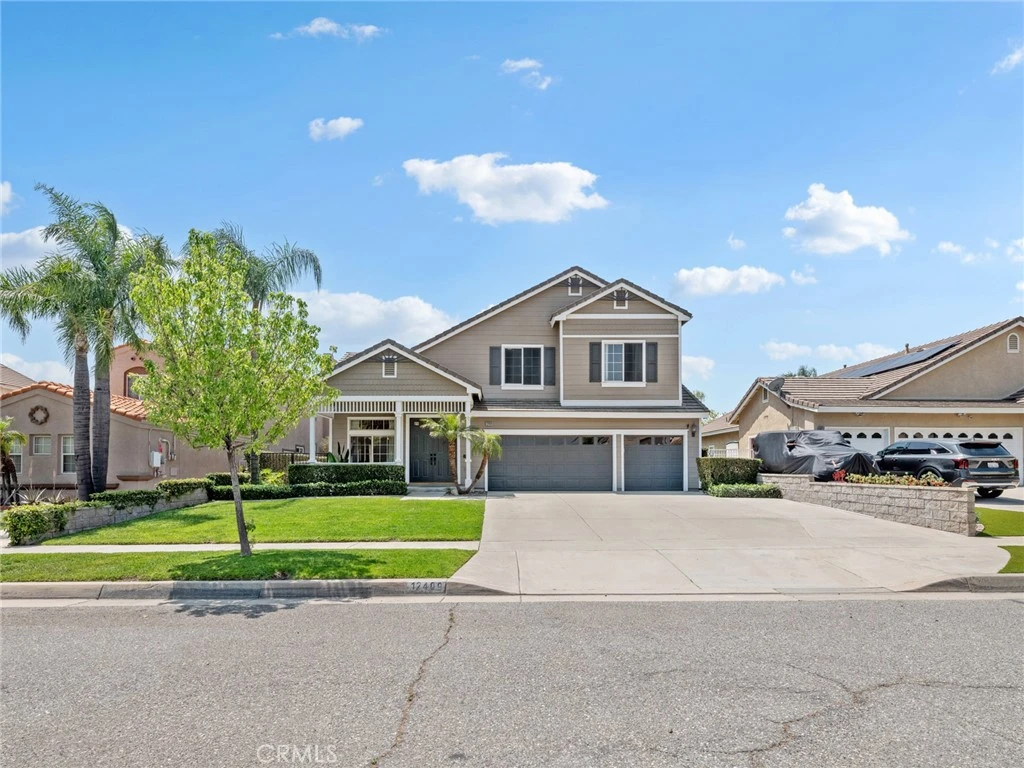
Welcome to this beautifully upgraded home offering the perfect blend of comfort, style, and resort-style outdoor living. From the inviting front porch to the lush landscaping and charming curb appeal, this home makes a wonderful first impression. Inside, you’ll find soaring ceilings, crown molding, and abundant natural light throughout. The spacious family room features a cozy fireplace, beautiful backyard views, and seamless flow into the kitchen and dining areas, creating the ideal space for everyday living and entertaining. The beautifully updated kitchen offers quartz countertops, stainless steel appliances, double ovens, farmhouse sink, updated backsplash, generous cabinetry, and a large center island with bar seating. Open to the family room, the kitchen creates a true gathering space at the heart of the home. The thoughtfully designed floor plan includes a downstairs bedroom and full bathroom with walk-in shower, perfect for guests, multigenerational living, or a private office. A separate laundry room adds convenience and additional storage. Upstairs, the spacious primary suite serves as a private retreat featuring direct access to an expansive deck overlooking the backyard, complete with a spiral staircase leading down to the pool area. The luxurious primary bathroom features dual vanities, soaking tub, separate shower, and a large walk-in closet with custom built-ins. Additional upstairs bedrooms are spacious and bright with ceiling fans, plush carpeting, and generous closet space. The upstairs hall bathroom features dual sinks and an ideal layout for busy households. Step outside to your private backyard oasis featuring a sparkling pool and spa, mature tropical landscaping, expansive decking, covered patio, built-in BBQ island, and multiple entertaining areas perfect for enjoying Southern California living year-round. Additional highlights include updated flooring, fresh interior paint, new HVAC system, updated bathrooms, spacious living areas, and a 3-car garage. Located within award-winning school districts and conveniently close to shopping, restaurants, and freeway access for an easy commute, this exceptional home truly offers the best of Southern California living.

infoProperty Facts

bed

Bedrooms

4

bathtub

Bathrooms

3

square_foot

Square Feet

2,650

landscape

Lot Size

7,812 sqft

calendar_month

Year Built

2001

home_work

Property Type

Single Family Residence

timer

Days on Market

11

payments

HOA Fee

N/A

garage

Garage Total

3

fingerprint

MLS #

CV26088359

chairInterior Details

General Interior

Interior Features

Breakfast Bar, Balcony, Ceiling Fans, Separate Formal Dining Room, Eat In Kitchen, Quartz Counters, Bedroom On Main Level, Primary Suite, Walk In Closets

Flooring

Carpet, Laminate

Fireplace

Family Room

Kitchen & Appliances

Appliances

Double Oven, Dishwasher, Gas Cooktop, Microwave, Refrigerator

Laundry

Inside, Laundry Room

Bed & Bath

Main Level Master

Yes

Climate Control

Cooling

Central Air

Heating

Central

deckExterior & Lot

Building & Construction

Patio & Porch

Concrete, Covered, Front Porch, Open, Patio

Nearby Schools

RatingSchool NameGradesDistance
10
John L. Golden Elementary
Elementary School
K-50.4 mi
9
Windrows Elementary
Elementary School
K-50.6 mi
N/A
St Mary'S Montessori School
Private School
K-120.7 mi
9
Rancho Cucamonga High
High School
9-120.9 mi
9
Etiwanda Colony Elementary
Elementary School
K-51.0 mi

Convenience Score

Topfind Realty

This Home is Sold

Curious what your home is worth? Get a free valuation.

call
(800)-330-9306Available 9AM - 6PM

Similar Homes You Might Like

Based on price, location, and features
6798 Gilbert Place
VIRTUAL TOUR

$1,099,000

FOR SALE

6798 Gilbert Place, Rancho Cucamonga, CA 91701

4 beds · 3 baths · 2,293 sqft

5259 Galloway
3D TOUR

$1,050,000

FOR SALE

5259 Galloway, Rancho Cucamonga, CA 91701

4 beds · 3 baths · 2,552 sqft

5833 Jasper Street
VIRTUAL TOUR

$1,100,000

FOR SALE

5833 Jasper Street, Rancho Cucamonga, CA 91701

4 beds · 3 baths · 2,485 sqft

7340 Legacy
OPEN AUG 22, 5PM - 8PM
VIRTUAL TOUR

$975,000

FOR SALE

7340 Legacy, Rancho Cucamonga, CA 91730

4 beds · 3 baths · 2,992 sqft

9476 Glenaire Court

$950,000

FOR SALE

9476 Glenaire Court, Rancho Cucamonga, CA 91730

4 beds · 3 baths · 3,176 sqft

9738 La Vine Court

$999,999

FOR SALE

9738 La Vine Court, Rancho Cucamonga, CA 91701

4 beds · 4 baths · 3,138 sqft

9379 Glenaire Court

$999,999

FOR SALE

9379 Glenaire Court, Rancho Cucamonga, CA 91730

4 beds · 3 baths · 3,031 sqft

8730 Rancho
VIDEO TOUR

$1,150,000

FOR SALE

8730 Rancho, Rancho Cucamonga, CA 91701

5 beds · 3 baths · 2,578 sqft

Recently Sold

9330 Alderwood Dr
VIRTUAL TOUR

$720,000

SOLD

9330 Alderwood Dr, Rancho Cucamonga, CA 91730

4 beds · 4 baths · 2,302 sqft

5695 Pasadena Court
VIRTUAL TOUR

$1,350,000

SOLD

5695 Pasadena Court, Rancho Cucamonga, CA 91739

5 beds · 3 baths · 2,679 sqft

10806 Wilderness
3D TOUR

$1,260,000

SOLD

10806 Wilderness, Rancho Cucamonga, CA 91737

4 beds · 3 baths · 3,076 sqft

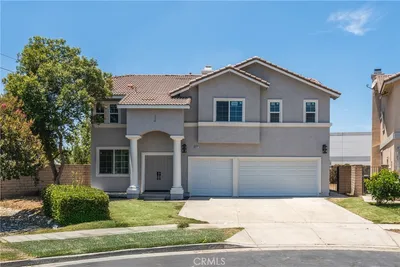
12409 Secretariat
VIRTUAL TOUR

$1,170,000

SOLD

12409 Secretariat, Rancho Cucamonga, CA 91739

4 beds · 3 baths · 2,650 sqft

9331 La Vine
VIRTUAL TOUR

$810,000

SOLD

9331 La Vine, Rancho Cucamonga, CA 91701

4 beds · 3 baths · 2,200 sqft

6670 Meadow Lane

$1,090,000

SOLD

6670 Meadow Lane, Rancho Cucamonga, CA 91701

4 beds · 4 baths · 2,760 sqft

9395 Palo Alto
VIRTUAL TOUR

$818,000

SOLD

9395 Palo Alto, Rancho Cucamonga, CA 91730

5 beds · 2 baths · 2,276 sqft

9540 Deerbrook
VIDEO TOUR

$770,000

SOLD

9540 Deerbrook, Rancho Cucamonga, CA 91730

5 beds · 3 baths · 2,128 sqft

Topfind Realty

Company

  • About Us
  • Careers
  • Articles
  • Home Estimate

Explore

  • Renting
  • Buying
  • Selling
  • Realtors

Support

  • Help Center
  • Contact Us
  • Terms & Conditions
  • Privacy Policy

Topfind Realty, DRE # 02240815, is a licensed real estate broker in California. Topfind Realty pledges to support the Fair Housing Act and adhere to Equal Housing Opportunity laws.

Copyright © 2026 Topfind Realty. All Rights Reserved.