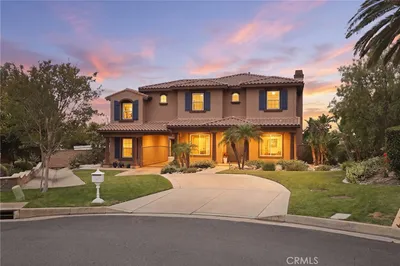
SoldClosed on December 17, 2020
$1,680,000
Sold Price5095 Paddock Place, Rancho Cucamonga, CA 91737
bed
6
Bedrooms
bathtub
5
Bathrooms
square_foot
6,068
Square Feet
About this home
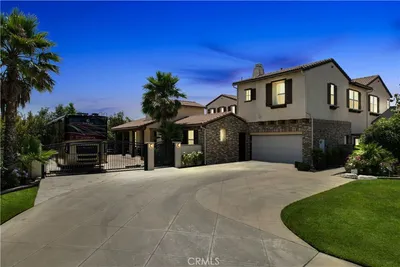
Beautiful Haven View Estates custom home! Welcoming circular driveway and double door glass entry opens to a foyer with soaring ceilings and elegant circular stairway. Custom marble tile with medallion inlay. Formal living room and dining room with trey ceiling and crown molding are just a few of the many custom upgrades in this home. Large, open, gourmet kitchen, with breakfast nook and Thermador stainless steel appliances, including built-in refrigerator, convection oven, 6 burner stove with powerful range hood and a large walk-in pantry. Kitchen opens to the family room with custom built-ins and raised hearth fireplace, opening to a game room. Game room with wet bar. Family room and game room with french doors that open to the backyard. Bedroom and office downstairs share jack-n-jill bathroom with a shower/tub combo with custom tile to ceiling. Double door entry to the large master bedroom with a fireplace and a retreat. Master bathroom with dual sinks, separate walk in shower with custom tile to ceiling and multiple shower heads. Separate deep, jetted soaking tub. Master bedroom and bath both open to a large balcony with beautiful mountain and unobstructed city lights view. Private backyard is a true oasis!! Entertainers paradise! Custom in ground saltwater swimming pool with rock waterfall and slide, covered loggia with seating area, built in BBQ cook station with seating area, fully landscaped with lush landscaping and palm trees. Exclusive guard gated community.
infoProperty Facts
bed
Bedrooms
6
bathtub
Bathrooms
5
square_foot
Square Feet
6,068
landscape
Lot Size
23,946 sqft
calendar_month
Year Built
2006
home_work
Property Type
Single Family Residence
timer
Days on Market
57
payments
HOA Fee
$280/mo
garage
Garage Total
3
fingerprint
MLS #
CV20159544
chairInterior Details
General Interior
Interior Features
Breakfast Bar, Built In Features, Breakfast Area, Crown Molding, Separate Formal Dining Room, Eat In Kitchen, Granite Counters, High Ceilings, Open Floorplan, Pantry, Recessed Lighting, Two Story Ceilings, Bedroom On Main Level, Entrance Foyer, Jack And Jill Bath, Primary Suite, Walk In Pantry, Walk In Closets
Fireplace
Family Room, Gas, Primary Bedroom, Raised Hearth
Kitchen & Appliances
Appliances
Six Burner Stove, Built In Range, Convection Oven, Dishwasher, Disposal, Gas Oven, Microwave, Refrigerator
Laundry
Washer Hookup, Gas Dryer Hookup, Inside, Laundry Room
Bed & Bath
Main Level Master
Yes
Climate Control
Cooling
Central Air, Dual, Electric
Heating
Central
deckExterior & Lot
Building & Construction
Patio & Porch
Concrete, Covered, Deck, See Remarks
Fencing
Block, Excellent Condition
Security
Prewired, Gated With Guard, Gated Community, Gated With Attendant, Twenty Four Hour Security, Smoke Detectors, Security Guard
Construction
Frame, Stucco
Foundation
Slab
Roof
Tile
Direction Faced
West
Nearby Schools
| Rating | School Name | ||
|---|---|---|---|
| No school data available for this area. | |||
Convenience Score

This Home is Sold
Curious what your home is worth? Get a free valuation.
call
(800)-330-9306Available 9AM - 6PM
Similar Homes You Might Like
Based on price, location, and features