Topfind Realty
Renting

Search Rentals

Houses for RentTownhomes for RentCondos for RentView All Rentals →

Renting Resources

Why Rent With UsRenter GuideRent vs Buy Calculator

Renter Articles

How to Negotiate RentUnderstanding Your LeaseMoving Checklist for Renters
Buying

Search Homes

Houses for SaleTownhomes for SaleCondos for SaleView All Homes →

Buying Resources

Why Buy With UsBuyer GuideAffordability CalculatorInvestment CalculatorProperty Tax Calculator

Buyer Articles

Master Your New Home BudgetBeat Moving StressPacking Secrets
Selling

Selling Tools

Home ValuationFind a Seller's Agent

Selling Resources

Why Sell With UsSeller GuideNet Sheet CalcHELOC Calculator

Seller Articles

Strategic PricingDownsizing Tips
Mortgage Rates

Today's Rates

Mortgage RatesRefinance RatesLoan ComparisonHELOC Calculator

Mortgage Resources

Understanding Mortgage RatesFirst-Time Homebuyer GuideWhen to Refinance Your Mortgage
Realtors
Topfind
Houses for RentTownhomes for RentCondos for RentView All Rentals →
Why Rent With UsRenter GuideRent vs Buy Calculator
How to Negotiate RentUnderstanding Your LeaseMoving Checklist for Renters
Houses for SaleTownhomes for SaleCondos for SaleView All Homes →
Why Buy With UsBuyer GuideAffordability CalculatorInvestment CalculatorProperty Tax Calculator
Master Your New Home BudgetBeat Moving StressPacking Secrets
Home ValuationFind a Seller's Agent
Why Sell With UsSeller GuideNet Sheet CalcHELOC Calculator
Strategic PricingDownsizing Tips
Mortgage RatesRefinance RatesLoan ComparisonHELOC Calculator
Understanding Mortgage RatesFirst-Time Homebuyer GuideWhen to Refinance Your Mortgage
groupRealtorsinfoAbout Us
Continue with Google
Sign InSign Up
Topfind Realty
Renting

Search Rentals

Houses for RentTownhomes for RentCondos for RentView All Rentals →

Renting Resources

Why Rent With UsRenter GuideRent vs Buy Calculator

Renter Articles

How to Negotiate RentUnderstanding Your LeaseMoving Checklist for Renters
Buying

Search Homes

Houses for SaleTownhomes for SaleCondos for SaleView All Homes →

Buying Resources

Why Buy With UsBuyer GuideAffordability CalculatorInvestment CalculatorProperty Tax Calculator

Buyer Articles

Master Your New Home BudgetBeat Moving StressPacking Secrets
Selling

Selling Tools

Home ValuationFind a Seller's Agent

Selling Resources

Why Sell With UsSeller GuideNet Sheet CalcHELOC Calculator

Seller Articles

Strategic PricingDownsizing Tips
Mortgage Rates

Today's Rates

Mortgage RatesRefinance RatesLoan ComparisonHELOC Calculator

Mortgage Resources

Understanding Mortgage RatesFirst-Time Homebuyer GuideWhen to Refinance Your Mortgage
Realtors
Topfind
Houses for RentTownhomes for RentCondos for RentView All Rentals →
Why Rent With UsRenter GuideRent vs Buy Calculator
How to Negotiate RentUnderstanding Your LeaseMoving Checklist for Renters
Houses for SaleTownhomes for SaleCondos for SaleView All Homes →
Why Buy With UsBuyer GuideAffordability CalculatorInvestment CalculatorProperty Tax Calculator
Master Your New Home BudgetBeat Moving StressPacking Secrets
Home ValuationFind a Seller's Agent
Why Sell With UsSeller GuideNet Sheet CalcHELOC Calculator
Strategic PricingDownsizing Tips
Mortgage RatesRefinance RatesLoan ComparisonHELOC Calculator
Understanding Mortgage RatesFirst-Time Homebuyer GuideWhen to Refinance Your Mortgage
groupRealtorsinfoAbout Us
Continue with Google
Sign InSign Up
Real Estate/CA/Rancho Cucamonga/7744 Chambray Place 3 (Sold)
Main
SOLD
SoldClosed on May 12, 2026
$635,000
Sold Price

7744 Chambray Place 3, Rancho Cucamonga, CA 91739

bed
3
Bedrooms
bathtub
3
Bathrooms
square_foot
1,547
Square Feet

About this home

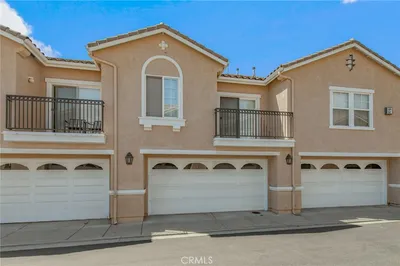
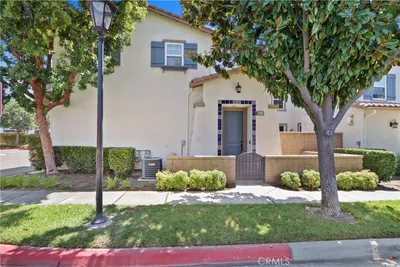
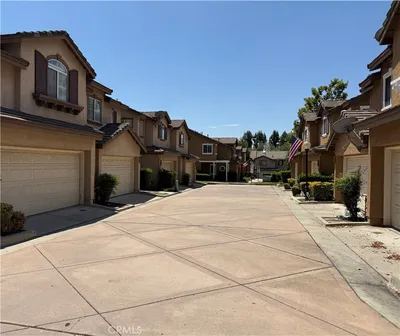
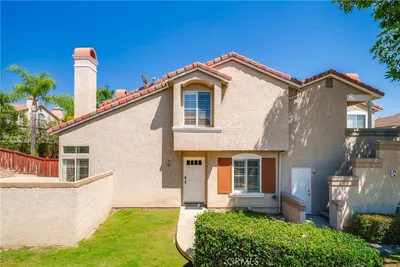
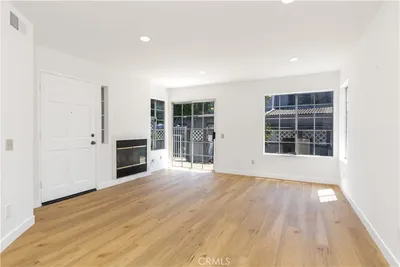
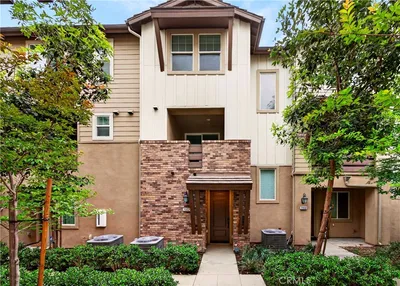
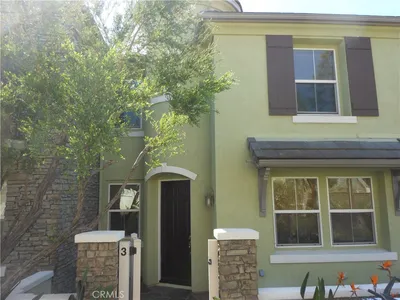
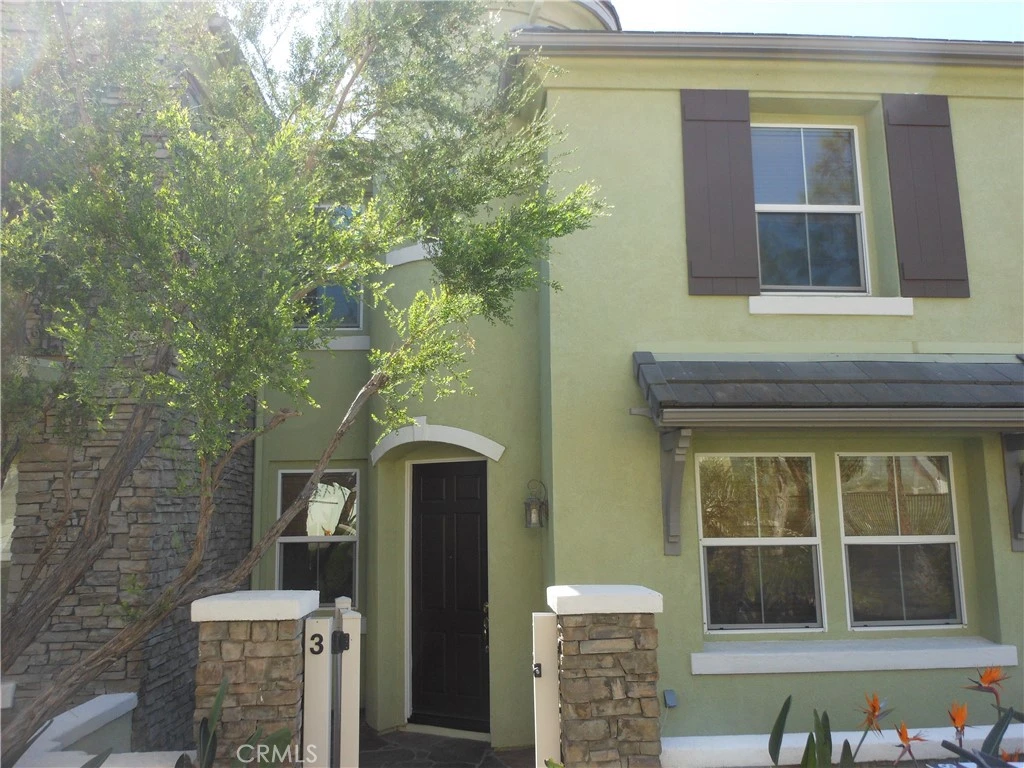
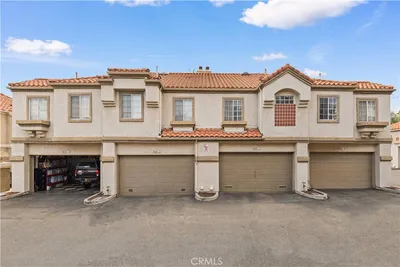
Welcome to this beautifully upgraded corner-unit townhome in the highly sought-after gated community of Strathmore in Rancho Cucamonga. Offering exceptional privacy, comfort, and modern finishes, this move-in-ready home truly stands out. One of the home’s most desirable features is its premium corner location, positioned away from Chambray Place Street for enhanced privacy and tranquility. This unique setting creates a rare sense of space and openness with unobstructed surroundings on the side. Wrought iron fencing and thoughtfully maintained greenery and trees by the HOA further enhance the charm and curb appeal. In addition, the home’s front entry and porch are thoughtfully positioned away from street offering a more private and peaceful arrival without direct views of street-parked vehicles. Step inside to an open and spacious floor plan where the kitchen seamlessly connects to the dining area and expansive living room—perfect for both everyday living and entertaining. The upgraded kitchen features granite countertops, a stylish backsplash, and brand-new stainless-steel appliances, including a refrigerator. Upstairs, you’ll find three generously sized bedrooms and two full bathrooms. The primary suite is enhanced by an elegant fandelier, creating a sophisticated focal point and a warm, luxurious ambiance. The bathrooms have been refreshed with contemporary lighting and stylish mirrors, while the upstairs bathrooms also feature new medicine cabinets. The downstairs powder room includes a new vanity. A convenient upstairs laundry area comes complete with a brand-new washer and dryer. Additional upgrades include fresh interior paint, new carpet upstairs, and luxury vinyl flooring downstairs. The attached two-car garage is enhanced with durable epoxy flooring and LED multi-directional shop lighting with motion detection. New LED lighting has also been added in the closets and garage, along with updated electrical faceplates and new door hardware throughout. A modern ribbon-style LED pendant light highlights the dining area. Ideally located within walking distance to Victoria Gardens, this home offers easy access to premier shopping, dining, and entertainment. Commuters will appreciate the close proximity to the Metrolink station, Ontario International Airport, and major freeways. The Strathmore community is now FHA-approved, providing expanded financing opportunities for buyers.

infoProperty Facts

bed

Bedrooms

3

bathtub

Bathrooms

3

square_foot

Square Feet

1,547

landscape

Lot Size

1,547 sqft

calendar_month

Year Built

2004

home_work

Property Type

Townhouse

timer

Days on Market

24

payments

HOA Fee

$310/mo

garage

Garage Total

2

fingerprint

MLS #

IV26063744

chairInterior Details

General Interior

Interior Features

Breakfast Bar, Ceiling Fans, Separate Formal Dining Room, Granite Counters, Open Floorplan, Recessed Lighting, All Bedrooms Up, Walk In Closets

Flooring

Carpet, Vinyl

Fireplace

Gas, Living Room

Kitchen & Appliances

Appliances

Dishwasher, Free Standing Range, Disposal, Gas Water Heater, Microwave, Refrigerator, Dryer, Washer

Laundry

Laundry Closet, Upper Level

Climate Control

Cooling

Central Air, Electric

Heating

Central, Natural Gas

deckExterior & Lot

Building & Construction

Patio & Porch

Front Porch, Stone

Fencing

Stucco Wall

Security

Security Gate, Gated Community, Smoke Detectors

Construction

Drywall, Stone, Stucco

Roof

Flat Tile

Direction Faced

North

Nearby Schools

RatingSchool NameGradesDistance
N/A
Sacred Heart Parish School
Private School
K-120.7 mi
9
Terra Vista Elementary
Elementary School
K-50.7 mi
8
Perdew Elementary
Elementary School
K-51.1 mi
10
Carleton P. Lightfoot Elementary
Elementary School
K-51.2 mi
10
Grapeland Elementary
Elementary School
K-51.2 mi

Convenience Score

Topfind Realty

This Home is Sold

Curious what your home is worth? Get a free valuation.

call
(800)-330-9306Available 9AM - 6PM

Similar Homes You Might Like

Based on price, location, and features
9886 Arrow Route 3
OPEN AUG 22, 9PM - 11PM

$530,000

FOR SALE

9886 Arrow Route 3, Rancho Cucamonga, CA 91730

2 beds · 3 baths · 1,423 sqft

11450 Church 161

$580,000

FOR SALE

11450 Church 161, Rancho Cucamonga, CA 91730

3 beds · 3 baths · 1,549 sqft

8541 Oak Barrel Place 3

$520,000

FOR SALE

8541 Oak Barrel Place 3, Rancho Cucamonga, CA 91730

2 beds · 2 baths · 1,322 sqft

8692 9th 29

$565,000

FOR SALE

8692 9th 29, Rancho Cucamonga, CA 91730

3 beds · 3 baths · 1,560 sqft

6662 Brighton

$539,900

FOR SALE

6662 Brighton, Rancho Cucamonga, CA 91737

3 beds · 3 baths · 1,463 sqft

11599 Stoneridge

$567,000

FOR SALE

11599 Stoneridge, Rancho Cucamonga, CA 91730

3 beds · 3 baths · 1,486 sqft

7619 Haven Avenue 30

$565,000

FOR SALE

7619 Haven Avenue 30, Rancho Cucamonga, CA 91730

3 beds · 3 baths · 1,403 sqft

8215 Burgess Place

$519,000

FOR SALE

8215 Burgess Place, Rancho Cucamonga, CA 91730

3 beds · 3 baths · 1,395 sqft

Recently Sold

7352 Solstice

$519,000

SOLD

7352 Solstice, Rancho Cucamonga, CA 91739

2 beds · 3 baths · 1,296 sqft

11450 Church 23

$585,000

SOLD

11450 Church 23, Rancho Cucamonga, CA 91730

3 beds · 3 baths · 1,696 sqft

6625 Sugarpine Place

$550,000

SOLD

6625 Sugarpine Place, Rancho Cucamonga, CA 91701

2 beds · 3 baths · 1,300 sqft

7744 Chambray Place 3

$635,000

SOLD

7744 Chambray Place 3, Rancho Cucamonga, CA 91739

3 beds · 3 baths · 1,547 sqft

7161 East Avenue 59

$615,000

SOLD

7161 East Avenue 59, Rancho Cucamonga, CA 91739

3 beds · 3 baths · 1,804 sqft

8692 9th 59

$540,000

SOLD

8692 9th 59, Rancho Cucamonga, CA 91730

3 beds · 3 baths · 1,366 sqft

8844 Knollwood

$492,000

SOLD

8844 Knollwood, Rancho Cucamonga, CA 91730

3 beds · 3 baths · 1,357 sqft

7353 Ellena West Unit 112

$565,000

SOLD

7353 Ellena West Unit 112, Rancho Cucamonga, CA 91730

3 beds · 3 baths · 1,696 sqft

Topfind Realty

Company

  • About Us
  • Careers
  • Articles
  • Home Estimate

Explore

  • Renting
  • Buying
  • Selling
  • Realtors

Support

  • Help Center
  • Contact Us
  • Terms & Conditions
  • Privacy Policy

Topfind Realty, DRE # 02240815, is a licensed real estate broker in California. Topfind Realty pledges to support the Fair Housing Act and adhere to Equal Housing Opportunity laws.

Copyright © 2026 Topfind Realty. All Rights Reserved.