Topfind Realty
Renting

Search Rentals

Houses for RentTownhomes for RentCondos for RentView All Rentals →

Renting Resources

Why Rent With UsRenter GuideRent vs Buy Calculator

Renter Articles

How to Negotiate RentUnderstanding Your LeaseMoving Checklist for Renters
Buying

Search Homes

Houses for SaleTownhomes for SaleCondos for SaleView All Homes →

Buying Resources

Why Buy With UsBuyer GuideAffordability CalculatorInvestment CalculatorProperty Tax Calculator

Buyer Articles

Master Your New Home BudgetBeat Moving StressPacking Secrets
Selling

Selling Tools

Home ValuationFind a Seller's Agent

Selling Resources

Why Sell With UsSeller GuideNet Sheet CalcHELOC Calculator

Seller Articles

Strategic PricingDownsizing Tips
Mortgage Rates

Today's Rates

Mortgage RatesRefinance RatesLoan ComparisonHELOC Calculator

Mortgage Resources

Understanding Mortgage RatesFirst-Time Homebuyer GuideWhen to Refinance Your Mortgage
Realtors
Topfind
Houses for RentTownhomes for RentCondos for RentView All Rentals →
Why Rent With UsRenter GuideRent vs Buy Calculator
How to Negotiate RentUnderstanding Your LeaseMoving Checklist for Renters
Houses for SaleTownhomes for SaleCondos for SaleView All Homes →
Why Buy With UsBuyer GuideAffordability CalculatorInvestment CalculatorProperty Tax Calculator
Master Your New Home BudgetBeat Moving StressPacking Secrets
Home ValuationFind a Seller's Agent
Why Sell With UsSeller GuideNet Sheet CalcHELOC Calculator
Strategic PricingDownsizing Tips
Mortgage RatesRefinance RatesLoan ComparisonHELOC Calculator
Understanding Mortgage RatesFirst-Time Homebuyer GuideWhen to Refinance Your Mortgage
groupRealtorsinfoAbout Us
Continue with Google
Sign InSign Up
Topfind Realty
Renting

Search Rentals

Houses for RentTownhomes for RentCondos for RentView All Rentals →

Renting Resources

Why Rent With UsRenter GuideRent vs Buy Calculator

Renter Articles

How to Negotiate RentUnderstanding Your LeaseMoving Checklist for Renters
Buying

Search Homes

Houses for SaleTownhomes for SaleCondos for SaleView All Homes →

Buying Resources

Why Buy With UsBuyer GuideAffordability CalculatorInvestment CalculatorProperty Tax Calculator

Buyer Articles

Master Your New Home BudgetBeat Moving StressPacking Secrets
Selling

Selling Tools

Home ValuationFind a Seller's Agent

Selling Resources

Why Sell With UsSeller GuideNet Sheet CalcHELOC Calculator

Seller Articles

Strategic PricingDownsizing Tips
Mortgage Rates

Today's Rates

Mortgage RatesRefinance RatesLoan ComparisonHELOC Calculator

Mortgage Resources

Understanding Mortgage RatesFirst-Time Homebuyer GuideWhen to Refinance Your Mortgage
Realtors
Topfind
Houses for RentTownhomes for RentCondos for RentView All Rentals →
Why Rent With UsRenter GuideRent vs Buy Calculator
How to Negotiate RentUnderstanding Your LeaseMoving Checklist for Renters
Houses for SaleTownhomes for SaleCondos for SaleView All Homes →
Why Buy With UsBuyer GuideAffordability CalculatorInvestment CalculatorProperty Tax Calculator
Master Your New Home BudgetBeat Moving StressPacking Secrets
Home ValuationFind a Seller's Agent
Why Sell With UsSeller GuideNet Sheet CalcHELOC Calculator
Strategic PricingDownsizing Tips
Mortgage RatesRefinance RatesLoan ComparisonHELOC Calculator
Understanding Mortgage RatesFirst-Time Homebuyer GuideWhen to Refinance Your Mortgage
groupRealtorsinfoAbout Us
Continue with Google
Sign InSign Up
Real Estate/CA/Rancho Cucamonga/8632 Cherry Lane (Sold)
Main
SOLD
SoldClosed on June 15, 2026
$2,260,000
Sold Price

8632 Cherry Lane, Rancho Cucamonga, CA 91701

bed
7
Bedrooms
bathtub
6
Bathrooms
square_foot
4,561
Square Feet

About this home

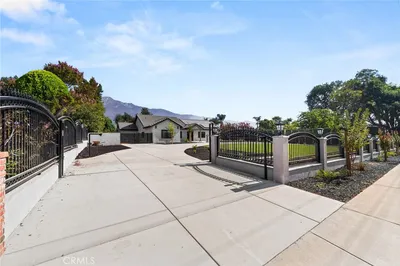
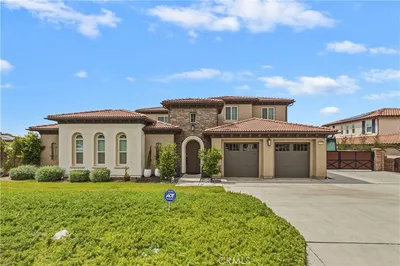
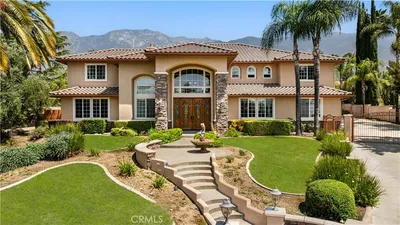
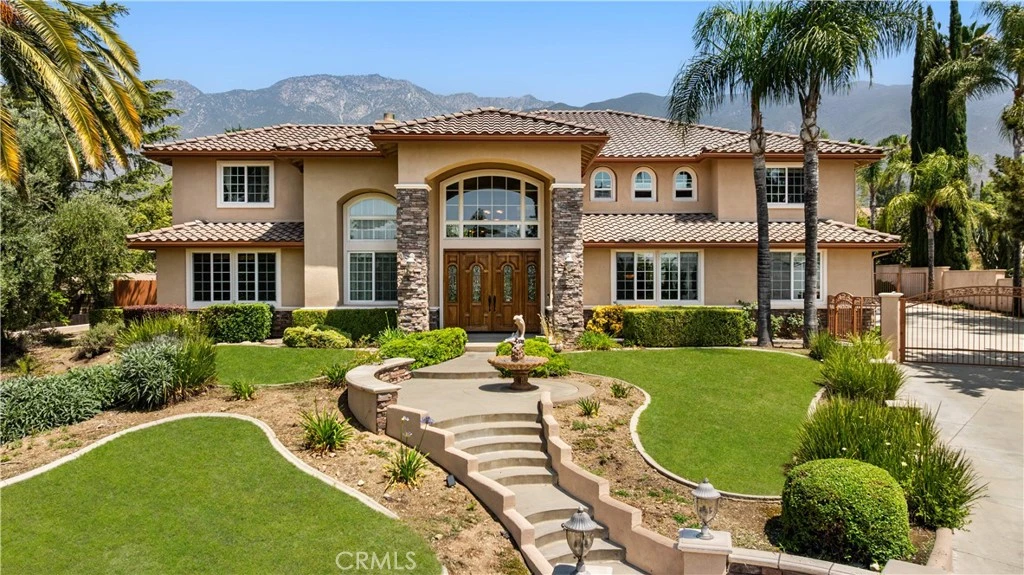
No HOA and Low Property Taxes! Over an Acre of All Usable Land. Welcome to this stunning custom-built Tuscan estate nestled at the base of beautiful snow-capped Mt. Baldy in a quiet cul-de-sac location. Offering the perfect blend of privacy, luxury, and comfort, this expansive estate delivers a peaceful countryside feel while remaining close to shopping, dining, and everyday conveniences. Step through the grand 20-foot foyer featuring an elegant wrought iron bridge and timeless architectural details throughout. Thoughtfully designed for functional living, the main level features a spacious primary suite and an additional bedroom, a private office, and a versatile bonus room ideal as a theater room, gym, or optional bedroom (it comes with a closet). The chef’s kitchen opens seamlessly to the oversized great room, while formal living and dining spaces create the perfect setting for entertaining. Upstairs offers 4 additional bedrooms, including a private en-suite, an open loft ideal for a playroom or recreation space, and a large balcony showcasing scenic views. Situated on over an acre, the resort-style backyard features a sparkling salt water pool and spa, private tennis court, and charming 9-tree orchard. Car enthusiasts and hobbyists will appreciate the detached 1,840 sq ft 12-car garage complete with an RV-height bay. Award winning Alta Loma Schools! A rare opportunity to own a one-of-a-kind estate offering space, privacy, and endless possibilities.

infoProperty Facts

bed

Bedrooms

7

bathtub

Bathrooms

6

square_foot

Square Feet

4,561

landscape

Lot Size

45,302.4 sqft

calendar_month

Year Built

2004

home_work

Property Type

Single Family Residence

timer

Days on Market

8

payments

HOA Fee

N/A

garage

Garage Total

12

fingerprint

MLS #

WS26113156

chairInterior Details

General Interior

Interior Features

Granite Counters, High Ceilings, Bedroom On Main Level, Jack And Jill Bath, Loft, Main Level Primary, Walk In Pantry, Walk In Closets

Fireplace

Family Room

Kitchen & Appliances

Laundry

Inside, Laundry Room

Bed & Bath

Main Level Master

Yes

Climate Control

Cooling

Central Air

deckExterior & Lot

Nearby Schools

RatingSchool NameGradesDistance
10
Floyd M. Stork Elementary
Elementary School
K-50.4 mi
N/A
Open Door
Private School
K-121.1 mi
N/A
St Peter & St Paul Catholic School
Private School
K-121.2 mi
8
Alta Loma Junior High
Middle School
6-81.2 mi
8
Jasper Elementary
Elementary School
K-61.9 mi

Convenience Score

Topfind Realty

This Home is Sold

Curious what your home is worth? Get a free valuation.

call
(800)-330-9306Available 9AM - 6PM

Similar Homes You Might Like

Based on price, location, and features
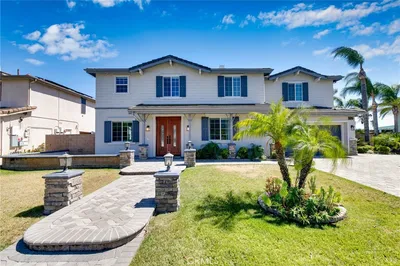
5739 Indigo
OPEN AUG 30, 7PM - 10PM

$1,900,000

FOR SALE

5739 Indigo, Rancho Cucamonga, CA 91701

6 beds · 6 baths · 4,274 sqft

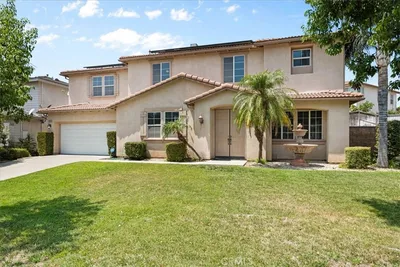
9760 Lemon

$2,699,000

FOR SALE

9760 Lemon, Rancho Cucamonga, CA 91737

8 beds · 6 baths · 4,759 sqft

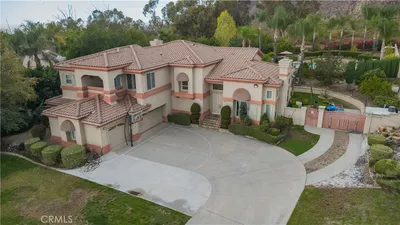
8869 Justify Dr

$2,399,000

FOR SALE

8869 Justify Dr, Rancho Cucamonga, CA 91701

6 beds · 6 baths · 4,535 sqft

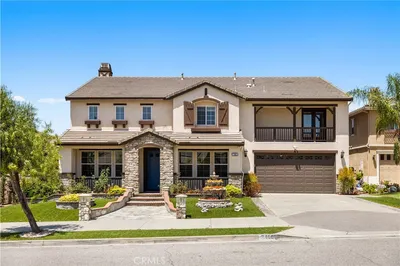
13548 Smokestone Street

$1,738,000

FOR SALE

13548 Smokestone Street, Rancho Cucamonga, CA 91739

7 beds · 5 baths · 3,779 sqft

10242 Monaco

$1,900,000

FOR SALE

10242 Monaco, Rancho Cucamonga, CA 91737

6 beds · 6 baths · 4,494 sqft

10123 finch ave

$1,599,000

FOR SALE

10123 Finch Ave, Rancho Cucamonga, CA 91737

9 beds · 5 baths · 4,961 sqft

6798 Gilbert Place
VIRTUAL TOUR

$1,099,000

FOR SALE

6798 Gilbert Place, Rancho Cucamonga, CA 91701

4 beds · 3 baths · 2,293 sqft

6760 Amberwood
VIDEO TOUR

$865,000

FOR SALE

6760 Amberwood, Rancho Cucamonga, CA 91701

3 beds · 2 baths · 1,714 sqft

Recently Sold

12441 Helena Way

$1,700,000

SOLD

12441 Helena Way, Rancho Cucamonga, CA 91739

6 beds · 5 baths · 4,207 sqft

8632 Cherry Lane

$2,260,000

SOLD

8632 Cherry Lane, Rancho Cucamonga, CA 91701

7 beds · 6 baths · 4,561 sqft

13751 Smokestone St

$1,349,900

SOLD

13751 Smokestone St, Rancho Cucamonga, CA 91739

6 beds · 5 baths · 4,130 sqft

13564 Williamson Road

$1,018,000

SOLD

13564 Williamson Road, Rancho Cucamonga, CA 91739

6 beds · 5 baths · 4,130 sqft

4954 Crestview Place
3D TOUR

$1,760,000

SOLD

4954 Crestview Place, Rancho Cucamonga, CA 91701

6 beds · 5 baths · 3,761 sqft

7400 Arbor Lane

$1,200,000

SOLD

7400 Arbor Lane, Rancho Cucamonga, CA 91739

6 beds · 5 baths · 4,055 sqft

5436 Valinda Avenue

$1,508,000

SOLD

5436 Valinda Avenue, Rancho Cucamonga, CA 91737

7 beds · 5 baths · 4,852 sqft

10919 Boulder Canyon Road

$1,200,000

SOLD

10919 Boulder Canyon Road, Rancho Cucamonga, CA 91737

6 beds · 5 baths · 4,036 sqft

Topfind Realty

Company

  • About Us
  • Careers
  • Articles
  • Home Estimate

Explore

  • Renting
  • Buying
  • Selling
  • Realtors

Support

  • Help Center
  • Contact Us
  • Terms & Conditions
  • Privacy Policy

Topfind Realty, DRE # 02240815, is a licensed real estate broker in California. Topfind Realty pledges to support the Fair Housing Act and adhere to Equal Housing Opportunity laws.

Copyright © 2026 Topfind Realty. All Rights Reserved.