Topfind Realty
Renting

Search Rentals

Houses for RentTownhomes for RentCondos for RentView All Rentals →

Renting Resources

Why Rent With UsRenter GuideRent vs Buy Calculator

Renter Articles

How to Negotiate RentUnderstanding Your LeaseMoving Checklist for Renters
Buying

Search Homes

Houses for SaleTownhomes for SaleCondos for SaleView All Homes →

Buying Resources

Why Buy With UsBuyer GuideAffordability CalculatorInvestment CalculatorProperty Tax Calculator

Buyer Articles

Master Your New Home BudgetBeat Moving StressPacking Secrets
Selling

Selling Tools

Home ValuationFind a Seller's Agent

Selling Resources

Why Sell With UsSeller GuideNet Sheet CalcHELOC Calculator

Seller Articles

Strategic PricingDownsizing Tips
Mortgage Rates

Today's Rates

Mortgage RatesRefinance RatesLoan ComparisonHELOC Calculator

Mortgage Resources

Understanding Mortgage RatesFirst-Time Homebuyer GuideWhen to Refinance Your Mortgage
Realtors
Topfind
Houses for RentTownhomes for RentCondos for RentView All Rentals →
Why Rent With UsRenter GuideRent vs Buy Calculator
How to Negotiate RentUnderstanding Your LeaseMoving Checklist for Renters
Houses for SaleTownhomes for SaleCondos for SaleView All Homes →
Why Buy With UsBuyer GuideAffordability CalculatorInvestment CalculatorProperty Tax Calculator
Master Your New Home BudgetBeat Moving StressPacking Secrets
Home ValuationFind a Seller's Agent
Why Sell With UsSeller GuideNet Sheet CalcHELOC Calculator
Strategic PricingDownsizing Tips
Mortgage RatesRefinance RatesLoan ComparisonHELOC Calculator
Understanding Mortgage RatesFirst-Time Homebuyer GuideWhen to Refinance Your Mortgage
groupRealtorsinfoAbout Us
Continue with Google
Sign InSign Up
Topfind Realty
Renting

Search Rentals

Houses for RentTownhomes for RentCondos for RentView All Rentals →

Renting Resources

Why Rent With UsRenter GuideRent vs Buy Calculator

Renter Articles

How to Negotiate RentUnderstanding Your LeaseMoving Checklist for Renters
Buying

Search Homes

Houses for SaleTownhomes for SaleCondos for SaleView All Homes →

Buying Resources

Why Buy With UsBuyer GuideAffordability CalculatorInvestment CalculatorProperty Tax Calculator

Buyer Articles

Master Your New Home BudgetBeat Moving StressPacking Secrets
Selling

Selling Tools

Home ValuationFind a Seller's Agent

Selling Resources

Why Sell With UsSeller GuideNet Sheet CalcHELOC Calculator

Seller Articles

Strategic PricingDownsizing Tips
Mortgage Rates

Today's Rates

Mortgage RatesRefinance RatesLoan ComparisonHELOC Calculator

Mortgage Resources

Understanding Mortgage RatesFirst-Time Homebuyer GuideWhen to Refinance Your Mortgage
Realtors
Topfind
Houses for RentTownhomes for RentCondos for RentView All Rentals →
Why Rent With UsRenter GuideRent vs Buy Calculator
How to Negotiate RentUnderstanding Your LeaseMoving Checklist for Renters
Houses for SaleTownhomes for SaleCondos for SaleView All Homes →
Why Buy With UsBuyer GuideAffordability CalculatorInvestment CalculatorProperty Tax Calculator
Master Your New Home BudgetBeat Moving StressPacking Secrets
Home ValuationFind a Seller's Agent
Why Sell With UsSeller GuideNet Sheet CalcHELOC Calculator
Strategic PricingDownsizing Tips
Mortgage RatesRefinance RatesLoan ComparisonHELOC Calculator
Understanding Mortgage RatesFirst-Time Homebuyer GuideWhen to Refinance Your Mortgage
groupRealtorsinfoAbout Us
Continue with Google
Sign InSign Up
Real Estate/CA/Rancho Mirage/2 Mozart Lane
3d_rotation3D Tour
Photo 1 of 2 Mozart Lane
Photo 2 of 2 Mozart Lane
1 / 20
Main
Interior 1
Interior 2
Interior 3
Interior 4
imagesmode View 20 photos
For Sale
$3,995,000
Est. $22,372/mo

2 Mozart Lane, Rancho Mirage, CA 92270

bed
4
Bedrooms
bathtub
5
Bathrooms
square_foot
5,966
Sq Ft

About this home

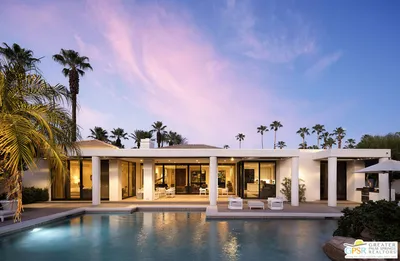
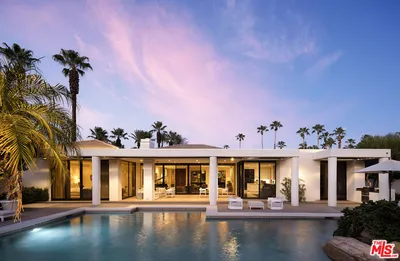
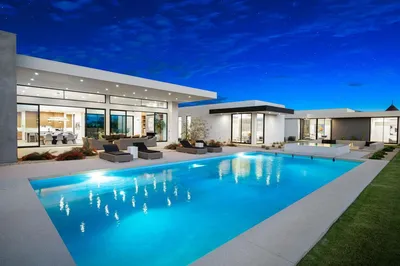
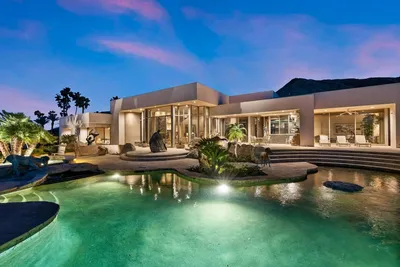
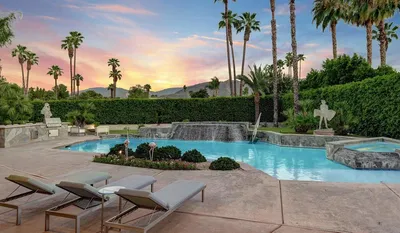
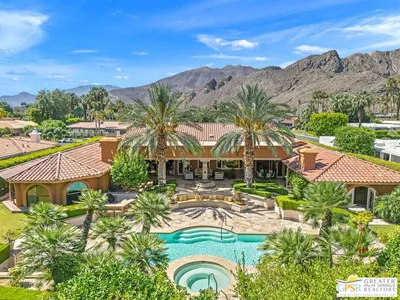
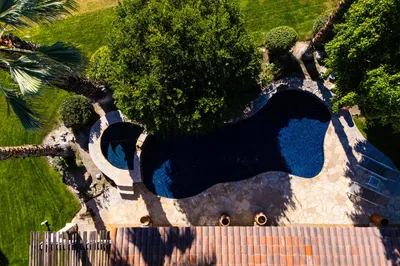
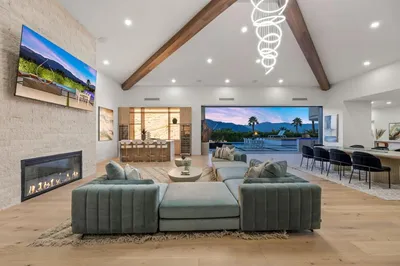
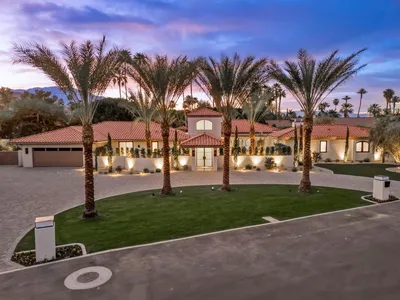
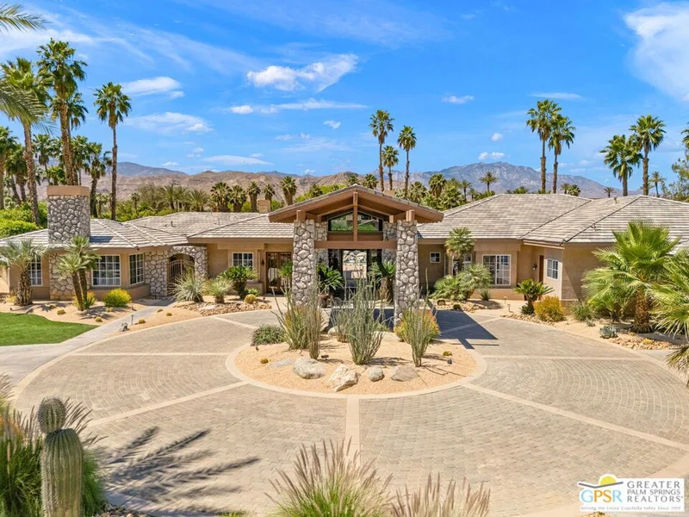
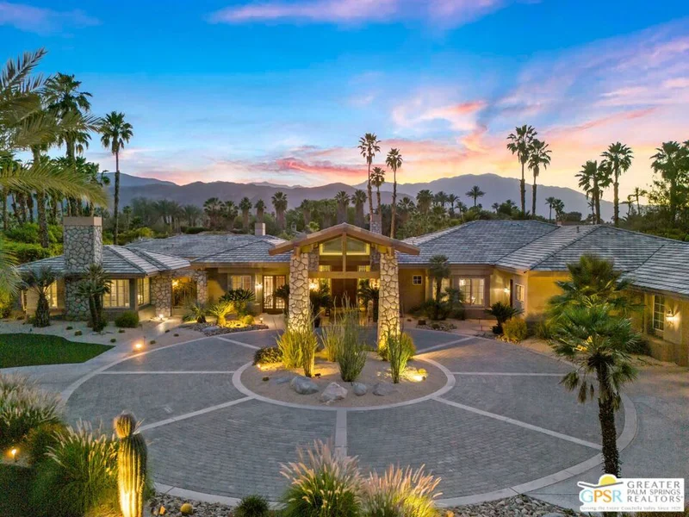
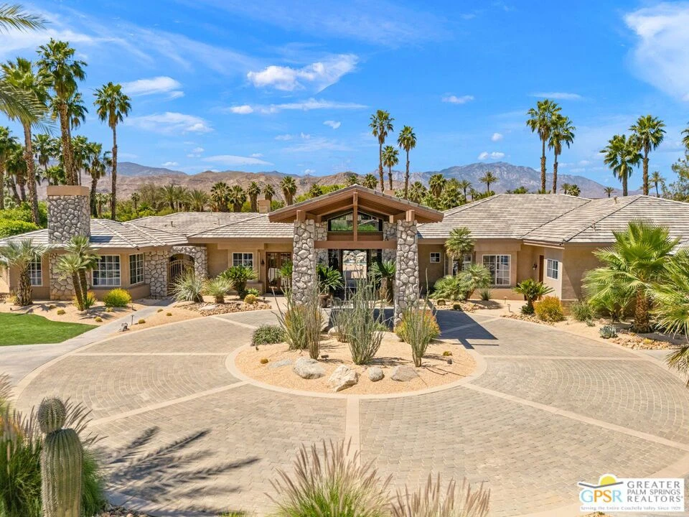
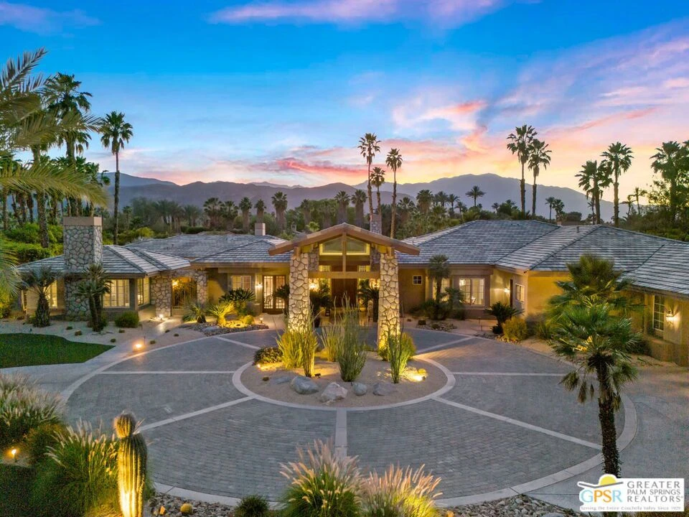
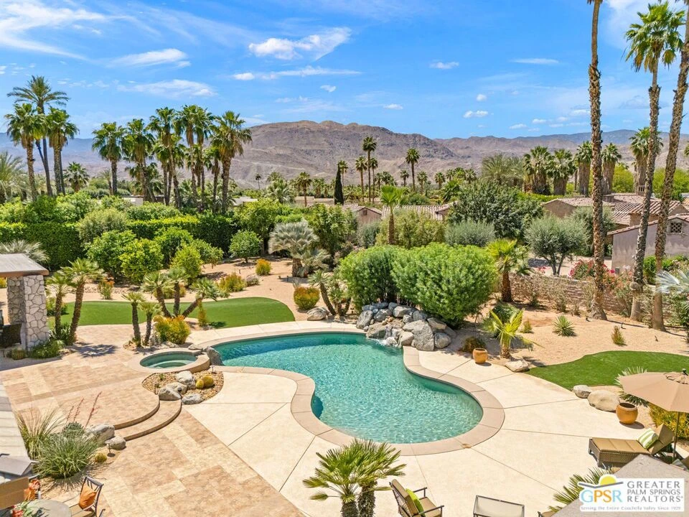
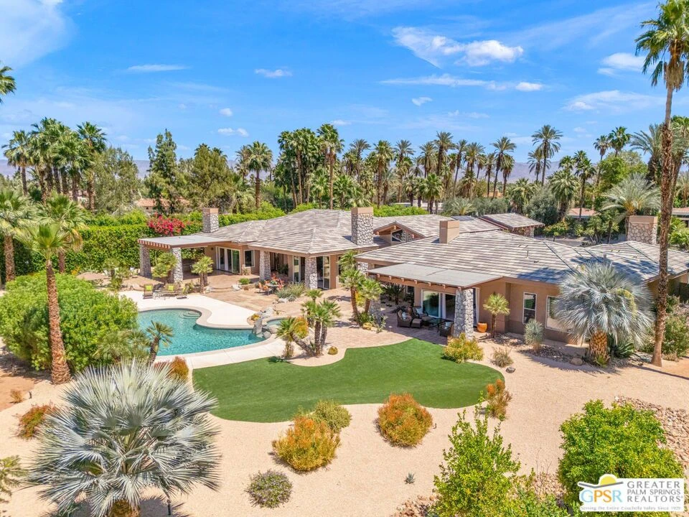
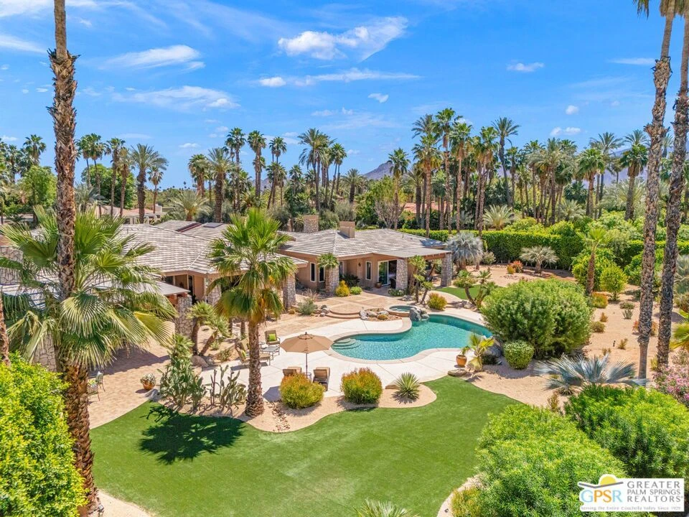
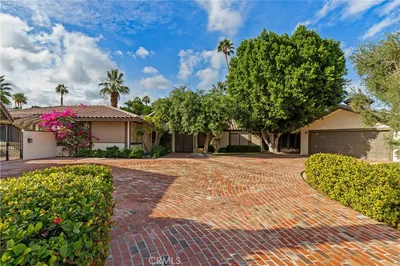
Set on a sprawling 1+ acre estate lot behind the gates of The Renaissance Rancho Mirage, this custom-designed residence offers nearly 6,000 square feet of refined desert living with privacy, scale, and mountain views, all just minutes from Clancy Lane's premier dining, shopping, and country clubs. A grand motor court with porte-cochere creates a striking arrival, leading to interiors defined by soaring vaulted ceilings, rich exposed wood beams, and walls of floor-to-ceiling glass that dissolve the boundary between indoors and out, filling the home with natural light while framing views of Mt. San Jacinto. The expansive great room, anchored by a dramatic stacked-stone fireplace and accented with exposed beams, offers signature views and a built-in wet bar, flowing seamlessly into a formal dining room highlighted by a terracotta coffered ceiling - an ideal setting for entertaining. At the heart of the home, the chef's kitchen has been thoughtfully refined with a rebuilt island, updated cabinetry, premium stainless appliances, and sleek countertops, serving both formal and casual living spaces with ease. The Primary Suite is a true retreat, featuring a tray ceiling, fireplace, expanded walk-in closet, and a spa-like bath with direct access to the backyard. A separate office with private entrance adds flexibility. On the opposite side of the home, two additional ensuite bedrooms offer comfort and privacy, while a detached guest house provides a fourth private suite ideal for extended stays. Outdoors, the property unfolds as a private resort. A PebbleTec pool with rock waterfall and elevated spa anchors the grounds, complemented by multiple covered patios with wood-beamed ceilings, a fully equipped outdoor kitchen, and a custom fire pit lounge perfect for relaxed evenings and entertaining at scale. Mature landscaping, recent turf installation, and ongoing enhancements create a lush, welcoming setting.Updated systems and on-demand hot water further enhance efficiency and performance. A rare opportunity to own a well-maintained estate property offering space, privacy, and exceptional value in one of Rancho Mirage's most exclusive communities.

Property Facts

bed

Bedrooms

4

bathtub

Bathrooms

5

square_foot

Square Feet

5,966

landscape

Lot Size

43,560 sqft

calendar_month

Year Built

2001

home_work

Property Type

Single Family Residence

timer

Days on Market

32

payments

HOA Fee

$1007/mo

garage

Garage Total

3

fingerprint

MLS #

26780723PS

Interior Details

General Interior

Interior Features

Beamed Ceilings, Wet Bar, Ceiling Fans, High Ceilings, Open Floorplan, Recessed Lighting, Utility Room, Walk In Pantry, Walk In Closets

Flooring

Carpet, Tile

Fireplace

Family Room, Living Room, Outside

Kitchen & Appliances

Appliances

Barbecue, Built In, Double Oven, Dishwasher, Gas Cooktop, Disposal, Microwave, Refrigerator, Dryer, Washer

Laundry

Laundry Room

Climate Control

Cooling

Central Air

Heating

Central, Forced Air, Zoned

Parking

Total Parking Spaces

3

Garage Spaces

3

Attached Garage

Yes

Parking Features

Circular Driveway, Door Multi, Direct Access, Driveway, Garage, Guest, Porte Cochere, Storage

Exterior & Lot

Building & Construction

Patio & Porch

Covered, Front Porch

Security

Carbon Monoxide Detectors, Gated With Guard, Smoke Detectors

Construction

Stone, Stucco

Foundation

Slab

Roof

Tile

Direction Faced

East

Lot & Grounds

Lot Features

Lawn

Pool Features

Gunite, Private, Salt Water, Waterfall

Spa Features

Gunite, Heated

Sewer

Sewer Tap Paid

Community & HOA

Association Info

HOA Fee$1007
FrequencyMonthly

HOA Amenities

Pet Restrictions

Mortgage Calculator

Total Monthly

$0

Principal & Interest:
$0
Property Tax:
$0
Home Insurance:
$0
HOA Fees:
$0
$
$
%

Nearby Schools

RatingSchool NameGradesDistance
5
Rancho Mirage Elementary
Elementary School
K-51.4 mi
8
James Earl Carter Elementary
Elementary School
K-51.6 mi
N/A
Desert Adventist School
Private School
K-121.7 mi
4
Abraham Lincoln Elementary
Elementary School
K-51.7 mi
7
Palm Desert Charter Middle
Charter School
6-81.8 mi

Convenience Score

Market Insights

92270|Rancho Mirage

Estimated Value

Calculating...
No change vs. last year
Value history is still building for this area.

Market Temperature

Seller'sBalancedBuyer's
0d30d60d180d
Balanced

Balanced market

30 Days

Avg. time on market

This is a Balanced Market. Homes are selling at a moderate pace.

Flood & Climate Risk

Noise Levels

Location

2 Mozart Lane

Rancho Mirage, CA 92270

Open in Mapsopen_in_new
Topfind Realty

Ready to Take the Next Step?

Get expert support from a local agent today.

call
(800)-330-9306Available 9AM - 7PM

Similar Homes You Might Like

Based on price, location, and features
1 Clancy Lane
3D TOUR

$2,350,000

FOR SALE

1 Clancy Lane, Rancho Mirage, CA 92270

5 beds · 6 baths · 5,759 sqft

7 Mirada Circle
3D TOUR

$4,990,000

FOR SALE

7 Mirada Circle, Rancho Mirage, CA 92270

4 beds · 6 baths · 6,027 sqft

40590 Morningstar Road

$3,685,000

FOR SALE

40590 Morningstar Road, Rancho Mirage, CA 92270

3 beds · 5 baths · 5,113 sqft

40590 Morningstar Road

$3,685,000

FOR SALE

40590 Morningstar Road, Rancho Mirage, CA 92270

3 beds · 5 baths · 5,113 sqft

3 Wren Court
3D TOUR

$6,750,000

FOR SALE

3 Wren Court, Rancho Mirage, CA 92270

5 beds · 6 baths · 5,722 sqft

10 Verde Vista Lane
VIRTUAL TOUR

$5,200,000

FOR SALE

10 Verde Vista Lane, Rancho Mirage, CA 92270

4 beds · 5 baths · 6,452 sqft

23 Villaggio Place

$3,095,000

FOR SALE

23 Villaggio Place, Rancho Mirage, CA 92270

4 beds · 6 baths · 4,970 sqft

71150 N Thunderbird Terrace
3D TOUR

$4,500,000

FOR SALE

71150 N Thunderbird Terrace, Rancho Mirage, CA 92270

5 beds · 6 baths · 6,251 sqft

Recently Sold

11019 Muirfield Drive

$2,100,000

SOLD

11019 Muirfield Drive, Rancho Mirage, CA 92270

4 beds · 5 baths · 5,834 sqft

36 Mirada Circle

$3,860,000

SOLD

36 Mirada Circle, Rancho Mirage, CA 92270

5 beds · 6 baths · 5,271 sqft

114 Waterford Circle
VIRTUAL TOUR

$2,050,000

SOLD

114 Waterford Circle, Rancho Mirage, CA 92270

4 beds · 5 baths · 4,783 sqft

103 Waterford
VIRTUAL TOUR

$2,250,000

SOLD

103 Waterford, Rancho Mirage, CA 92270

4 beds · 5 baths · 4,845 sqft

4 Paradise Cove Court

$3,200,000

SOLD

4 Paradise Cove Court, Rancho Mirage, CA 92270

5 beds · 6 baths · 6,106 sqft

40735 Paxton Drive

$2,150,000

SOLD

40735 Paxton Drive, Rancho Mirage, CA 92270

4 beds · 4 baths · 5,792 sqft

15 Sun Ridge Circle

$2,500,000

SOLD

15 Sun Ridge Circle, Rancho Mirage, CA 92270

4 beds · 6 baths · 5,510 sqft

3 Clancy Lane S
VIDEO TOUR

$5,050,000

SOLD

3 Clancy Lane S, Rancho Mirage, CA 92270

4 beds · 6 baths · 4,918 sqft

$3,995,000
4 bd | 5 ba | 5,966 sqft
Request a tourcall
Topfind Realty

Company

  • About Us
  • Careers
  • Articles
  • Home Estimate

Explore

  • Renting
  • Buying
  • Selling
  • Realtors

Support

  • Help Center
  • Contact Us
  • Terms & Conditions
  • Privacy Policy

Topfind Realty, DRE # 02240815, is a licensed real estate broker in California. Topfind Realty pledges to support the Fair Housing Act and adhere to Equal Housing Opportunity laws.

Copyright © 2026 Topfind Realty. All Rights Reserved.