1 / 20
imagesmode View 20 photos
For Sale
$3,685,000
Est. $20,636/mo40590 Morningstar Road, Rancho Mirage, CA 92270
bed
3
Bedrooms
bathtub
5
Bathrooms
square_foot
5,113
Sq Ft
About this home
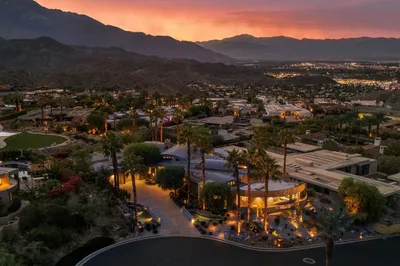
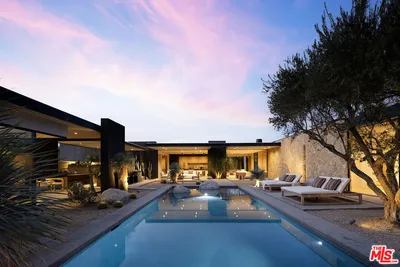
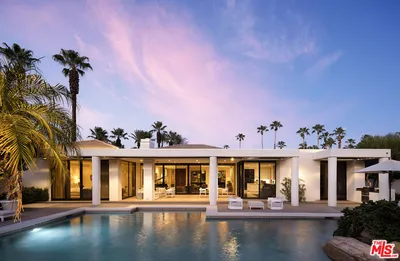
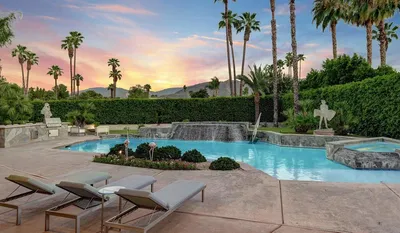
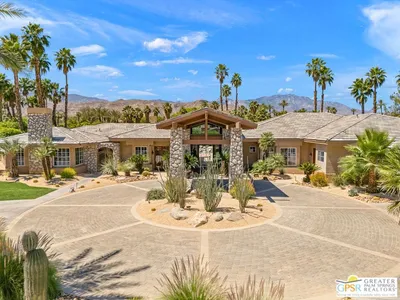
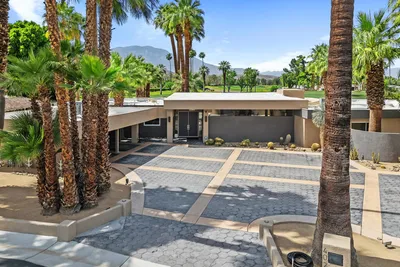
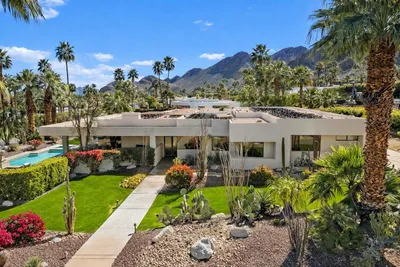
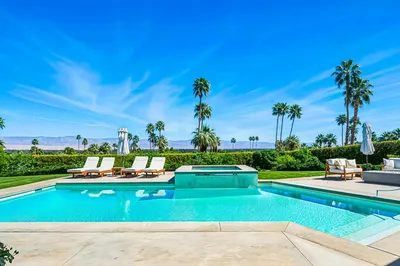
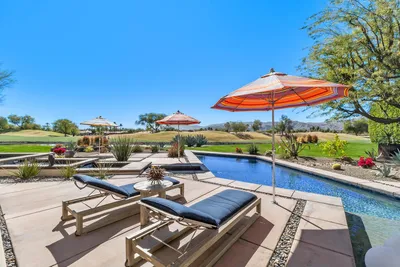

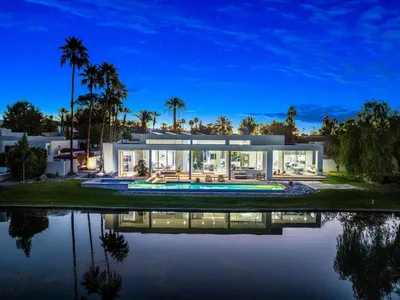
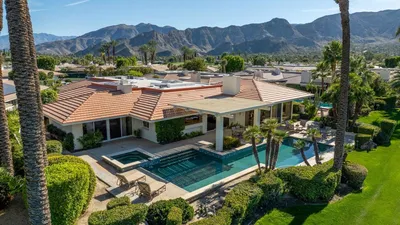
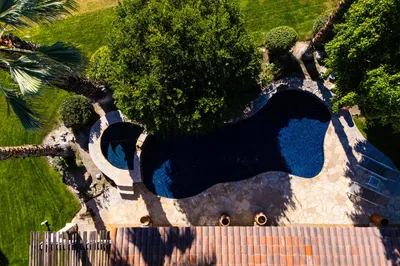
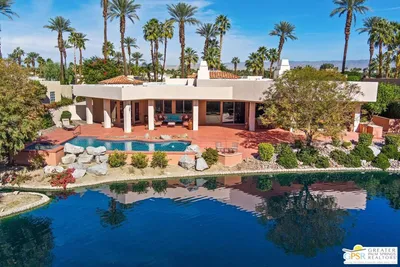
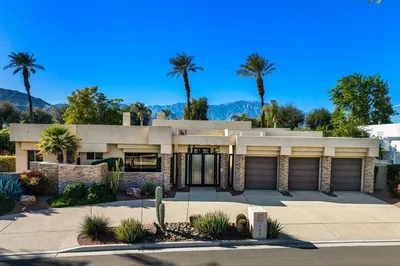
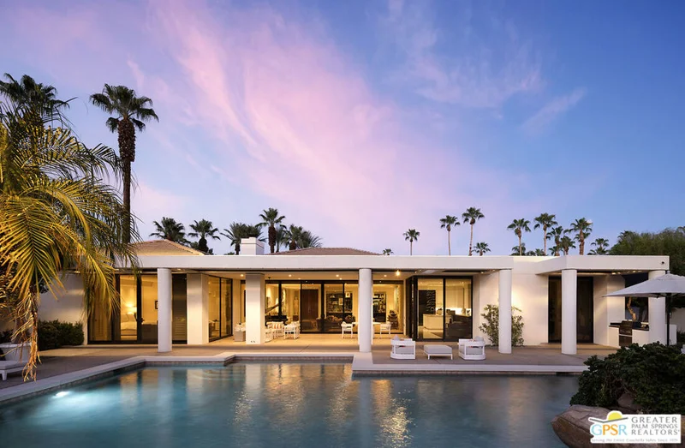
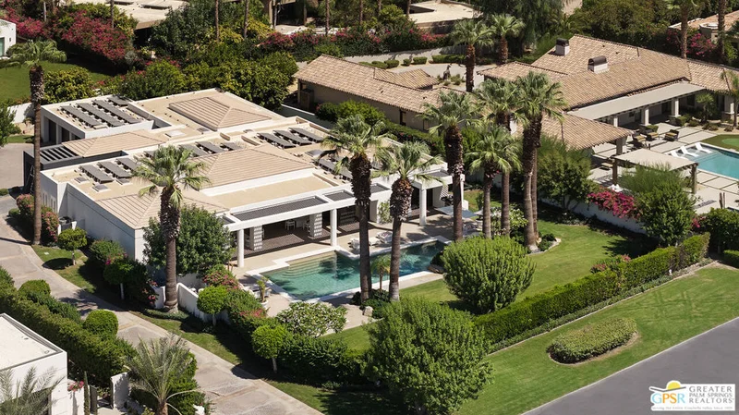
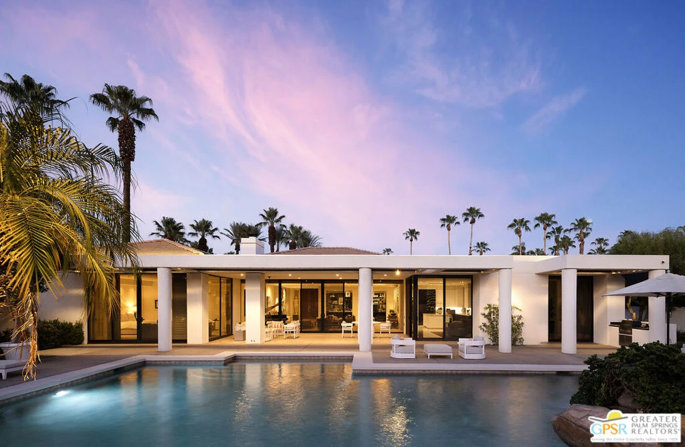
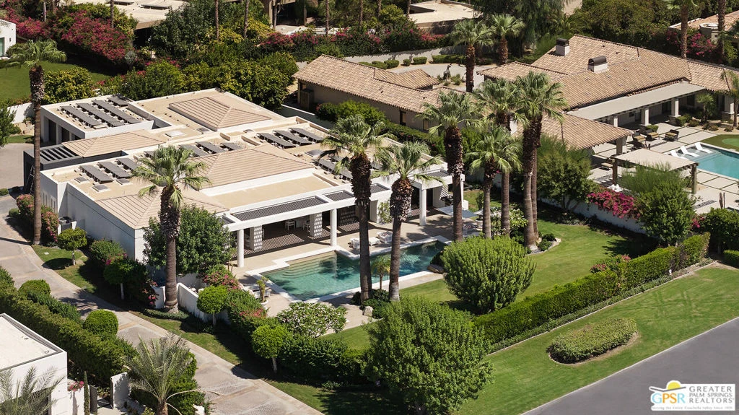
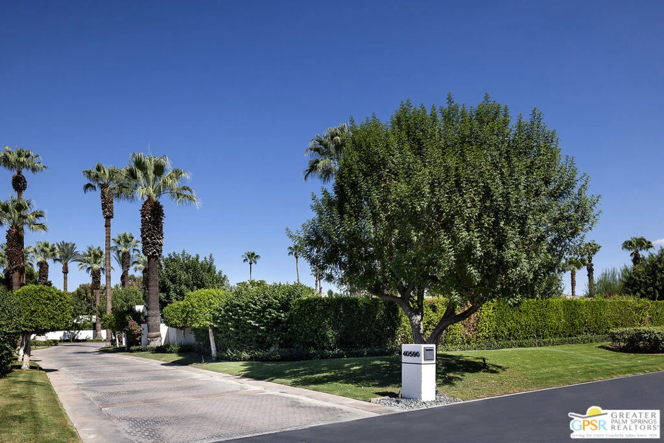
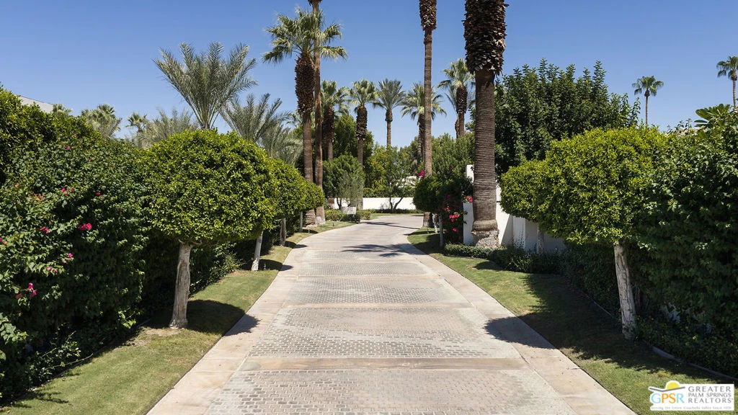
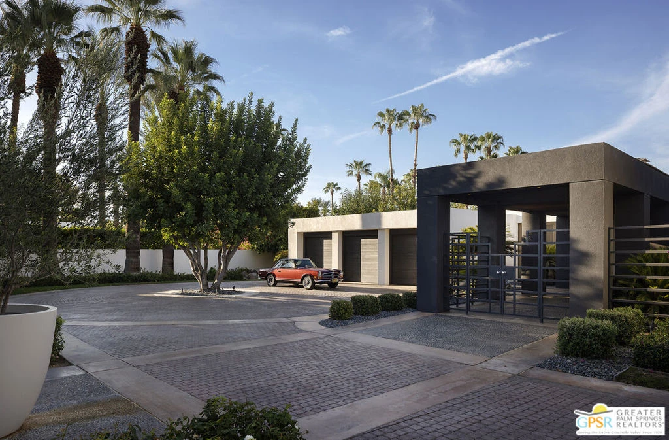
Some homes impress. Others create an experience. From the long, gently curving driveway and circular motor court to the walls of glass framing the desert landscape, this Holden & Johnson-designed contemporary residence celebrates the beauty of Rancho Mirage and the seamless connection between indoors and out. Located in Mission Ranch, an exclusive 24-hour guard-gated community of just 60 homes situated along prestigious Clancy Lane, this 5,113 SF residence blends architectural pedigree with refined desert living. Set on a private .78-acre lot, the home embodies timeless desert architecture with clean architectural lines, warm natural materials, and an open, livable floor plan. Mature landscaping, multiple fruit trees, and beautiful mountain views create a serene setting. Light-filled interiors feature high ceilings, custom finishes, and generous living spaces. The new chef's kitchen is appointed with quartz countertops and backsplashes, a professional 6-burner Wolf range, two full-size ASKO handleless dishwashers, a Signature Kitchen Suite French-door refrigerator with wine drawer and dual ice options, and custom soft-close cabinetry. The private primary suite offers a spa-inspired bath, dual walk-in closets, and direct backyard access. Two generously sized en-suite guest bedrooms, each with a walk-in closet, are thoughtfully separated from the primary suite. The backyard is designed for memorable gatherings with a sparkling pool and spa with waterfall, multiple lounge and dining areas, beautiful mountain views, and room for future living spaces. Additional highlights include an owned 62-panel solar system, fresh interior and exterior paint, misting system, 12-camera security system, and an oversized three-car air-conditioned garage. Mission Ranch is the Desert's only tennis and equestrian community, offering two lighted tennis courts and a distinctive lifestyle in one of Rancho Mirage's most sought-after locations, minutes from world-class shopping, dining and cultural activities. Furnishings available for purchase outside of escrow per inventory.
Property Facts
bed
Bedrooms
3
bathtub
Bathrooms
5
square_foot
Square Feet
5,113
landscape
Lot Size
33,977 sqft
calendar_month
Year Built
1990
home_work
Property Type
Single Family Residence
timer
Days on Market
0
payments
HOA Fee
$850/mo
garage
Garage Total
3
fingerprint
MLS #
26869965PS
Interior Details
General Interior
Interior Features
Wet Bar, Ceiling Fans, Separate Formal Dining Room, Recessed Lighting, Walk In Closets
Flooring
Carpet, Tile
Fireplace
Gas Starter, Living Room
Kitchen & Appliances
Appliances
Convection Oven, Dishwasher, Electric Oven, Gas Cooktop, Disposal, Microwave, Range, Refrigerator, Range Hood, Self Cleaning Oven, Dryer, Washer
Laundry
Laundry Room
Climate Control
Cooling
Central Air
Heating
Forced Air, Natural Gas, Zoned
Parking
Total Parking Spaces
3
Garage Spaces
3
Open Parking Spaces
4
Attached Garage
Yes
Parking Features
Circular Driveway, Door Multi, Direct Access, Garage, Garage Door Opener, Guest, Storage
Exterior & Lot
Building & Construction
Patio & Porch
Covered
Fencing
Block
Security
Fire Detection System, Gated With Guard, Gated Community, Twenty Four Hour Security, Smoke Detectors
Construction
Stucco
Foundation
Slab
Roof
Tile
Direction Faced
East
Lot & Grounds
Lot Features
Front Yard, Lawn, Landscaped, Secluded
Pool Features
Heated, In Ground, Private, Waterfall
Spa Features
In Ground, Private
Sewer
Sewer Tap Paid
Community & HOA
Association Info
HOA Fee$850
FrequencyMonthly
HOA Amenities
Clubhouse, Meeting Room, Playground, Tennis Courts, Cable Tv
Community Features
Gated
Mortgage Calculator
Total Monthly
$0
Principal & Interest:
$0Property Tax:
$0Home Insurance:
$0HOA Fees:
$0$
$
%
Nearby Schools
| Rating | School Name |
|---|---|
5 | Rancho Mirage Elementary Elementary School |
8 | James Earl Carter Elementary Elementary School |
N/A | Desert Adventist School Private School |
4 | Abraham Lincoln Elementary Elementary School |
7 | Palm Desert Charter Middle Charter School |
Convenience Score
Market Insights
92270|Rancho Mirage
Estimated Value
Calculating...
No change vs. last year
Value history is still building for this area.
Market Temperature
Seller'sBalancedBuyer's
0d30d60d180d
Balanced
Balanced market
30 Days
Avg. time on market
This is a Balanced Market. Homes are selling at a moderate pace.
Flood & Climate Risk
Noise Levels

Ready to Take the Next Step?
Get expert support from a local agent today.
call
(800)-330-9306Available 9AM - 7PM
Similar Homes You Might Like
Based on price, location, and features