Topfind Realty
Renting

Search Rentals

Houses for RentTownhomes for RentCondos for RentView All Rentals →

Renting Resources

Why Rent With UsRenter GuideRent vs Buy Calculator

Renter Articles

How to Negotiate RentUnderstanding Your LeaseMoving Checklist for Renters
Buying

Search Homes

Houses for SaleTownhomes for SaleCondos for SaleView All Homes →

Buying Resources

Why Buy With UsBuyer GuideAffordability CalculatorInvestment CalculatorProperty Tax Calculator

Buyer Articles

Master Your New Home BudgetBeat Moving StressPacking Secrets
Selling

Selling Tools

Home ValuationFind a Seller's Agent

Selling Resources

Why Sell With UsSeller GuideNet Sheet CalcHELOC Calculator

Seller Articles

Strategic PricingDownsizing Tips
Mortgage Rates

Today's Rates

Mortgage RatesRefinance RatesLoan ComparisonHELOC Calculator

Mortgage Resources

Understanding Mortgage RatesFirst-Time Homebuyer GuideWhen to Refinance Your Mortgage
Realtors
Topfind
Houses for RentTownhomes for RentCondos for RentView All Rentals →
Why Rent With UsRenter GuideRent vs Buy Calculator
How to Negotiate RentUnderstanding Your LeaseMoving Checklist for Renters
Houses for SaleTownhomes for SaleCondos for SaleView All Homes →
Why Buy With UsBuyer GuideAffordability CalculatorInvestment CalculatorProperty Tax Calculator
Master Your New Home BudgetBeat Moving StressPacking Secrets
Home ValuationFind a Seller's Agent
Why Sell With UsSeller GuideNet Sheet CalcHELOC Calculator
Strategic PricingDownsizing Tips
Mortgage RatesRefinance RatesLoan ComparisonHELOC Calculator
Understanding Mortgage RatesFirst-Time Homebuyer GuideWhen to Refinance Your Mortgage
groupRealtorsinfoAbout Us
Continue with Google
Sign InSign Up
Topfind Realty
Renting

Search Rentals

Houses for RentTownhomes for RentCondos for RentView All Rentals →

Renting Resources

Why Rent With UsRenter GuideRent vs Buy Calculator

Renter Articles

How to Negotiate RentUnderstanding Your LeaseMoving Checklist for Renters
Buying

Search Homes

Houses for SaleTownhomes for SaleCondos for SaleView All Homes →

Buying Resources

Why Buy With UsBuyer GuideAffordability CalculatorInvestment CalculatorProperty Tax Calculator

Buyer Articles

Master Your New Home BudgetBeat Moving StressPacking Secrets
Selling

Selling Tools

Home ValuationFind a Seller's Agent

Selling Resources

Why Sell With UsSeller GuideNet Sheet CalcHELOC Calculator

Seller Articles

Strategic PricingDownsizing Tips
Mortgage Rates

Today's Rates

Mortgage RatesRefinance RatesLoan ComparisonHELOC Calculator

Mortgage Resources

Understanding Mortgage RatesFirst-Time Homebuyer GuideWhen to Refinance Your Mortgage
Realtors
Topfind
Houses for RentTownhomes for RentCondos for RentView All Rentals →
Why Rent With UsRenter GuideRent vs Buy Calculator
How to Negotiate RentUnderstanding Your LeaseMoving Checklist for Renters
Houses for SaleTownhomes for SaleCondos for SaleView All Homes →
Why Buy With UsBuyer GuideAffordability CalculatorInvestment CalculatorProperty Tax Calculator
Master Your New Home BudgetBeat Moving StressPacking Secrets
Home ValuationFind a Seller's Agent
Why Sell With UsSeller GuideNet Sheet CalcHELOC Calculator
Strategic PricingDownsizing Tips
Mortgage RatesRefinance RatesLoan ComparisonHELOC Calculator
Understanding Mortgage RatesFirst-Time Homebuyer GuideWhen to Refinance Your Mortgage
groupRealtorsinfoAbout Us
Continue with Google
Sign InSign Up
Real Estate/CA/Rancho Mirage/40315 Cholla Lane (Sold)
play_circleVideo Tour
Main
SOLD
SoldClosed on April 7, 2025
$16,000,000
Sold Price

40315 Cholla Lane, Rancho Mirage, CA 92270

bed
7
Bedrooms
bathtub
9
Bathrooms
square_foot
10,344
Square Feet

About this home

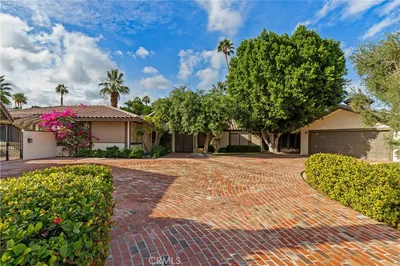
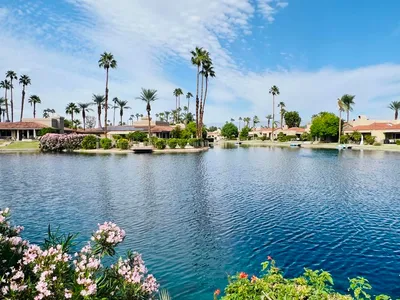
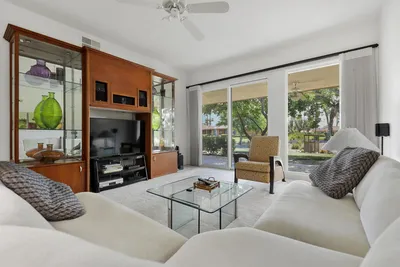
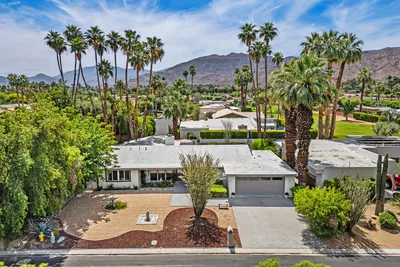
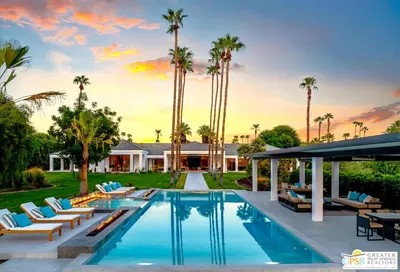

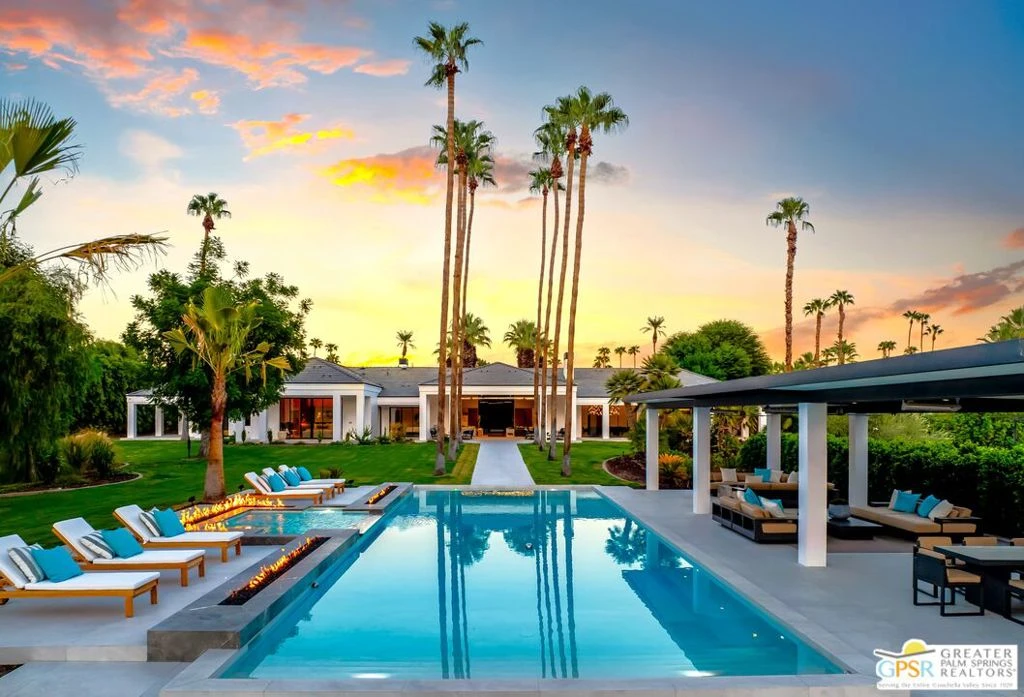
Luxury Live Auction: BIDDING Starts at $11,000,000! Buyers do not need to wait for auction date to submit an offer to stop the auction - loan or cash. Introducing the Exquisite 40315 Domus Atticus Estate. A true gem that outshines all others. As you enter through the custom glass security gates and meander along the long circular drive, you'll be captivated by this spectacular European-style modern estate. Step through the extra-wide custom glass swing door into a grand foyer that sets the tone for an unforgettable journey. The dual living room spaces boast floor-to-ceiling imported Italian porcelain tile fireplace, custom modern overhead lighting, and breathtaking views of the backyard that will leave you in awe. Enjoy seamless indoor-outdoor living with fully retracting glass walls that reveal the stunning pool and serene lake beyond. This meticulously designed 10,344 sq. ft. smart home features 7 bedrooms and 9 bathrooms, including not one, but two luxurious primary en-suite bedrooms, each with expansive room-sized closets. One primary suite offers a stackable washer/dryer and a steam cabinet for clothing touch-ups, while marble dual vanities boast exceptional features such as wine bars and porcelain walls. Each bedroom provides exquisite views and includes its own private patio and outdoor sitting area. Guests will feel pampered in three additional en-suite bedrooms, each with walk-in closet space, along with an en-suite maid's room and caretaker quarters. Entertain friends in the ultra-luxurious bar/lounge area, complete with a glass temperature-controlled wine room that accommodates hundreds of bottles, custom millwork, and elegant overhead lighting. For movie nights, retreat to your media room, featuring plush velvet walls, marble storage, and seating for twelve or more. A stunning custom chandelier illuminates the large dining area, which includes a see-through fireplace and retractable glass walls, allowing for a seamless blend of indoor and outdoor dining experiences. Culinary enthusiasts will appreciate the main kitchen, equipped with top-of-the-line Miele, Sub-Zero, and Wolf appliances, as well as a butler's pantry and prep kitchen for extensive meal preparation. A private library/office space showcases exquisite millwork and a cozy fireplace, providing a perfect retreat. Nestled on 8.48 acres in the heart of the Coachella Valley, this awe-inspiring estate offers dramatic mountain views and vibrant sunsets. The meticulously manicured grounds feature two-hundred-year-old Saguaro cacti and an array of fruit trees, including apple, pear, grapefruit, and lemon.For golf enthusiasts, a professionally designed three-hole golf course with a bunker and hazards offers a fun challenge, while a sunken regulation-size tennis court (also lined for pickleball) is equipped with lighting for evening play. The equestrian arena is perfect for horse lovers.Cool off in the spectacular pool, complete with a mesmerizing fire ring, a relaxing spa, and a cozy fire pit seating area under the pool pavilion. Embrace the tranquility of your private lake and island, featuring two cascading waterfalls and a paddle boat. Feed your own koi, turtles, and occasional ducks while enjoying the serene surroundings. With a private water well to maintain the lush landscape, ample parking is available in the 4-car epoxy-floored garage and expansive driveway for guests. This home has been taken down to the studs and extensively remodeled, with finishing touches completed in December 2023. This property was designed to be your own private resort for enjoyment and entertaining at its finest. Come see this hidden estate and prepare to be amazed! No Mello-Ross or HOA

infoProperty Facts

bed

Bedrooms

7

bathtub

Bathrooms

9

square_foot

Square Feet

10,344

landscape

Lot Size

369,389 sqft

calendar_month

Year Built

1990

home_work

Property Type

Single Family Residence

timer

Days on Market

164

payments

HOA Fee

N/A

garage

Garage Total

4

fingerprint

MLS #

24445167

chairInterior Details

General Interior

Interior Features

Breakfast Bar, Ceiling Fans, Separate Formal Dining Room, Eat In Kitchen, High Ceilings, Open Floorplan, Recessed Lighting, Bar, Dressing Area, Wine Cellar, Walk In Closets

Flooring

Carpet, Wood

Fireplace

Den, Dining Room, Living Room, Multi Sided, See Through

Accessibility

Customized Wheelchair Accessible, Safe Emergency Egress From Home, Accessible Doors

Kitchen & Appliances

Appliances

Barbecue, Convection Oven, Double Oven, Dishwasher, Disposal, Gas Oven, Microwave, Refrigerator, Self Cleaning Oven, Vented Exhaust Fan, Dryer, Washer

Laundry

Inside, Laundry Closet, Stacked

Climate Control

Cooling

Central Air

Heating

Central, Forced Air, Zoned

deckExterior & Lot

Building & Construction

Patio & Porch

Covered, Front Porch, Open, Patio

Fencing

Block

Security

Fire Detection System, Security Gate, Key Card Entry, Smoke Detectors

Construction

Stucco

Roof

Concrete, Tile

Direction Faced

East

Nearby Schools

RatingSchool NameGradesDistance
5
Rancho Mirage Elementary
Elementary School
K-51.5 mi
N/A
Desert Adventist School
Private School
K-121.7 mi
8
James Earl Carter Elementary
Elementary School
K-51.9 mi
4
Abraham Lincoln Elementary
Elementary School
K-52.2 mi
7
Palm Desert Charter Middle
Charter School
6-82.3 mi

Convenience Score

Topfind Realty

This Home is Sold

Curious what your home is worth? Get a free valuation.

call
(800)-330-9306Available 9AM - 6PM

Similar Homes You Might Like

Based on price, location, and features
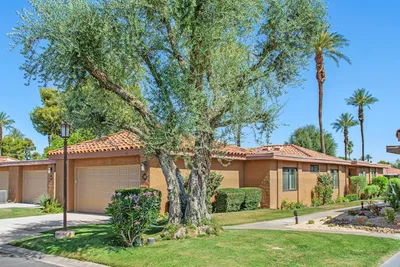
125 La Cerra Drive
3D TOUR

$499,500

FOR SALE

125 La Cerra Drive, Rancho Mirage, CA 92270

3 beds · 2 baths · 1,700 sqft

1 Clancy Lane
3D TOUR

$2,350,000

FOR SALE

1 Clancy Lane, Rancho Mirage, CA 92270

5 beds · 6 baths · 5,759 sqft

165 Lake Shore Drive
VIRTUAL TOUR

$529,000

FOR SALE

165 Lake Shore Drive, Rancho Mirage, CA 92270

3 beds · 3 baths · 1,813 sqft

2 Haig Drive
VIRTUAL TOUR

$399,000

FOR SALE

2 Haig Drive, Rancho Mirage, CA 92270

2 beds · 2 baths · 1,320 sqft

71305 Kempton Avenue
VIRTUAL TOUR

$1,045,000

FOR SALE

71305 Kempton Avenue, Rancho Mirage, CA 92270

3 beds · 2 baths · 1,654 sqft

71395 Biskra Road
3D TOUR

$1,225,000

FOR SALE

71395 Biskra Road, Rancho Mirage, CA 92270

3 beds · 3 baths · 2,324 sqft

7 Mirada Circle
3D TOUR

$4,990,000

FOR SALE

7 Mirada Circle, Rancho Mirage, CA 92270

4 beds · 6 baths · 6,027 sqft

426 Forest Hills

$449,000

FOR SALE

426 Forest Hills, Rancho Mirage, CA 92270

2 beds · 2 baths · 1,535 sqft

Recently Sold

40315 Cholla Lane
VIDEO TOUR

$16,000,000

SOLD

40315 Cholla Lane, Rancho Mirage, CA 92270

7 beds · 9 baths · 10,344 sqft

51 Falcon Point
VIRTUAL TOUR

$9,500,000

SOLD

51 Falcon Point, Rancho Mirage, CA 92270

6 beds · 8 baths · 8,825 sqft

19 Lincoln Place
3D TOUR

$1,015,000

SOLD

19 Lincoln Place, Rancho Mirage, CA 92270

3 beds · 3 baths · 2,419 sqft

81 Royal Saint Georges Way
3D TOUR

$3,050,000

SOLD

81 Royal Saint Georges Way, Rancho Mirage, CA 92270

4 beds · 5 baths · 4,146 sqft

10 Iridium Way
3D TOUR

$1,050,000

SOLD

10 Iridium Way, Rancho Mirage, CA 92270

4 beds · 3 baths · 2,540 sqft

72400 Rancho Rd
VIRTUAL TOUR

$2,595,000

SOLD

72400 Rancho Rd, Rancho Mirage, CA 92270

5 beds · 5 baths · 4,000 sqft

32 Colgate
3D TOUR

$850,000

SOLD

32 Colgate, Rancho Mirage, CA 92270

4 beds · 4 baths · 3,079 sqft

207 Kavenish Drive
3D TOUR

$595,000

SOLD

207 Kavenish Drive, Rancho Mirage, CA 92270

3 beds · 3 baths · 2,136 sqft

Topfind Realty

Company

  • About Us
  • Careers
  • Articles
  • Home Estimate

Explore

  • Renting
  • Buying
  • Selling
  • Realtors

Support

  • Help Center
  • Contact Us
  • Terms & Conditions
  • Privacy Policy

Topfind Realty, DRE # 02240815, is a licensed real estate broker in California. Topfind Realty pledges to support the Fair Housing Act and adhere to Equal Housing Opportunity laws.

Copyright © 2026 Topfind Realty. All Rights Reserved.