Topfind Realty
Renting

Search Rentals

Houses for RentTownhomes for RentCondos for RentView All Rentals →

Renting Resources

Why Rent With UsRenter GuideRent vs Buy Calculator

Renter Articles

How to Negotiate RentUnderstanding Your LeaseMoving Checklist for Renters
Buying

Search Homes

Houses for SaleTownhomes for SaleCondos for SaleView All Homes →

Buying Resources

Why Buy With UsBuyer GuideAffordability CalculatorInvestment CalculatorProperty Tax Calculator

Buyer Articles

Master Your New Home BudgetBeat Moving StressPacking Secrets
Selling

Selling Tools

Home ValuationFind a Seller's Agent

Selling Resources

Why Sell With UsSeller GuideNet Sheet CalcHELOC Calculator

Seller Articles

Strategic PricingDownsizing Tips
Mortgage Rates

Today's Rates

Mortgage RatesRefinance RatesLoan ComparisonHELOC Calculator

Mortgage Resources

Understanding Mortgage RatesFirst-Time Homebuyer GuideWhen to Refinance Your Mortgage
Realtors
Topfind
Houses for RentTownhomes for RentCondos for RentView All Rentals →
Why Rent With UsRenter GuideRent vs Buy Calculator
How to Negotiate RentUnderstanding Your LeaseMoving Checklist for Renters
Houses for SaleTownhomes for SaleCondos for SaleView All Homes →
Why Buy With UsBuyer GuideAffordability CalculatorInvestment CalculatorProperty Tax Calculator
Master Your New Home BudgetBeat Moving StressPacking Secrets
Home ValuationFind a Seller's Agent
Why Sell With UsSeller GuideNet Sheet CalcHELOC Calculator
Strategic PricingDownsizing Tips
Mortgage RatesRefinance RatesLoan ComparisonHELOC Calculator
Understanding Mortgage RatesFirst-Time Homebuyer GuideWhen to Refinance Your Mortgage
groupRealtorsinfoAbout Us
Continue with Google
Sign InSign Up
Topfind Realty
Renting

Search Rentals

Houses for RentTownhomes for RentCondos for RentView All Rentals →

Renting Resources

Why Rent With UsRenter GuideRent vs Buy Calculator

Renter Articles

How to Negotiate RentUnderstanding Your LeaseMoving Checklist for Renters
Buying

Search Homes

Houses for SaleTownhomes for SaleCondos for SaleView All Homes →

Buying Resources

Why Buy With UsBuyer GuideAffordability CalculatorInvestment CalculatorProperty Tax Calculator

Buyer Articles

Master Your New Home BudgetBeat Moving StressPacking Secrets
Selling

Selling Tools

Home ValuationFind a Seller's Agent

Selling Resources

Why Sell With UsSeller GuideNet Sheet CalcHELOC Calculator

Seller Articles

Strategic PricingDownsizing Tips
Mortgage Rates

Today's Rates

Mortgage RatesRefinance RatesLoan ComparisonHELOC Calculator

Mortgage Resources

Understanding Mortgage RatesFirst-Time Homebuyer GuideWhen to Refinance Your Mortgage
Realtors
Topfind
Houses for RentTownhomes for RentCondos for RentView All Rentals →
Why Rent With UsRenter GuideRent vs Buy Calculator
How to Negotiate RentUnderstanding Your LeaseMoving Checklist for Renters
Houses for SaleTownhomes for SaleCondos for SaleView All Homes →
Why Buy With UsBuyer GuideAffordability CalculatorInvestment CalculatorProperty Tax Calculator
Master Your New Home BudgetBeat Moving StressPacking Secrets
Home ValuationFind a Seller's Agent
Why Sell With UsSeller GuideNet Sheet CalcHELOC Calculator
Strategic PricingDownsizing Tips
Mortgage RatesRefinance RatesLoan ComparisonHELOC Calculator
Understanding Mortgage RatesFirst-Time Homebuyer GuideWhen to Refinance Your Mortgage
groupRealtorsinfoAbout Us
Continue with Google
Sign InSign Up
Real Estate/CA/Rancho Mirage/651 Hospitality Drive
3d_rotation3D Tour
Photo 1 of 651 Hospitality Drive
Photo 2 of 651 Hospitality Drive
1 / 44
Main
Interior 1
Interior 2
Interior 3
Interior 4
imagesmode View 44 photos
For Sale
$597,500
Est. $3,346/mo

651 Hospitality Drive, Rancho Mirage, CA 92270

bed
3
Bedrooms
bathtub
3
Bathrooms
square_foot
2,420
Sq Ft

About this home

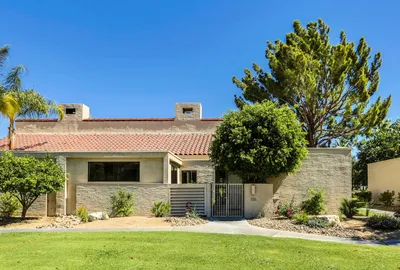
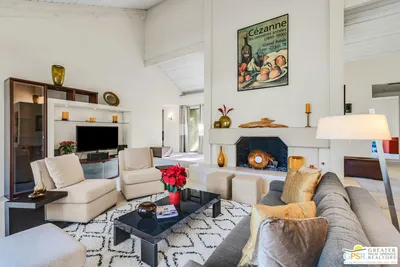
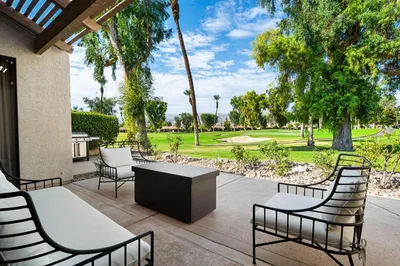
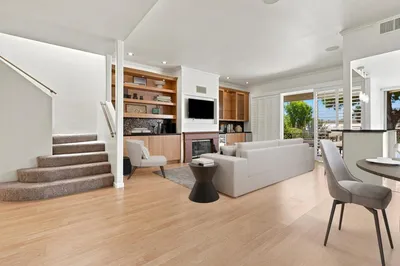
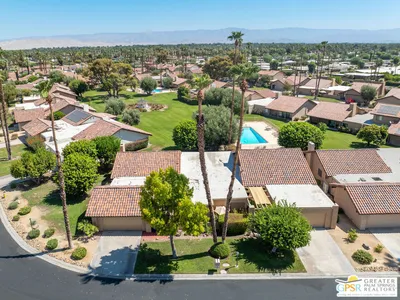
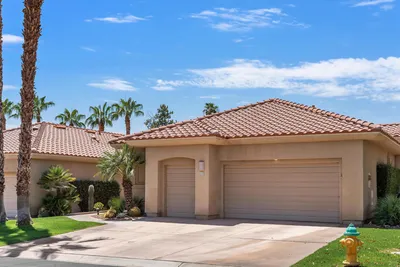
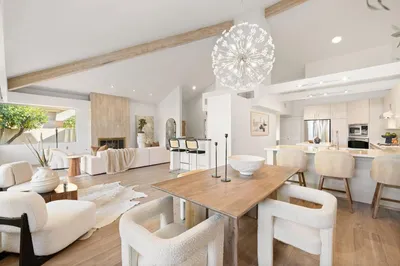
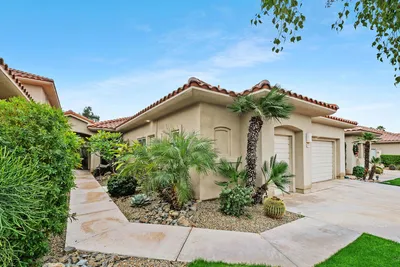
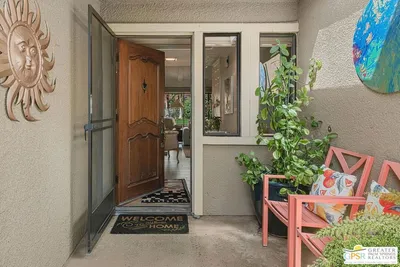
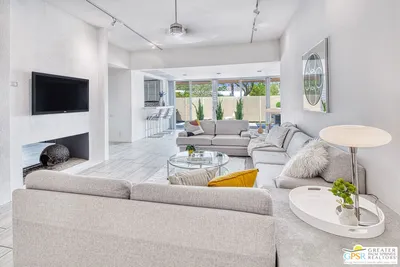
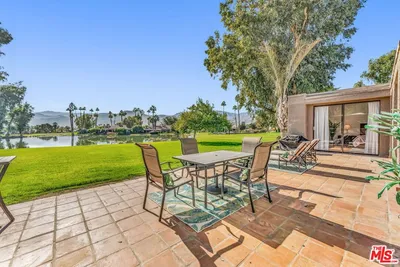
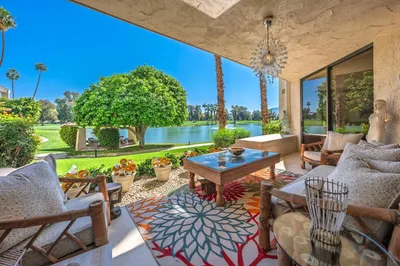
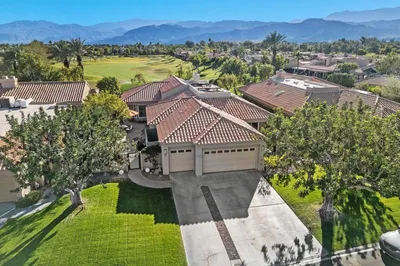
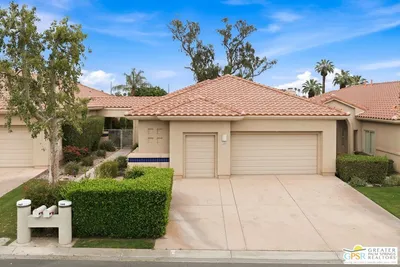
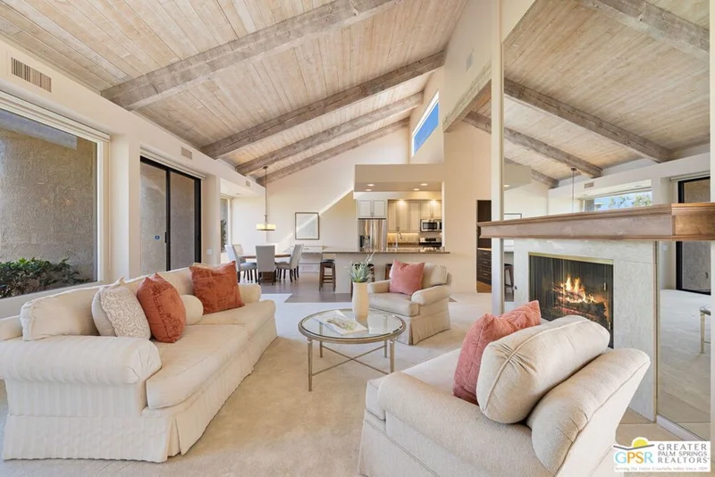
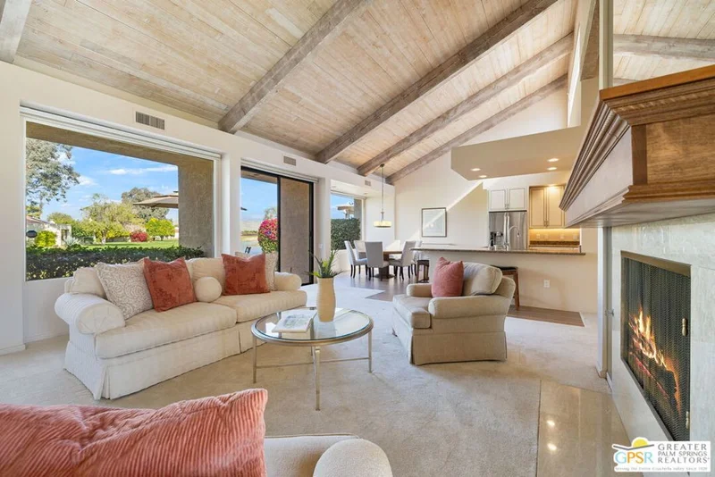
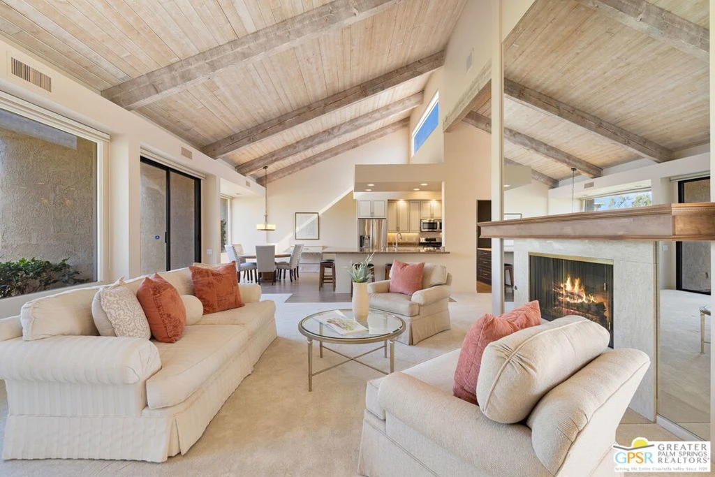
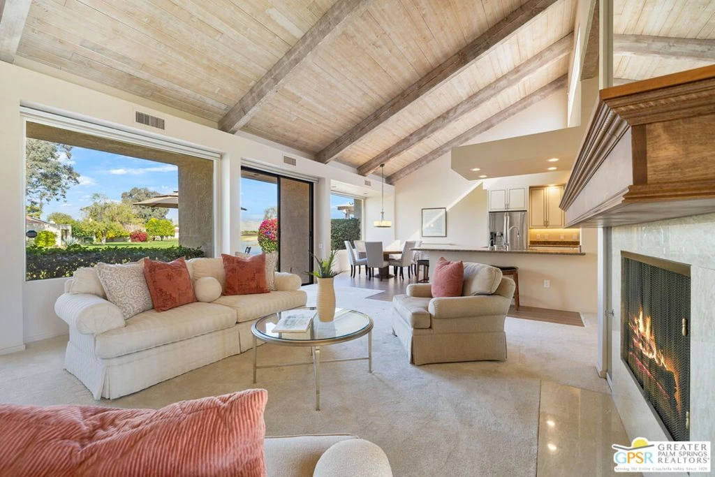
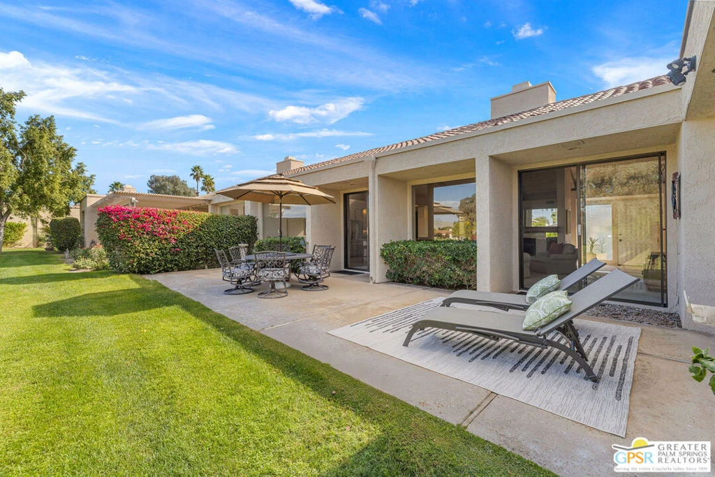
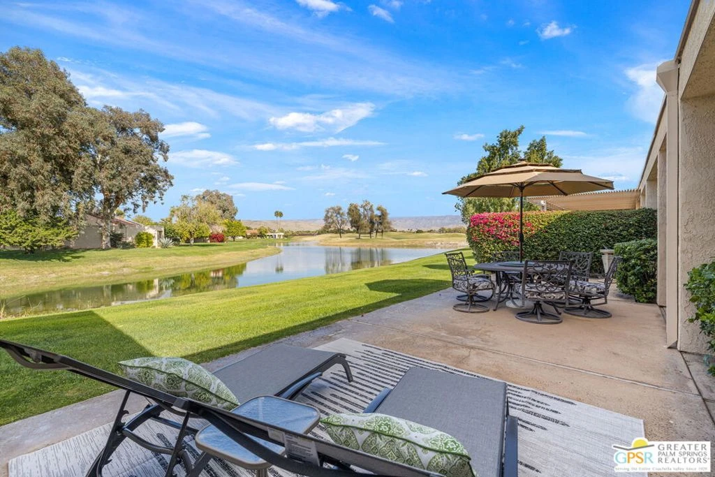

REDUCED! Location truly sets this one apart. Ideally positioned near the clubhouse at Mission Hills Country Club, this single-level, single-story 3 bedroom, 3 bathroom furnished condo captures panoramic lake, fairway, and mountain views across to the Pete Dye Course. Spanning approximately 2,400 square feet, the upgraded residence is thoughtfully designed to embrace its surroundings, with expansive windows and sliding glass doors creating seamless indoor-outdoor living. The main living area is both dramatic and inviting, highlighted by a vaulted wood-beam ceiling, gas fireplace, and open sightlines that frame the scenic backdrop. The open kitchen has been updated and features a clerestory window, counter seating, and an adjacent dining area filled with natural light ideal for everyday living and entertaining. The bedroom layout offers excellent separation and privacy. The Primary Ensuite includes a retreat area, direct patio access, sweeping views, and a private bath with dual vanities, expansive closet space, and both tub and shower. Junior Ensuite Two opens to the courtyard and enjoys its own full bath, while Bedroom Three is privately positioned on the opposite side of the condo with an adjacent bath and courtyard access - perfect for guests or flexible use. Additional highlights include rooftop solar, a two-car garage with attached golf cart storage, and close proximity to the community pool and spa as well as the member clubhouse.

Property Facts

bed

Bedrooms

3

bathtub

Bathrooms

3

square_foot

Square Feet

2,420

landscape

Lot Size

4,356 sqft

calendar_month

Year Built

1977

home_work

Property Type

Condominium

timer

Days on Market

177

payments

HOA Fee

$794/mo

garage

Garage Total

2

fingerprint

MLS #

26644335PS

Interior Details

General Interior

Interior Features

Beamed Ceilings, Breakfast Bar, Ceiling Fans, Cathedral Ceilings, Separate Formal Dining Room, Open Floorplan, Recessed Lighting, Storage, Utility Room

Flooring

Carpet, Tile

Fireplace

Gas, Living Room

Kitchen & Appliances

Appliances

Built In, Dishwasher, Gas Cooktop, Disposal, Microwave, Oven, Refrigerator, Dryer, Washer

Climate Control

Cooling

Central Air

Heating

Central, Forced Air, Fireplaces, Natural Gas

Parking

Total Parking Spaces

2

Garage Spaces

2

Parking Features

Door Multi, Garage, Golf Cart Garage, Garage Door Opener, Guest

Exterior & Lot

Building & Construction

Patio & Porch

Open, Patio

Fencing

Wrought Iron

Security

Carbon Monoxide Detectors, Gated With Guard, Smoke Detectors

Construction

Stucco

Foundation

Slab

Direction Faced

South

Lot & Grounds

Lot Features

Lawn, Landscaped

Pool Features

Community, Gunite, Tile, Association

Spa Features

Association, Community, Gunite, Heated

Sewer

Sewer Tap Paid

Community & HOA

Association Info

HOA Fee$794
FrequencyMonthly

HOA Amenities

Maintenance Grounds, Lake Or Pond, Pool, Pet Restrictions, Security

Community Features

Pool

Mortgage Calculator

Total Monthly

$0

Principal & Interest:
$0
Property Tax:
$0
Home Insurance:
$0
HOA Fees:
$0
$
$
%

Nearby Schools

RatingSchool NameGradesDistance
N/A
Palm Valley School
Private School
K-120.6 mi
3
Nellie N. Coffman Middle
Middle School
6-80.8 mi
4
Cathedral City High
High School
9-120.9 mi
3
Cathedral City Elementary
Elementary School
K-51.1 mi
6
Rancho Mirage High
High School
9-121.6 mi

Convenience Score

Market Insights

92270|Rancho Mirage

Estimated Value

Calculating...
No change vs. last year
Value history is still building for this area.

Market Temperature

Seller'sBalancedBuyer's
0d30d60d180d
Balanced

Balanced market

30 Days

Avg. time on market

This is a Balanced Market. Homes are selling at a moderate pace.

Flood & Climate Risk

Noise Levels

Location

651 Hospitality Drive

Rancho Mirage, CA 92270

Open in Mapsopen_in_new
Topfind Realty

Ready to Take the Next Step?

Get expert support from a local agent today.

call
(800)-330-9306Available 9AM - 7PM

Similar Homes You Might Like

Based on price, location, and features
10202 Sunningdale Drive

$825,000

FOR SALE

10202 Sunningdale Drive, Rancho Mirage, CA 92270

3 beds · 3 baths · 2,751 sqft

136 Desert West Drive

$549,000

FOR SALE

136 Desert West Drive, Rancho Mirage, CA 92270

3 beds · 2 baths · 1,984 sqft

34745 Mission Hills Drive
VIRTUAL TOUR

$347,000

FOR SALE

34745 Mission Hills Drive, Rancho Mirage, CA 92270

3 beds · 3 baths · 2,216 sqft

10305 Sunningdale Drive
VIRTUAL TOUR

$799,000

FOR SALE

10305 Sunningdale Drive, Rancho Mirage, CA 92270

3 beds · 3 baths · 2,732 sqft

49 Pebble Beach Drive

$679,000

FOR SALE

49 Pebble Beach Drive, Rancho Mirage, CA 92270

3 beds · 3 baths · 2,259 sqft

37892 Los Cocos Drive
OPEN AUG 20, 6PM - 9PM

$610,000

FOR SALE

37892 Los Cocos Drive, Rancho Mirage, CA 92270

2 beds · 2 baths · 2,100 sqft

112 Kavenish Drive
OPEN AUG 22, 6PM - 8PM
3D TOUR

$679,000

FOR SALE

112 Kavenish Drive, Rancho Mirage, CA 92270

3 beds · 3 baths · 2,136 sqft

47 N Kavenish Drive
VIDEO TOUR

$799,000

FOR SALE

47 N Kavenish Drive, Rancho Mirage, CA 92270

2 beds · 3 baths · 2,372 sqft

Recently Sold

207 Kavenish Drive
3D TOUR

$595,000

SOLD

207 Kavenish Drive, Rancho Mirage, CA 92270

3 beds · 3 baths · 2,136 sqft

88 Tennis Club Drive
3D TOUR

$540,000

SOLD

88 Tennis Club Drive, Rancho Mirage, CA 92270

3 beds · 3 baths · 2,079 sqft

613 Desert West Drive

$499,000

SOLD

613 Desert West Drive, Rancho Mirage, CA 92270

3 beds · 2 baths · 1,984 sqft

70120 Frank Sinatra Drive
VIRTUAL TOUR

$659,000

SOLD

70120 Frank Sinatra Drive, Rancho Mirage, CA 92270

3 beds · 3 baths · 2,099 sqft

511 Desert West Drive
3D TOUR

$730,000

SOLD

511 Desert West Drive, Rancho Mirage, CA 92270

3 beds · 3 baths · 2,420 sqft

910 Island Drive 109
VIRTUAL TOUR

$650,000

SOLD

910 Island Drive 109, Rancho Mirage, CA 92270

2 beds · 3 baths · 2,445 sqft

55 Pine Valley Drive
VIRTUAL TOUR

$1,250,000

SOLD

55 Pine Valley Drive, Rancho Mirage, CA 92270

4 beds · 4 baths · 2,736 sqft

149 E Kavenish Drive

$625,000

SOLD

149 E Kavenish Drive, Rancho Mirage, CA 92270

3 beds · 3 baths · 2,136 sqft

$597,500
3 bd | 3 ba | 2,420 sqft
Request a tourcall
Topfind Realty

Company

  • About Us
  • Careers
  • Articles
  • Home Estimate

Explore

  • Renting
  • Buying
  • Selling
  • Realtors

Support

  • Help Center
  • Contact Us
  • Terms & Conditions
  • Privacy Policy

Topfind Realty, DRE # 02240815, is a licensed real estate broker in California. Topfind Realty pledges to support the Fair Housing Act and adhere to Equal Housing Opportunity laws.

Copyright © 2026 Topfind Realty. All Rights Reserved.