Topfind Realty
Renting

Search Rentals

Houses for RentTownhomes for RentCondos for RentView All Rentals →

Renting Resources

Why Rent With UsRenter GuideRent vs Buy Calculator

Renter Articles

How to Negotiate RentUnderstanding Your LeaseMoving Checklist for Renters
Buying

Search Homes

Houses for SaleTownhomes for SaleCondos for SaleView All Homes →

Buying Resources

Why Buy With UsBuyer GuideAffordability CalculatorInvestment CalculatorProperty Tax Calculator

Buyer Articles

Master Your New Home BudgetBeat Moving StressPacking Secrets
Selling

Selling Tools

Home ValuationFind a Seller's Agent

Selling Resources

Why Sell With UsSeller GuideNet Sheet CalcHELOC Calculator

Seller Articles

Strategic PricingDownsizing Tips
Mortgage Rates

Today's Rates

Mortgage RatesRefinance RatesLoan ComparisonHELOC Calculator

Mortgage Resources

Understanding Mortgage RatesFirst-Time Homebuyer GuideWhen to Refinance Your Mortgage
Realtors
Topfind
Houses for RentTownhomes for RentCondos for RentView All Rentals →
Why Rent With UsRenter GuideRent vs Buy Calculator
How to Negotiate RentUnderstanding Your LeaseMoving Checklist for Renters
Houses for SaleTownhomes for SaleCondos for SaleView All Homes →
Why Buy With UsBuyer GuideAffordability CalculatorInvestment CalculatorProperty Tax Calculator
Master Your New Home BudgetBeat Moving StressPacking Secrets
Home ValuationFind a Seller's Agent
Why Sell With UsSeller GuideNet Sheet CalcHELOC Calculator
Strategic PricingDownsizing Tips
Mortgage RatesRefinance RatesLoan ComparisonHELOC Calculator
Understanding Mortgage RatesFirst-Time Homebuyer GuideWhen to Refinance Your Mortgage
groupRealtorsinfoAbout Us
Continue with Google
Sign InSign Up
Topfind Realty
Renting

Search Rentals

Houses for RentTownhomes for RentCondos for RentView All Rentals →

Renting Resources

Why Rent With UsRenter GuideRent vs Buy Calculator

Renter Articles

How to Negotiate RentUnderstanding Your LeaseMoving Checklist for Renters
Buying

Search Homes

Houses for SaleTownhomes for SaleCondos for SaleView All Homes →

Buying Resources

Why Buy With UsBuyer GuideAffordability CalculatorInvestment CalculatorProperty Tax Calculator

Buyer Articles

Master Your New Home BudgetBeat Moving StressPacking Secrets
Selling

Selling Tools

Home ValuationFind a Seller's Agent

Selling Resources

Why Sell With UsSeller GuideNet Sheet CalcHELOC Calculator

Seller Articles

Strategic PricingDownsizing Tips
Mortgage Rates

Today's Rates

Mortgage RatesRefinance RatesLoan ComparisonHELOC Calculator

Mortgage Resources

Understanding Mortgage RatesFirst-Time Homebuyer GuideWhen to Refinance Your Mortgage
Realtors
Topfind
Houses for RentTownhomes for RentCondos for RentView All Rentals →
Why Rent With UsRenter GuideRent vs Buy Calculator
How to Negotiate RentUnderstanding Your LeaseMoving Checklist for Renters
Houses for SaleTownhomes for SaleCondos for SaleView All Homes →
Why Buy With UsBuyer GuideAffordability CalculatorInvestment CalculatorProperty Tax Calculator
Master Your New Home BudgetBeat Moving StressPacking Secrets
Home ValuationFind a Seller's Agent
Why Sell With UsSeller GuideNet Sheet CalcHELOC Calculator
Strategic PricingDownsizing Tips
Mortgage RatesRefinance RatesLoan ComparisonHELOC Calculator
Understanding Mortgage RatesFirst-Time Homebuyer GuideWhen to Refinance Your Mortgage
groupRealtorsinfoAbout Us
Continue with Google
Sign InSign Up
Real Estate/CA/Rancho Mirage/55 Pine Valley Drive (Sold)
view_in_arVirtual Tour
Main
SOLD
SoldClosed on April 1, 2026
$1,250,000
Sold Price

55 Pine Valley Drive, Rancho Mirage, CA 92270

bed
4
Bedrooms
bathtub
4
Bathrooms
square_foot
2,736
Square Feet

About this home

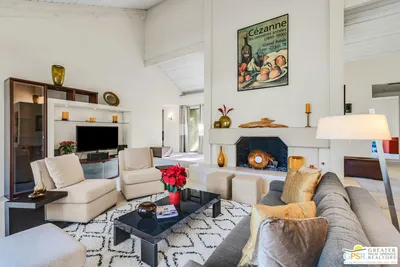
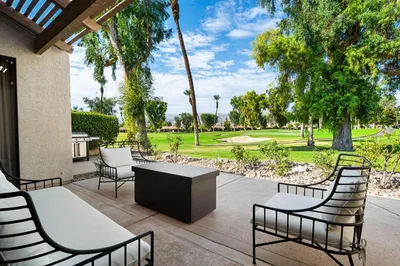
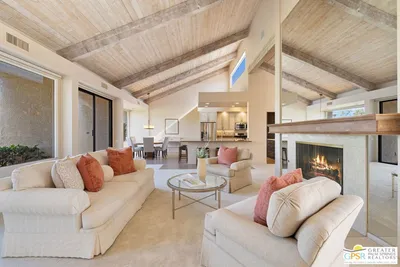
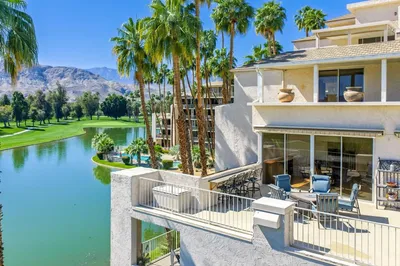
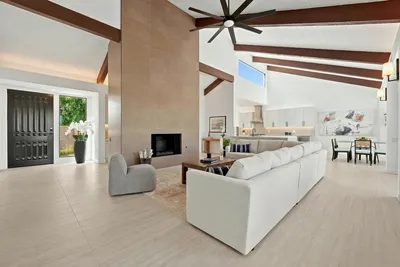
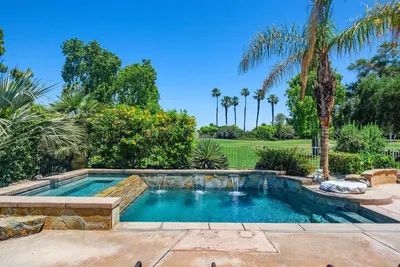
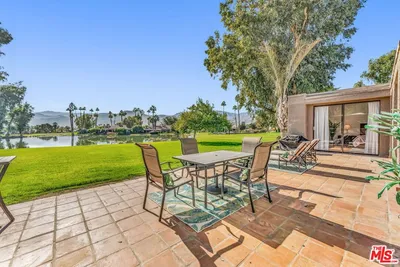
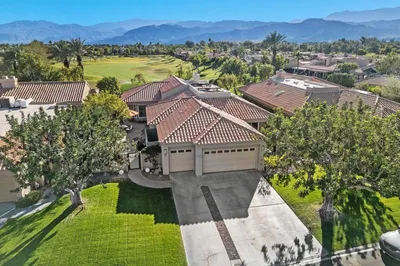
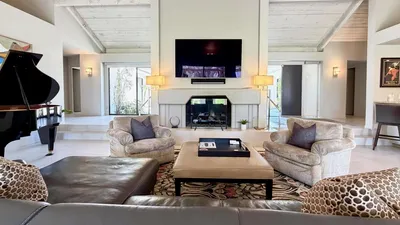
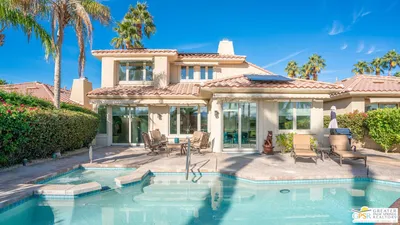
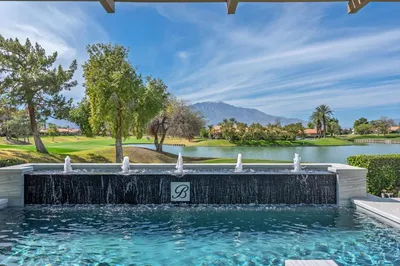
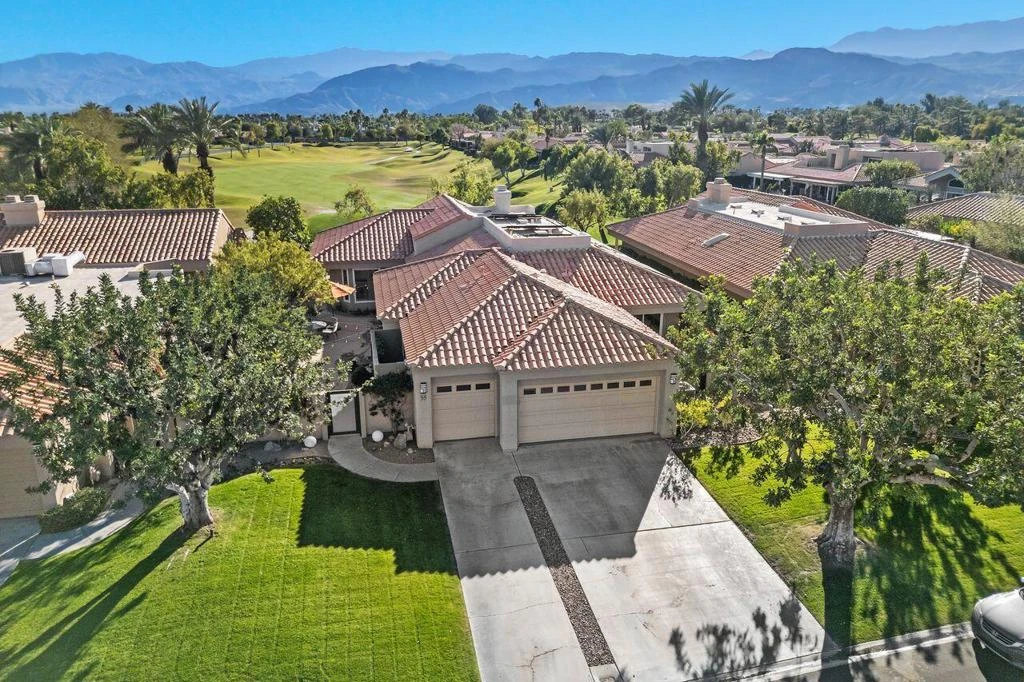
A beautifully reimagined Evergreen model in the coveted Mission Hills / Deane Homes enclave, this free‑standing, single‑story, fee‑simple home delivers the rare combination of architectural presence, modern luxury, and panoramic, unobstructed southern views. With 4 bedrooms and 3.5 baths--including three en‑suites plus a flexible fourth bedroom/dining room --the layout caters effortlessly to both privacy and entertaining.Extensively remodeled and completed in 2019, the home sits high above the 6th Fairway of the Pete Dye Westin Resort Course, capturing breathtaking vistas through frameless kitchen windows and expansive living spaces. The showpiece kitchen features new custom cabinetry, Neolith countertops with porcelain backsplash, a 14‑ft island seating 5-7, 60'' built0in stainless refrigerator, stainless cooktop, built‑in oven with warming drawer, microwave, pot‑filler, beverage cooler, Ice‑O‑Matic pearl ice maker, deep Kohler sinks, Grohe faucets, and dual Woder filtration.The living room impresses with vaulted ceilings, an oversized ceiling fan, and a sleek Dimplex electric fireplace, all oriented toward the sweeping fairway and mountain views. Every bedroom and bath has been redesigned, including a spa‑inspired primary suite with glass‑walled shower, Neolith counters, Hansgrohe fixtures, and towel warmers.Major upgrades include 24''x48'' tile flooring throughout, newer HVAC and ducting, newer enhanced energy‑efficient windows, LED lighting, fully replaced plumbing, motorized window coverings, and 32 owned solar panels. The air‑conditioned 3‑car garage offers EV charging, updated flooring, and a newer Bradford White water heater.HOA amenities include trash, cable, internet, guard‑gated security, and four community pools. Just a short golf‑cart ride to Mission Hills Country Club and the Westin Resort, with golf, fitness, tennis, and pickleball memberships available.

infoProperty Facts

bed

Bedrooms

4

bathtub

Bathrooms

4

square_foot

Square Feet

2,736

landscape

Lot Size

7,405 sqft

calendar_month

Year Built

1989

home_work

Property Type

Condominium

timer

Days on Market

17

payments

HOA Fee

$900/mo

garage

Garage Total

3

fingerprint

MLS #

219141764DA

chairInterior Details

General Interior

Interior Features

Wet Bar, Breakfast Bar, Cathedral Ceilings, Separate Formal Dining Room, Open Floorplan, Recessed Lighting, Multiple Primary Suites, Utility Room, Walk In Closets

Flooring

Tile

Fireplace

Electric, Great Room

Kitchen & Appliances

Appliances

Dishwasher, Gas Cooktop, Disposal, Gas Water Heater, Microwave, Refrigerator, Range Hood, Vented Exhaust Fan, Water To Refrigerator, Water Purifier

Laundry

Laundry Room

Climate Control

Cooling

Central Air, Electric

Heating

Central, Forced Air, Fireplaces, Natural Gas

deckExterior & Lot

Building & Construction

Patio & Porch

Brick

Fencing

Wrought Iron

Security

Gated Community, Twenty Four Hour Security

Construction

Stucco

Foundation

Slab

Roof

Elastomeric, Tile

Nearby Schools

RatingSchool NameGradesDistance
N/A
Palm Valley School
Private School
K-121.7 mi
3
Della S. Lindley Elementary
Elementary School
K-51.9 mi
6
Rancho Mirage High
High School
9-122.0 mi
3
Nellie N. Coffman Middle
Middle School
6-82.1 mi
4
Cathedral City High
High School
9-122.1 mi

Convenience Score

Topfind Realty

This Home is Sold

Curious what your home is worth? Get a free valuation.

call
(800)-330-9306Available 9AM - 6PM

Similar Homes You Might Like

Based on price, location, and features
10202 Sunningdale Drive

$825,000

FOR SALE

10202 Sunningdale Drive, Rancho Mirage, CA 92270

3 beds · 3 baths · 2,751 sqft

34745 Mission Hills Drive
VIRTUAL TOUR

$347,000

FOR SALE

34745 Mission Hills Drive, Rancho Mirage, CA 92270

3 beds · 3 baths · 2,216 sqft

10305 Sunningdale Drive
VIRTUAL TOUR

$799,000

FOR SALE

10305 Sunningdale Drive, Rancho Mirage, CA 92270

3 beds · 3 baths · 2,732 sqft

651 Hospitality Drive
3D TOUR

$597,500

FOR SALE

651 Hospitality Drive, Rancho Mirage, CA 92270

3 beds · 3 baths · 2,420 sqft

49 Pebble Beach Drive

$679,000

FOR SALE

49 Pebble Beach Drive, Rancho Mirage, CA 92270

3 beds · 3 baths · 2,259 sqft

899 Island Drive 401
VIRTUAL TOUR

$1,150,000

FOR SALE

899 Island Drive 401, Rancho Mirage, CA 92270

3 beds · 3 baths · 2,752 sqft

616 Desert West Drive

$825,000

FOR SALE

616 Desert West Drive, Rancho Mirage, CA 92270

3 beds · 3 baths · 2,420 sqft

99 Kavenish Drive
VIRTUAL TOUR

$725,000

FOR SALE

99 Kavenish Drive, Rancho Mirage, CA 92270

3 beds · 3 baths · 2,324 sqft

Recently Sold

511 Desert West Drive
3D TOUR

$730,000

SOLD

511 Desert West Drive, Rancho Mirage, CA 92270

3 beds · 3 baths · 2,420 sqft

55 Pine Valley Drive
VIRTUAL TOUR

$1,250,000

SOLD

55 Pine Valley Drive, Rancho Mirage, CA 92270

4 beds · 4 baths · 2,736 sqft

34845 Mission Hills Drive

$715,000

SOLD

34845 Mission Hills Drive, Rancho Mirage, CA 92270

3 beds · 3 baths · 2,924 sqft

230 Kavenish Drive
VIRTUAL TOUR

$680,000

SOLD

230 Kavenish Drive, Rancho Mirage, CA 92270

3 beds · 3 baths · 2,372 sqft

72 Kavenish Drive
VIRTUAL TOUR

$875,000

SOLD

72 Kavenish Drive, Rancho Mirage, CA 92270

4 beds · 4 baths · 3,219 sqft

29 Oak Tree
3D TOUR

$975,000

SOLD

29 Oak Tree, Rancho Mirage, CA 92270

4 beds · 4 baths · 2,644 sqft

32 Colonial Drive
3D TOUR

$1,150,000

SOLD

32 Colonial Drive, Rancho Mirage, CA 92270

4 beds · 3 baths · 2,950 sqft

1408 Tamarisk West Street

$1,000,000

SOLD

1408 Tamarisk West Street, Rancho Mirage, CA 92270

3 beds · 3 baths · 2,900 sqft

Topfind Realty

Company

  • About Us
  • Careers
  • Articles
  • Home Estimate

Explore

  • Renting
  • Buying
  • Selling
  • Realtors

Support

  • Help Center
  • Contact Us
  • Terms & Conditions
  • Privacy Policy

Topfind Realty, DRE # 02240815, is a licensed real estate broker in California. Topfind Realty pledges to support the Fair Housing Act and adhere to Equal Housing Opportunity laws.

Copyright © 2026 Topfind Realty. All Rights Reserved.