Topfind Realty
Renting

Search Rentals

Houses for RentTownhomes for RentCondos for RentView All Rentals →

Renting Resources

Why Rent With UsRenter GuideRent vs Buy Calculator

Renter Articles

How to Negotiate RentUnderstanding Your LeaseMoving Checklist for Renters
Buying

Search Homes

Houses for SaleTownhomes for SaleCondos for SaleView All Homes →

Buying Resources

Why Buy With UsBuyer GuideAffordability CalculatorInvestment CalculatorProperty Tax Calculator

Buyer Articles

Master Your New Home BudgetBeat Moving StressPacking Secrets
Selling

Selling Tools

Home ValuationFind a Seller's Agent

Selling Resources

Why Sell With UsSeller GuideNet Sheet CalcHELOC Calculator

Seller Articles

Strategic PricingDownsizing Tips
Mortgage Rates

Today's Rates

Mortgage RatesRefinance RatesLoan ComparisonHELOC Calculator

Mortgage Resources

Understanding Mortgage RatesFirst-Time Homebuyer GuideWhen to Refinance Your Mortgage
Realtors
Topfind
Houses for RentTownhomes for RentCondos for RentView All Rentals →
Why Rent With UsRenter GuideRent vs Buy Calculator
How to Negotiate RentUnderstanding Your LeaseMoving Checklist for Renters
Houses for SaleTownhomes for SaleCondos for SaleView All Homes →
Why Buy With UsBuyer GuideAffordability CalculatorInvestment CalculatorProperty Tax Calculator
Master Your New Home BudgetBeat Moving StressPacking Secrets
Home ValuationFind a Seller's Agent
Why Sell With UsSeller GuideNet Sheet CalcHELOC Calculator
Strategic PricingDownsizing Tips
Mortgage RatesRefinance RatesLoan ComparisonHELOC Calculator
Understanding Mortgage RatesFirst-Time Homebuyer GuideWhen to Refinance Your Mortgage
groupRealtorsinfoAbout Us
Continue with Google
Sign InSign Up
Topfind Realty
Renting

Search Rentals

Houses for RentTownhomes for RentCondos for RentView All Rentals →

Renting Resources

Why Rent With UsRenter GuideRent vs Buy Calculator

Renter Articles

How to Negotiate RentUnderstanding Your LeaseMoving Checklist for Renters
Buying

Search Homes

Houses for SaleTownhomes for SaleCondos for SaleView All Homes →

Buying Resources

Why Buy With UsBuyer GuideAffordability CalculatorInvestment CalculatorProperty Tax Calculator

Buyer Articles

Master Your New Home BudgetBeat Moving StressPacking Secrets
Selling

Selling Tools

Home ValuationFind a Seller's Agent

Selling Resources

Why Sell With UsSeller GuideNet Sheet CalcHELOC Calculator

Seller Articles

Strategic PricingDownsizing Tips
Mortgage Rates

Today's Rates

Mortgage RatesRefinance RatesLoan ComparisonHELOC Calculator

Mortgage Resources

Understanding Mortgage RatesFirst-Time Homebuyer GuideWhen to Refinance Your Mortgage
Realtors
Topfind
Houses for RentTownhomes for RentCondos for RentView All Rentals →
Why Rent With UsRenter GuideRent vs Buy Calculator
How to Negotiate RentUnderstanding Your LeaseMoving Checklist for Renters
Houses for SaleTownhomes for SaleCondos for SaleView All Homes →
Why Buy With UsBuyer GuideAffordability CalculatorInvestment CalculatorProperty Tax Calculator
Master Your New Home BudgetBeat Moving StressPacking Secrets
Home ValuationFind a Seller's Agent
Why Sell With UsSeller GuideNet Sheet CalcHELOC Calculator
Strategic PricingDownsizing Tips
Mortgage RatesRefinance RatesLoan ComparisonHELOC Calculator
Understanding Mortgage RatesFirst-Time Homebuyer GuideWhen to Refinance Your Mortgage
groupRealtorsinfoAbout Us
Continue with Google
Sign InSign Up
Real Estate/CA/Rancho Mirage/71824 Eleanora Lane (Sold)
Main
SOLD
SoldClosed on May 20, 2026
$319,000
Sold Price

71824 Eleanora Lane, Rancho Mirage, CA 92270

bed
3
Bedrooms
bathtub
3
Bathrooms
square_foot
1,384
Square Feet

About this home

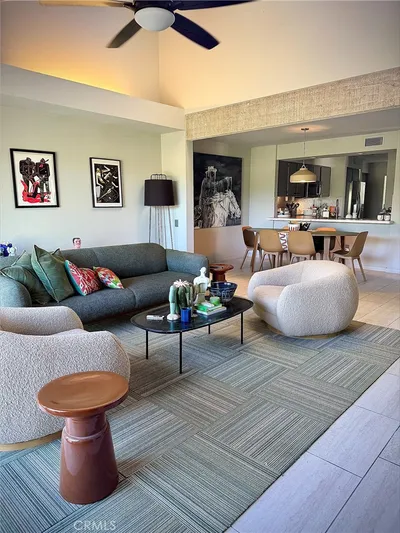

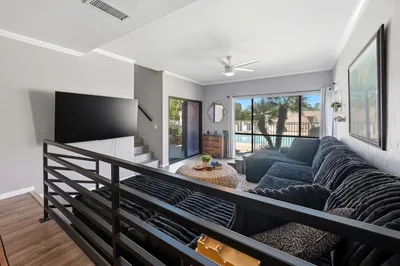
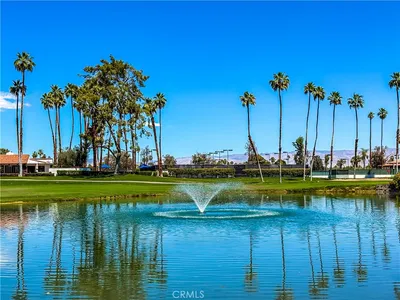
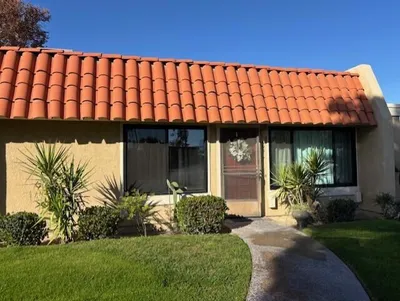
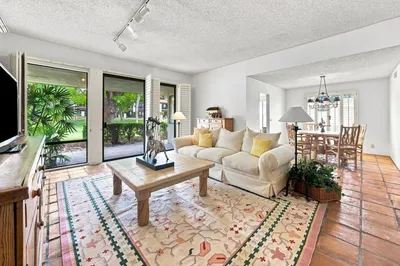

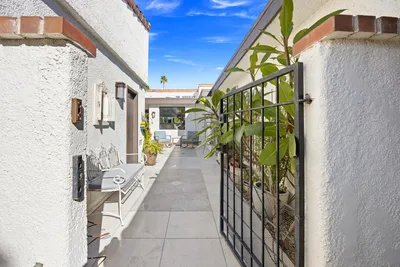
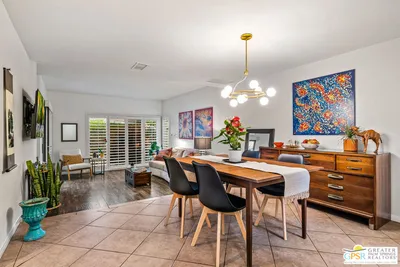
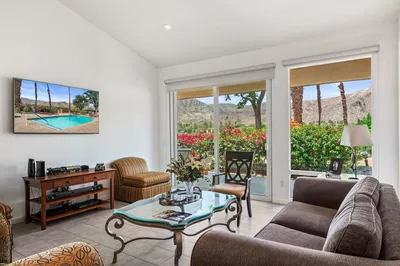
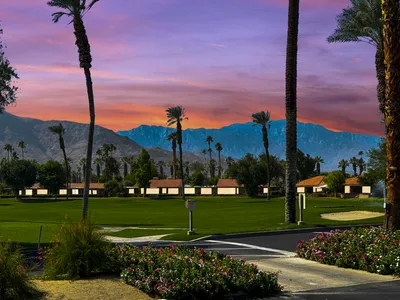
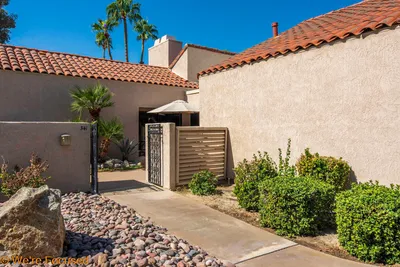
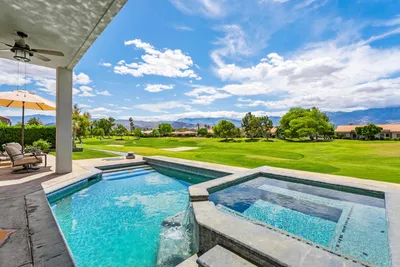
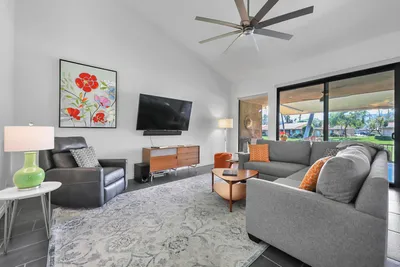
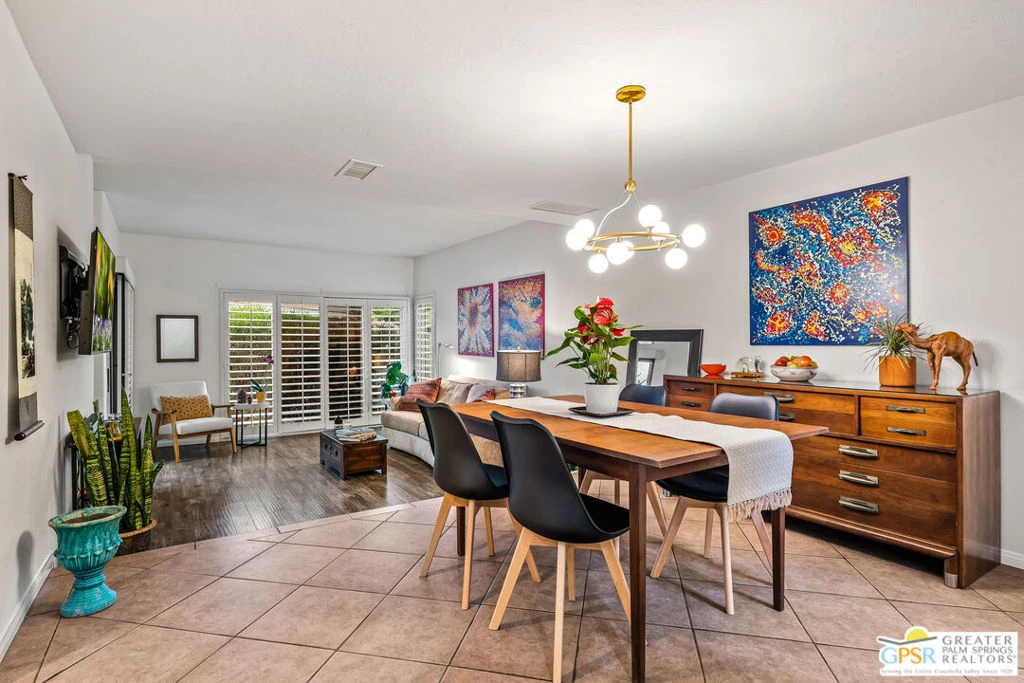
Priced Below Market Value and offered turnkey furnished, this 3BR/3BA condo in the heart of Rancho Mirage, provides the perfect blend of spaciousness, convenience, and style in an absolutely ideal location. Smartly nestled into a quiet locale within the parklike setting of Desert Village, you'll find a well-thought-out floor plan with the living areas, formal entry, one bedroom and one bath downstairs on the main floor. To create privacy and an ample sense of separation, the generously-sized primary suite is located upstairs, with sufficient floor space to create a sitting area, or to graciously accommodate other options for work or relaxation. The adjoining ensuite primary bath is also amply proportioned with large double vanity, and luxurious soaking tub. A second ensuite bedroom (and bath) upstairs offers the perfect opportunity for a comfortable guest suite or home office, with mountain views and a large south-facing window. The kitchen is updated with a stylish stone countertop, tasteful warm-tone natural wood cabinets providing oodles of storage, and a stackable washer and dryer tucked away in a closet. By providing a few steps down into the living room from the kitchen and dining area, the architect created a dynamic flow of open spaces, creating higher ceilings in the living room for a greater sense of spaciousness. Adding to that sense of spaciousness, a large glass slider leads to a private south-facing patio, in essence an adjacent outdoor room, with plenty of winter sunshine. The patio is secured by an attractive solid gate for easy access to nearby assigned parking. In addition, the pool is just steps away, and easily accessible either from the patio or the front door. Plantation shutters are used throughout for comfort, privacy, sun control and, more importantly, a sophisticated sense of style. The community features lush landscaping, a thoughtful array of plantings and a small grassy oasis at the west edge of the community which serves as perfect picnic spot or dog walking area. Desert Village is just minutes from shopping, dining, and everyday services, including Whole Foods, Trader Joes, Target, REI, Barnes and Noble, Bristol Farms, Planet Fitness, The Palm Desert Aquatic Center, and many dining options, both casual and fine. The Eisenhower Hospital Campus is also just a short distance away, as are designated bike routes and popular hiking trails. Come discover 71824 Eleanora Ln in Desert Village, a small "villa" enclave in the heart of Rancho Mirage surrounded by desert beauty and urban amenities.

infoProperty Facts

bed

Bedrooms

3

bathtub

Bathrooms

3

square_foot

Square Feet

1,384

calendar_month

Year Built

1977

home_work

Property Type

Condominium

timer

Days on Market

187

payments

HOA Fee

$650.32/mo

garage

Garage Total

0

fingerprint

MLS #

25604871PS

chairInterior Details

General Interior

Interior Features

Ceiling Fans, Separate Formal Dining Room, Furnished, Walk In Closets

Flooring

Carpet, Laminate, Tile

Kitchen & Appliances

Appliances

Dishwasher, Electric Oven, Disposal, Microwave, Refrigerator, Dryer, Washer

Laundry

In Kitchen, Stacked

Climate Control

Cooling

Central Air

Heating

Central, Electric

deckExterior & Lot

Building & Construction

Patio & Porch

Concrete, Enclosed

Security

Gated Community, Key Card Entry

Nearby Schools

RatingSchool NameGradesDistance
5
Rancho Mirage Elementary
Elementary School
K-50.7 mi
4
Abraham Lincoln Elementary
Elementary School
K-52.3 mi
8
James Earl Carter Elementary
Elementary School
K-52.3 mi
N/A
Montessori School Of The Desert
Private School
K-122.3 mi
7
Palm Desert Charter Middle
Charter School
6-82.4 mi

Convenience Score

Topfind Realty

This Home is Sold

Curious what your home is worth? Get a free valuation.

call
(800)-330-9306Available 9AM - 6PM

Similar Homes You Might Like

Based on price, location, and features
2 Haig Drive
VIRTUAL TOUR

$399,000

FOR SALE

2 Haig Drive, Rancho Mirage, CA 92270

2 beds · 2 baths · 1,320 sqft

426 Forest Hills

$449,000

FOR SALE

426 Forest Hills, Rancho Mirage, CA 92270

2 beds · 2 baths · 1,535 sqft

21 Toledo Drive

$429,000

FOR SALE

21 Toledo Drive, Rancho Mirage, CA 92270

2 beds · 2 baths · 1,270 sqft

71870 Eleanora Lane
VIDEO TOUR

$455,000

FOR SALE

71870 Eleanora Lane, Rancho Mirage, CA 92270

3 beds · 3 baths · 1,544 sqft

74 Avenida Las Palmas

$475,000

FOR SALE

74 Avenida Las Palmas, Rancho Mirage, CA 92270

2 beds · 2 baths · 1,270 sqft

69517 Iberia Court

$144,900

FOR SALE

69517 Iberia Court, Rancho Mirage, CA 92270

3 beds · 2 baths · 1,128 sqft

16 Toledo Drive
NEW 34 HRS AGO

$449,000

FOR SALE

16 Toledo Drive, Rancho Mirage, CA 92270

3 beds · 2 baths · 1,621 sqft

86 Sunrise Drive

$519,000

FOR SALE

86 Sunrise Drive, Rancho Mirage, CA 92270

3 beds · 2 baths · 1,650 sqft

Recently Sold

16 Haig Drive
VIRTUAL TOUR

$385,000

SOLD

16 Haig Drive, Rancho Mirage, CA 92270

2 beds · 2 baths · 1,554 sqft

53 Marbella Drive

$470,000

SOLD

53 Marbella Drive, Rancho Mirage, CA 92270

2 beds · 2 baths · 1,270 sqft

71824 Eleanora Lane

$319,000

SOLD

71824 Eleanora Lane, Rancho Mirage, CA 92270

3 beds · 3 baths · 1,384 sqft

75 Majorca Drive
3D TOUR

$500,000

SOLD

75 Majorca Drive, Rancho Mirage, CA 92270

2 beds · 2 baths · 1,320 sqft

17 La Cerra Circle
VIRTUAL TOUR

$389,960

SOLD

17 La Cerra Circle, Rancho Mirage, CA 92270

3 beds · 2 baths · 1,581 sqft

341 Forest Hills Drive

$375,000

SOLD

341 Forest Hills Drive, Rancho Mirage, CA 92270

2 beds · 2 baths · 1,535 sqft

89 Augusta Drive

$593,000

SOLD

89 Augusta Drive, Rancho Mirage, CA 92270

3 beds · 2 baths · 1,620 sqft

5 La Ronda Drive
VIRTUAL TOUR

$599,000

SOLD

5 La Ronda Drive, Rancho Mirage, CA 92270

2 beds · 2 baths · 1,650 sqft

Topfind Realty

Company

  • About Us
  • Careers
  • Articles
  • Home Estimate

Explore

  • Renting
  • Buying
  • Selling
  • Realtors

Support

  • Help Center
  • Contact Us
  • Terms & Conditions
  • Privacy Policy

Topfind Realty, DRE # 02240815, is a licensed real estate broker in California. Topfind Realty pledges to support the Fair Housing Act and adhere to Equal Housing Opportunity laws.

Copyright © 2026 Topfind Realty. All Rights Reserved.