SoldClosed on June 30, 2026
$1,175,000
Sold Price18 Fosco Street, Rancho Mission Viejo, CA 92694
bed
3
Bedrooms
bathtub
3
Bathrooms
square_foot
1,817
Square Feet
About this home
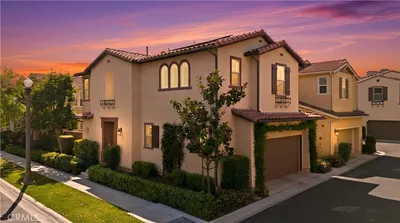

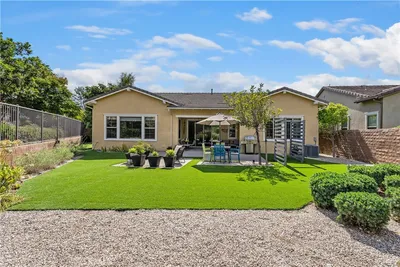
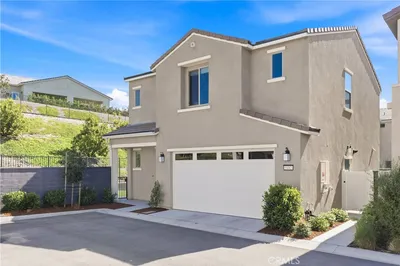

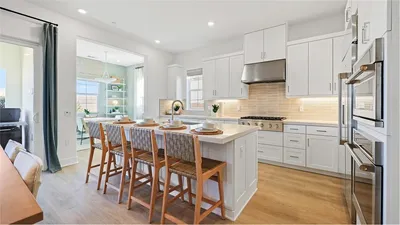
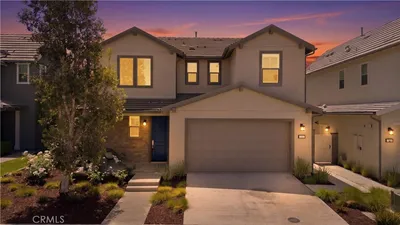
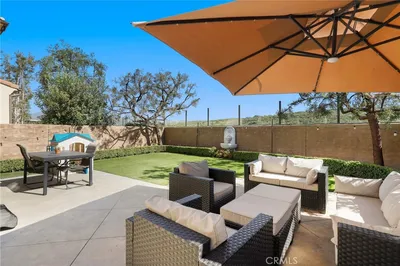
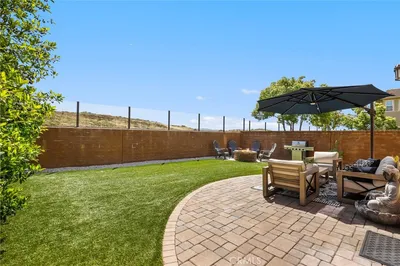
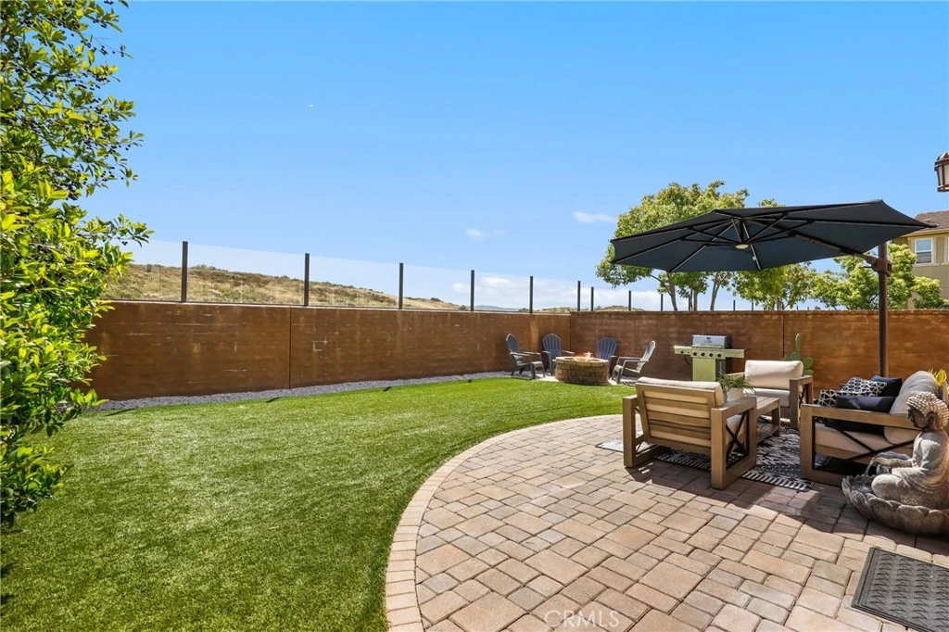
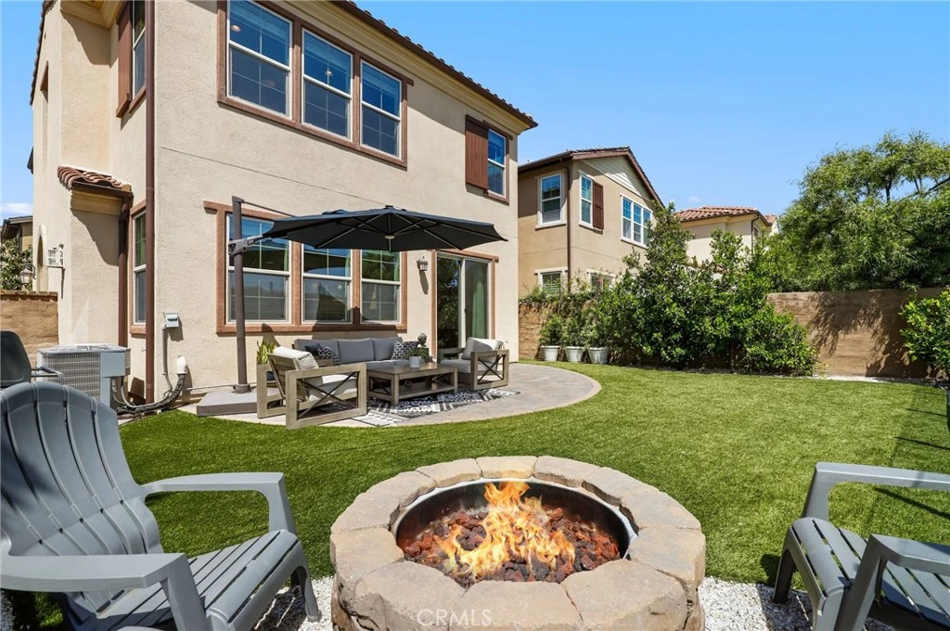
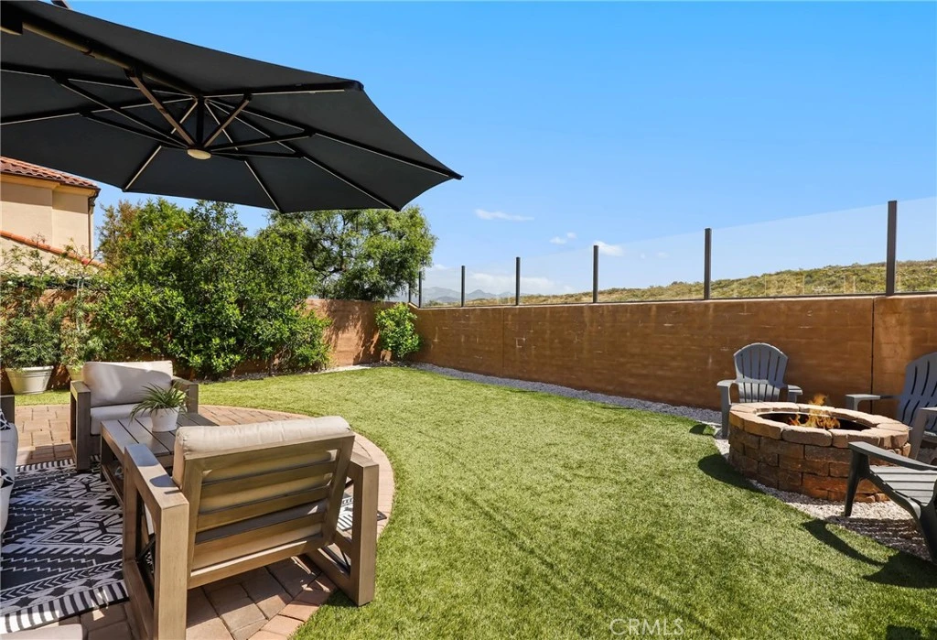
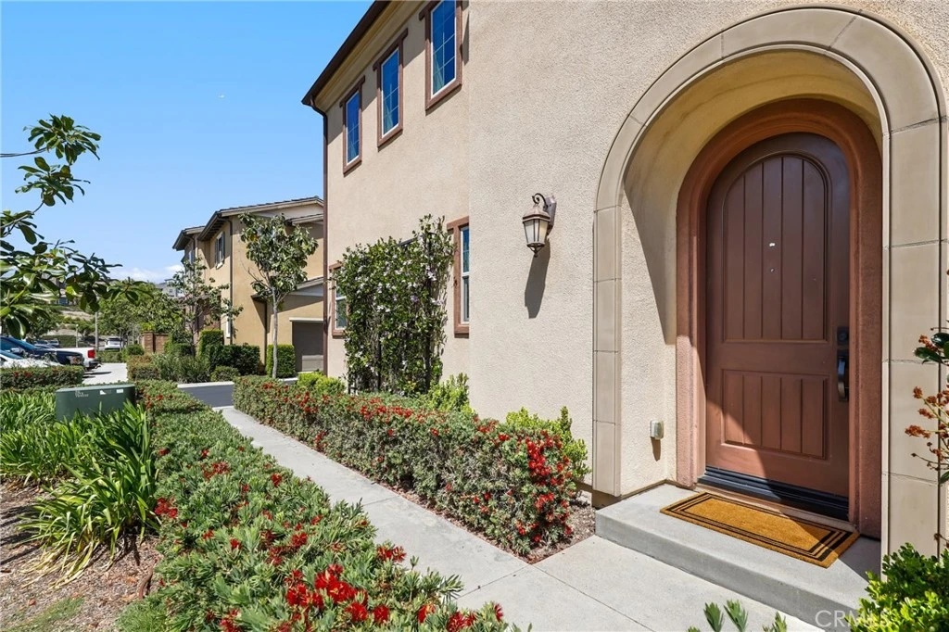
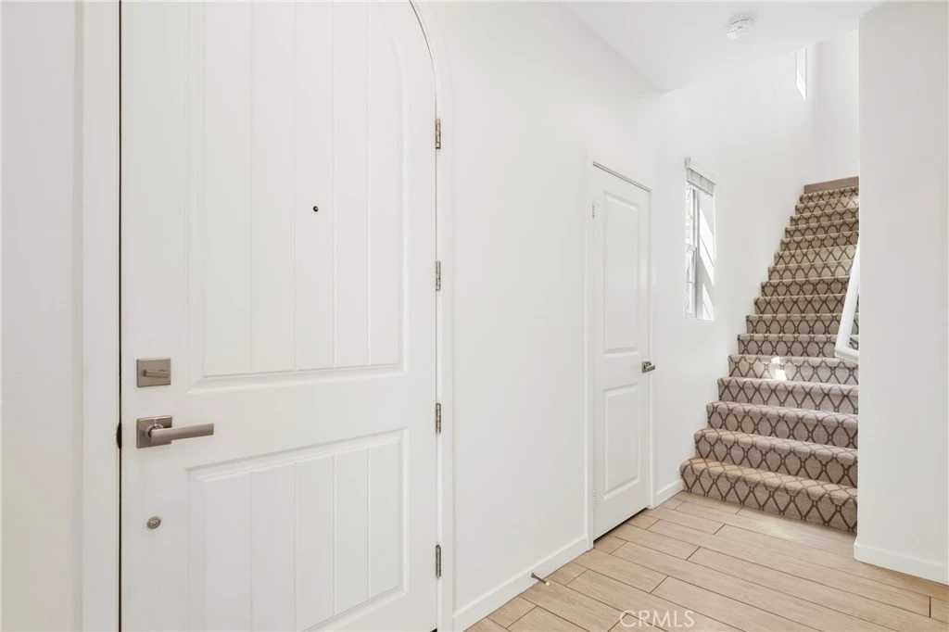
*** PRICE IMPROVEMENT *** Welcome to one of the most exceptional opportunities in the Aria neighborhood of Rancho Mission Viejo—a truly rare premium lot featuring no rear neighbors and a desirable side position next to a tranquil pocket park. Offering one of the deepest backyards in the Aria community, this home delivers a level of privacy, space, and outdoor potential that is seldom found. Inside, the beautifully designed Plan 1 layout showcases a bright and open floor plan, highlighted by a stunning kitchen with elegant granite countertops, a spacious living area with a cozy fireplace, and high-end tile flooring throughout the entire first level—perfect for both everyday living and entertaining. Upstairs, the home continues to impress with a generously sized primary suite featuring a large walk-in closet, along with two additional bedrooms, a full Jack-n-Jill bathroom, and a conveniently located laundry room. Additional upgrades enhance both comfort and functionality, including a 2-car garage with epoxy flooring, built-in storage racks, and direct access to the home. Energy efficiency is elevated with a tankless water heater, while the expansive backyard is designed for easy enjoyment with low-maintenance turf and stylish paver landscaping—ideal for relaxing or hosting. Living in Rancho Mission Viejo means access to an unmatched collection of world-class amenities across the Villages of Sendero, Esencia, Rienda and future communities. Enjoy resort-style pools and spas, state-of-the-art fitness centers, community farms, putting greens, bocce ball courts, playgrounds, coffee shop, fire pits, and even an arcade—creating a true resort-inspired lifestyle. Ideally located just minutes from local shops, dining, major freeways, and the beautiful Southern California coastline, this home offers the perfect blend of privacy, convenience, and vibrant community living.
infoProperty Facts
bed
Bedrooms
3
bathtub
Bathrooms
3
square_foot
Square Feet
1,817
landscape
Lot Size
2,822 sqft
calendar_month
Year Built
2018
home_work
Property Type
Single Family Residence
timer
Days on Market
51
payments
HOA Fee
$350/mo
garage
Garage Total
2
fingerprint
MLS #
OC26083062
chairInterior Details
General Interior
Interior Features
Ceiling Fans, High Ceilings, Open Floorplan, Quartz Counters, Recessed Lighting, Storage, Wired For Data, All Bedrooms Up, Attic, Jack And Jill Bath, Walk In Closets
Flooring
Carpet, Tile
Fireplace
Family Room, Gas, Gas Starter, Masonry
Kitchen & Appliances
Appliances
Dishwasher, Energy Star Qualified Appliances, Energy Star Qualified Water Heater, Disposal, Gas Oven, Gas Range, Microwave, Refrigerator, Vented Exhaust Fan, Water To Refrigerator, Water Heater
Laundry
Washer Hookup, Electric Dryer Hookup, Gas Dryer Hookup, Laundry Room, Upper Level
Climate Control
Cooling
Central Air, Gas
Heating
Central, Fireplaces
deckExterior & Lot
Building & Construction
Fencing
Brick, Excellent Condition, Glass, Masonry
Roof
Spanish Tile
Nearby Schools
| Rating | School Name | ||
|---|---|---|---|
| No school data available for this area. | |||
Convenience Score

This Home is Sold
Curious what your home is worth? Get a free valuation.
call
(800)-330-9306Available 9AM - 6PM
Similar Homes You Might Like
Based on price, location, and features