SoldClosed on July 20, 2026
$849,000
Sold Price350 Harvest, Rancho Mission Viejo, CA 92694
bed
2
Bedrooms
bathtub
3
Bathrooms
square_foot
1,341
Square Feet
About this home
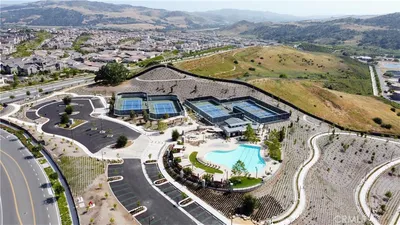
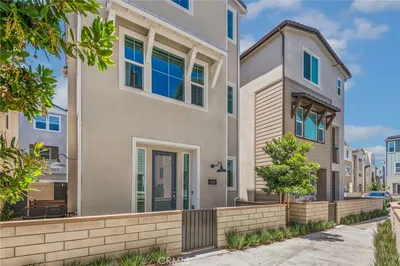
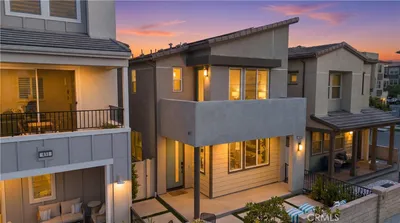
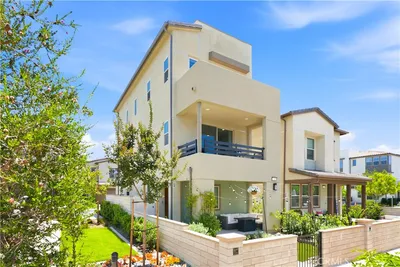
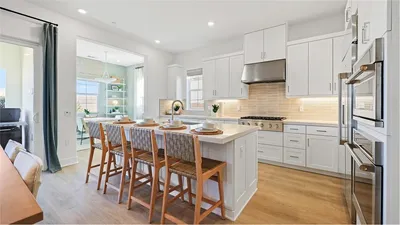
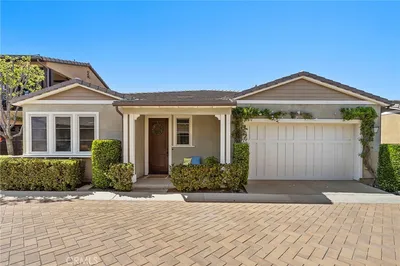
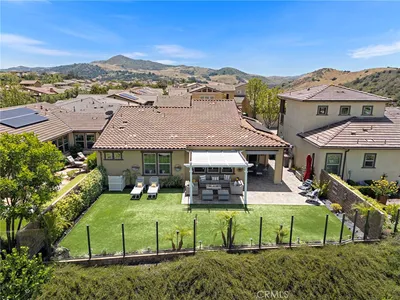
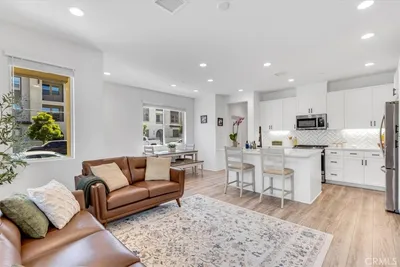
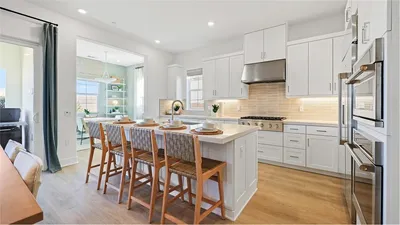
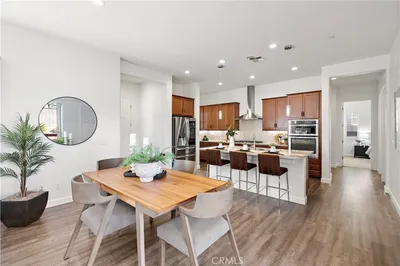
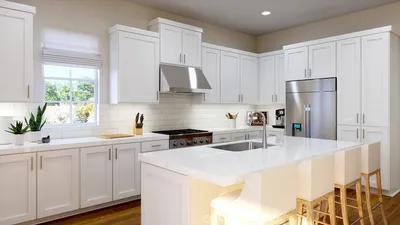
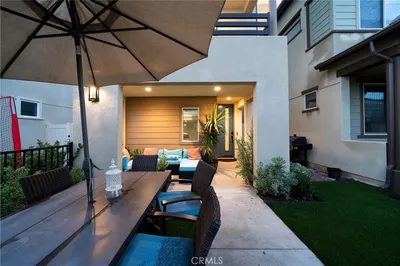
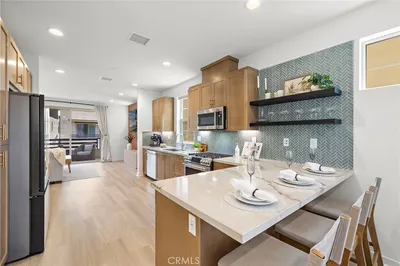
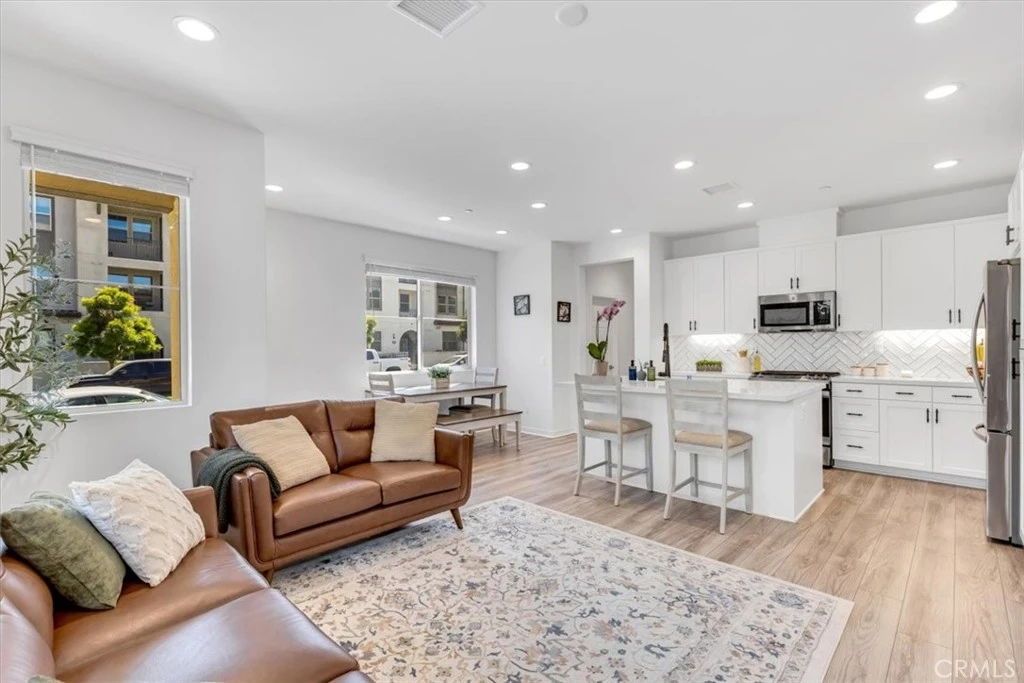
Welcome to 350 Harvest Drive in the highly sought-after Rienda community of Rancho Mission Viejo—a beautifully upgraded 2-bedroom, 2.5-bathroom home offering 1,341 sq ft of modern, turnkey living. Step inside to a light-filled open floor plan featuring luxury flooring, recessed lighting, and a seamless flow between the living, dining, and kitchen spaces—perfect for both everyday living and entertaining. The stunning kitchen showcases white shaker cabinetry, quartz countertops, a stylish herringbone backsplash, stainless steel appliances, and a spacious center island with bar seating. Upstairs, you’ll find two generously sized bedrooms, each with its own en-suite bathroom, providing ideal privacy and comfort. The primary suite offers a relaxing retreat with abundant natural light, while the secondary suite is ideal for guests, a home office, or additional living space. A convenient upstairs laundry area adds to the home’s thoughtful layout. Enjoy indoor-outdoor living with a private front patio—perfect for morning coffee or evening relaxation. The home also includes fully paid off solar panels, an attached garage, and is ideally situated in a newer, well-maintained neighborhood. Centrally located within Rienda, this home places you right in the heart of one of Rancho Mission Viejo’s most vibrant communities. Residents enjoy a true golf cart lifestyle with access to incredible HOA amenities including resort-style pools, fitness centers, a clubhouse bar, arcade room, pickleball and bocce ball courts, and local restaurants and businesses. The community is known for its lively events such as Farmers Markets and neighborhood gatherings. Zoned for award-winning Rancho Mission Viejo schools, with shopping, dining, and beautiful beaches just a short drive away, plus easy access to the 241 Toll Road. This is an incredible opportunity to own a stylish, move-in-ready home in one of Orange County’s premier master-planned communities.
infoProperty Facts
bed
Bedrooms
2
bathtub
Bathrooms
3
square_foot
Square Feet
1,341
landscape
Lot Size
2,355 sqft
calendar_month
Year Built
2023
home_work
Property Type
Single Family Residence
timer
Days on Market
59
payments
HOA Fee
$304/mo
garage
Garage Total
2
fingerprint
MLS #
OC26086825
chairInterior Details
General Interior
Interior Features
Breakfast Bar, Separate Formal Dining Room, Eat In Kitchen, High Ceilings, Open Floorplan, Quartz Counters, Recessed Lighting, All Bedrooms Up, Primary Suite, Walk In Closets
Flooring
Carpet, Vinyl
Kitchen & Appliances
Appliances
Dishwasher, Gas Cooktop, Disposal, Gas Oven, Gas Range, Gas Water Heater, Microwave, Tankless Water Heater, Water To Refrigerator, Water Heater
Laundry
Washer Hookup, Gas Dryer Hookup, Inside, Laundry Closet, Upper Level
Climate Control
Cooling
Central Air
Heating
Central, Forced Air
deckExterior & Lot
Building & Construction
Patio & Porch
Enclosed, Front Porch, Open, Patio, Wrap Around
Fencing
Block, Wrought Iron
Security
Carbon Monoxide Detectors, Smoke Detectors
Construction
Drywall, Glass, Stucco
Foundation
Slab
Roof
Concrete, Tile
Nearby Schools
| Rating | School Name |
|---|---|
10 | Esencia Elementary School |
10 | Esencia Middle Middle School |
9 | San Juan Hills High High School |
N/A | Montessori Of Ladera Ranch Private School |
10 | Oso Grande Elementary Elementary School |
Convenience Score

This Home is Sold
Curious what your home is worth? Get a free valuation.
call
(800)-330-9306Available 9AM - 6PM
Similar Homes You Might Like
Based on price, location, and features