1 / 8
imagesmode View 8 photos
For Sale
$1,798,000
Est. $10,069/mo832 Heather Road, Rancho Mission Viejo, CA 92694
bed
4
Bedrooms
bathtub
3
Bathrooms
square_foot
2,769
Sq Ft
About this home
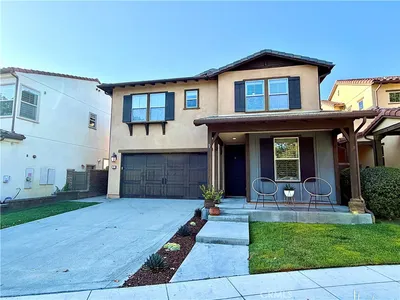
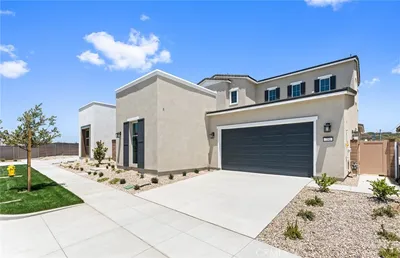
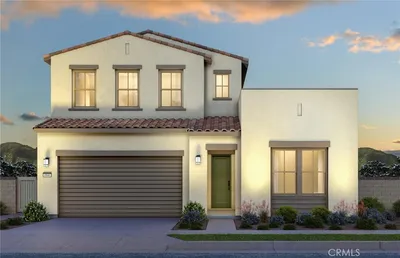
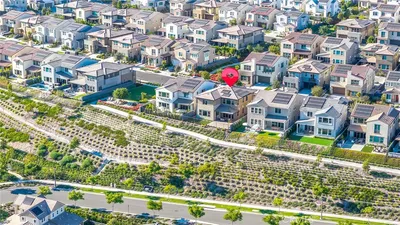
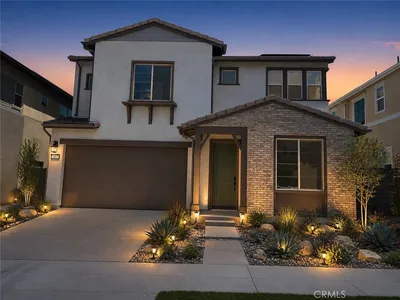
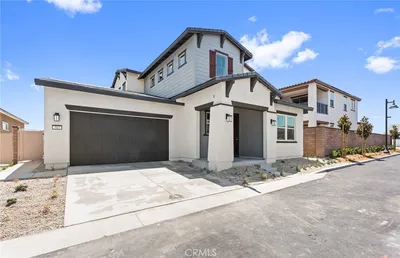
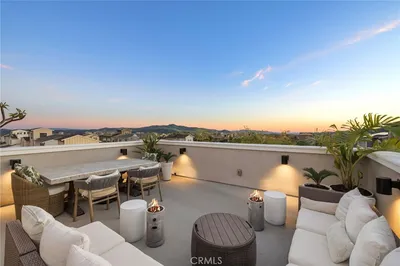
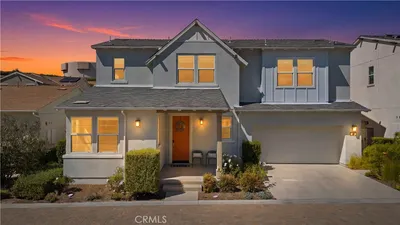
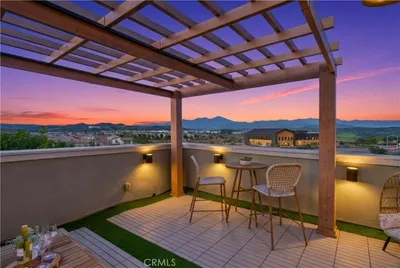
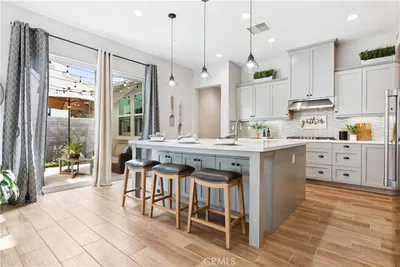
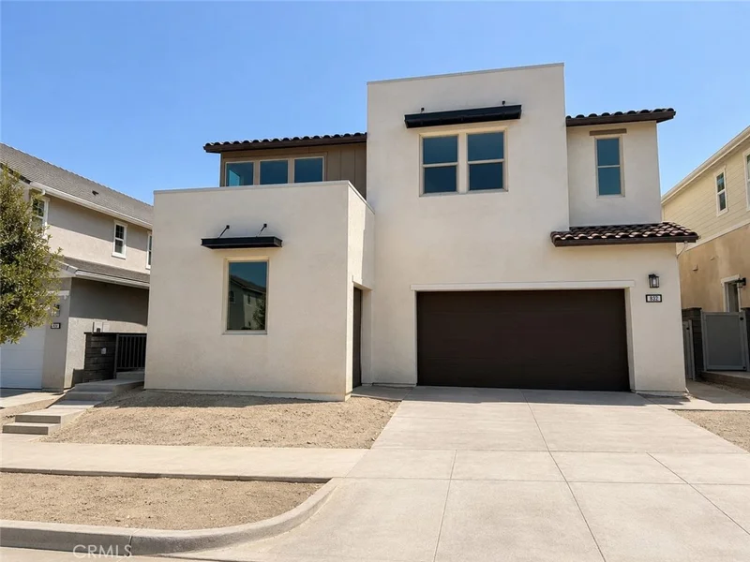
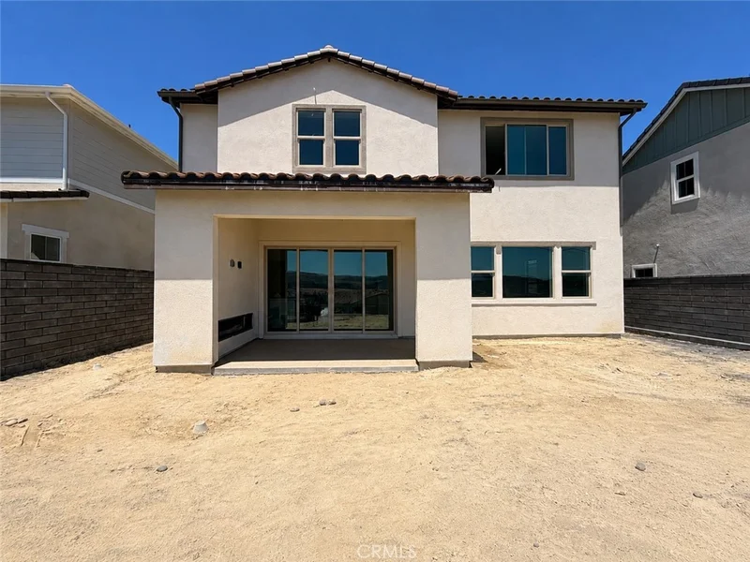
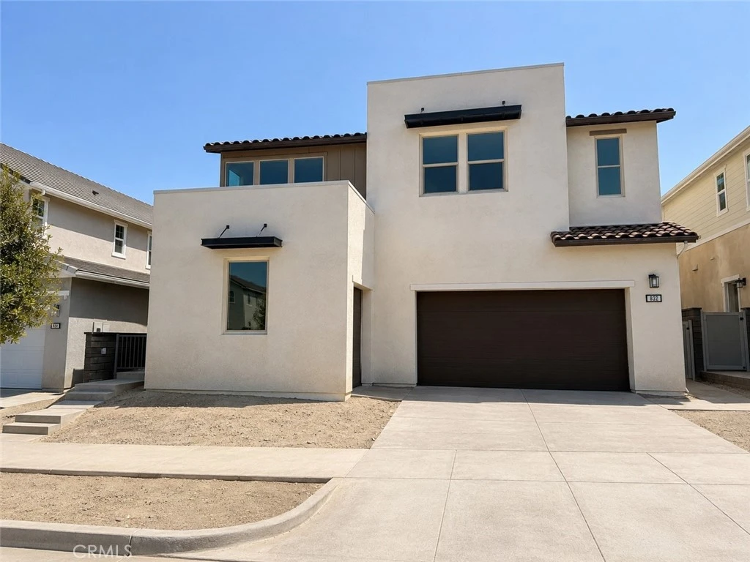
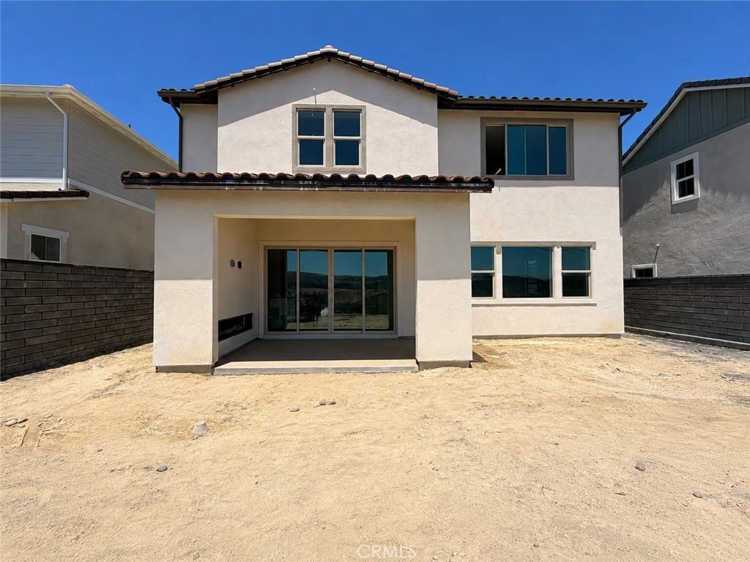
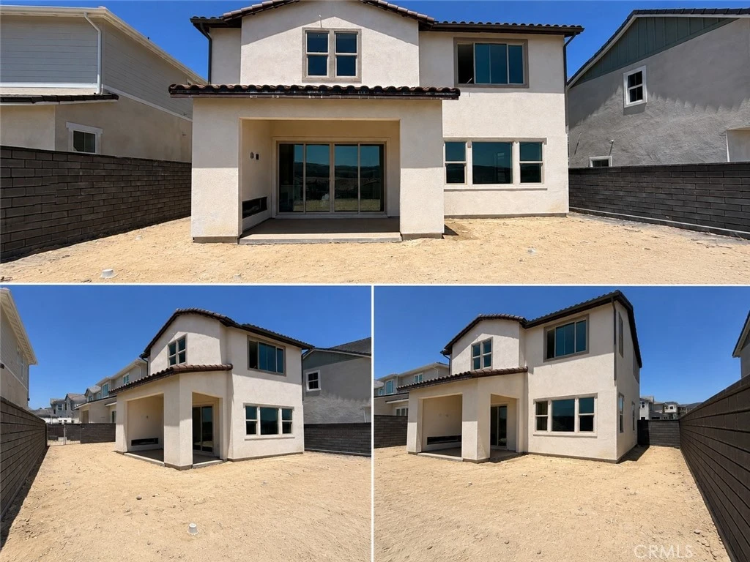
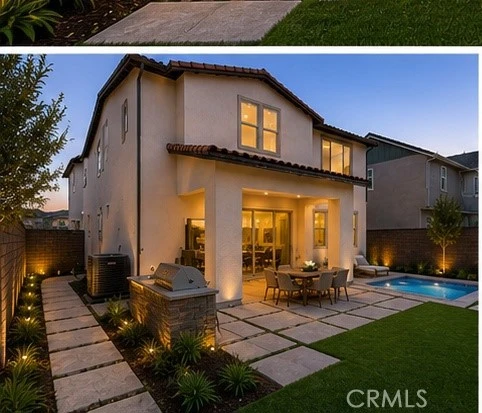
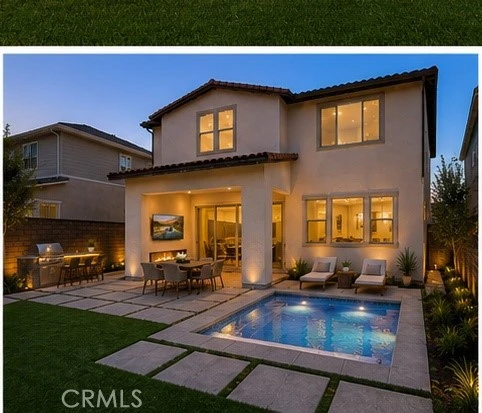
Lot 5 at Lotus is ideally situated on a desirable ridge lot featuring a spacious yard, rolling hill views, and exceptional indoor-outdoor living. This thoughtfully designed Plan 1 offers an expansive open-concept layout connecting the great room, chef-inspired kitchen, and dining area—perfect for entertaining or everyday living. Highlights include a downstairs 4th bedroom and full bath, an elegant primary suite with multiple walk-in closets, spacious upstairs loft, and a covered California Room with an exterior gas fireplace. Additional features include a 2-car garage plus a separate golf cart garage for added storage and flexibility. Blending functionality with contemporary design, this home offers the space and versatility to fit today’s lifestyle. Contact us to schedule your private tour of Homesite 5 today! **Special, limited-time financing available with seller's affiliate lender. See Trumark Homes website for more details. Some images may contain virtual renderings for illustrative purposes only.
Property Facts
bed
Bedrooms
4
bathtub
Bathrooms
3
square_foot
Square Feet
2,769
landscape
Lot Size
4,379 sqft
calendar_month
Year Built
2026
home_work
Property Type
Single Family Residence
timer
Days on Market
89
payments
HOA Fee
$246/mo
garage
Garage Total
2
fingerprint
MLS #
OC26105688
Interior Details
General Interior
Interior Features
Separate Formal Dining Room, Eat In Kitchen, Open Floorplan, Pantry, Unfurnished, Bedroom On Main Level, Entrance Foyer, Loft, Walk In Pantry, Walk In Closets
Flooring
See Remarks
Kitchen & Appliances
Appliances
Dishwasher, Energy Star Qualified Appliances, Gas Cooktop, Gas Oven, Microwave, Range Hood, Water Heater
Laundry
Electric Dryer Hookup, Gas Dryer Hookup, Laundry Room
Bed & Bath
Main Level Bedrooms
1
Main Level Bathrooms
1
Climate Control
Cooling
Dual
Heating
Central
Parking
Total Parking Spaces
4
Garage Spaces
2
Open Parking Spaces
2
Attached Garage
Yes
Parking Features
Driveway, Garage
Exterior & Lot
Building & Construction
Patio & Porch
Covered
Fencing
See Remarks
Construction
Stucco
Roof
Tile
Lot & Grounds
Lot Features
Level
Pool Features
Association
Spa Features
Association
Sewer
Public Sewer
Water Source
Public
Community & HOA
Association Info
HOA Fee$246
FrequencyMonthly
HOA Amenities
Bocce Court, Clubhouse, Sport Court, Dog Park, Fitness Center, Fire Pit, Meeting Room, Meeting Banquet Party Room, Outdoor Cooking Area, Barbecue, Picnic Area, Playground, Pickleball, Pool, Racquetball, Recreation Room, Spa Hot Tub, Tennis Courts, Trails
Community Features
Biking, Dog Park, Hiking, Mountainous, Park, Street Lights, Sidewalks
Mortgage Calculator
Total Monthly
$0
Principal & Interest:
$0Property Tax:
$0Home Insurance:
$0HOA Fees:
$0$
$
%
Nearby Schools
| Rating | School Name |
|---|---|
10 | Esencia Elementary School |
10 | Esencia Middle Middle School |
9 | San Juan Hills High High School |
10 | Vista Del Mar Elementary Elementary School |
10 | Vista Del Mar Middle Middle School |
Convenience Score
Market Insights
92694|Rancho Mission Viejo
Estimated Value
Calculating...
No change vs. last year
Value history is still building for this area.
Market Temperature
Seller'sBalancedBuyer's
0d30d60d180d
Balanced
Balanced market
30 Days
Avg. time on market
This is a Balanced Market. Homes are selling at a moderate pace.
Flood & Climate Risk
Noise Levels

Ready to Take the Next Step?
Get expert support from a local agent today.
call
(800)-330-9306Available 9AM - 7PM
Similar Homes You Might Like
Based on price, location, and features