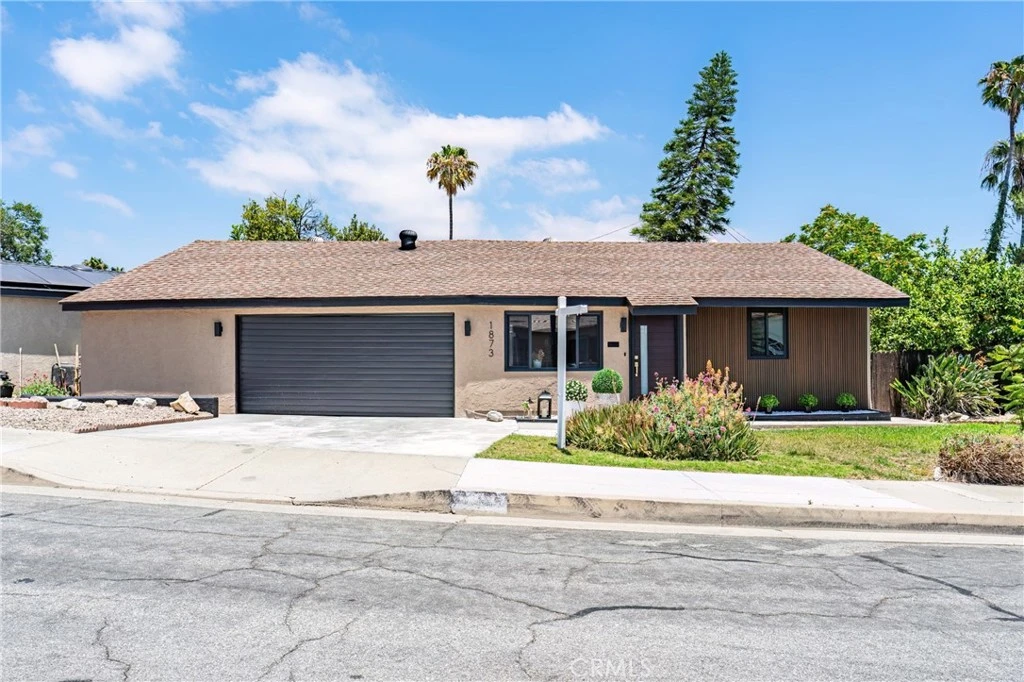
SoldClosed on July 22, 2026
$1,210,000
Sold Price1873 Homeworth, Rancho Palos Verdes, CA 90275
bed
3
Bedrooms
bathtub
2
Bathrooms
square_foot
1,187
Square Feet
About this home
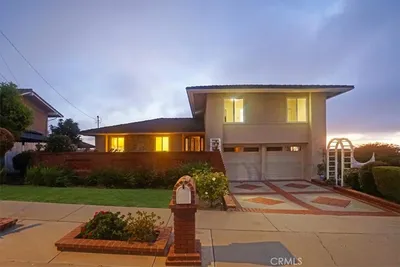
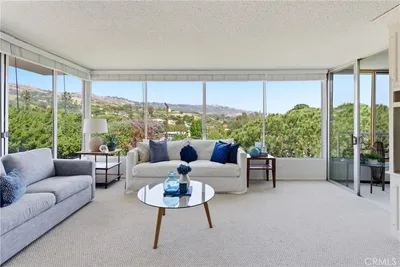
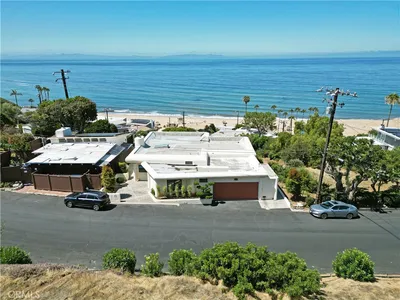
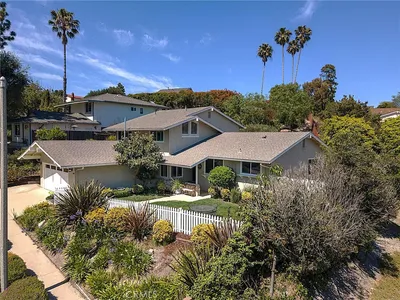
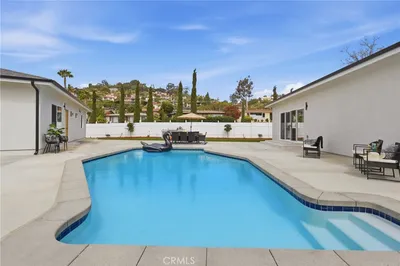
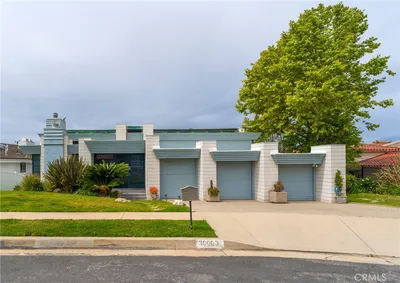

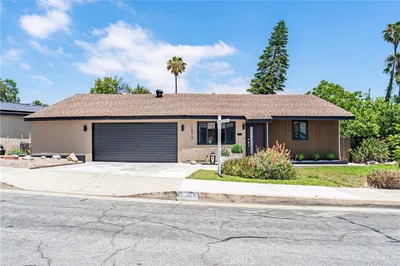
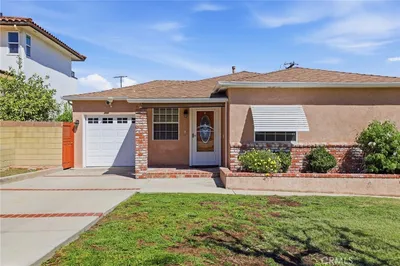
Located on a quiet cul-de-sac in one of the most desirable communities in Rancho Palos Verdes, this gorgeously upgraded home is a rare opportunity for buyers seeking comfort, convenience, and access to top-rated schools. Situated within the highly acclaimed Palos Verdes Peninsula Unified School District, this charming residence features 3 bedrooms, 2 bathrooms, and an oversized 2-car garage. The owner invested over six figures in extensive renovations and upgrades, all completed with permits for added peace of mind. Improvements include new dual-pane windows throughout, new zoned heating and air conditioning systems in each living space for personalized year-round comfort, a brand-new spacious upgraded kitchen with modern finishes, beautifully remodeled bathrooms, waterproof wood flooring throughout, and a custom-designed fireplace. The front and rear yards have also been professionally landscaped and refreshed, enhancing both curb appeal and outdoor enjoyment. The bright and airy open-concept floor plan creates an inviting living space filled with natural light. Thoughtfully designed to maximize functionality, this home offers everything you need for comfortable everyday living. The private backyard is a tranquil retreat, surrounded by mature fruit trees, colorful flowers, and lush landscaping. Ideally located near shopping centers, restaurants, parks, movie theaters, fitness centers, and other everyday conveniences, this home offers the perfect blend of comfort, style, and accessibility. Whether you’re looking for a primary residence or an investment opportunity, this move-in-ready home is the one you won’t want to miss!
infoProperty Facts
bed
Bedrooms
3
bathtub
Bathrooms
2
square_foot
Square Feet
1,187
landscape
Lot Size
6,297 sqft
calendar_month
Year Built
1950
home_work
Property Type
Single Family Residence
timer
Days on Market
7
payments
HOA Fee
N/A
garage
Garage Total
2
fingerprint
MLS #
CV26135663
chairInterior Details
General Interior
Interior Features
Open Floorplan, Quartz Counters, Recessed Lighting, Wired For Data, Bedroom On Main Level, Main Level Primary, Primary Suite
Fireplace
Electric, Living Room
Kitchen & Appliances
Appliances
Dishwasher, Gas Cooktop, Disposal, Gas Oven, Gas Range, Gas Water Heater, Vented Exhaust Fan, Water To Refrigerator
Laundry
Inside
Bed & Bath
Main Level Master
Yes
Climate Control
Cooling
Wall Window Units, Zoned
Heating
Zoned
deckExterior & Lot
Building & Construction
Patio & Porch
Enclosed, Wood
Nearby Schools
| Rating | School Name |
|---|---|
7 | Crestwood Street Steam Magnet Elementary School |
N/A | Christ Lutheran Church & School Private School |
N/A | Brighter Days Montessori School Private School |
9 | Park Western Place Elementary Elementary School |
N/A | Holy Trinity School Private School |
Convenience Score

This Home is Sold
Curious what your home is worth? Get a free valuation.
call
(800)-330-9306Available 9AM - 6PM
Similar Homes You Might Like
Based on price, location, and features