Topfind Realty
Renting

Search Rentals

Houses for RentTownhomes for RentCondos for RentView All Rentals →

Renting Resources

Why Rent With UsRenter GuideRent vs Buy Calculator

Renter Articles

How to Negotiate RentUnderstanding Your LeaseMoving Checklist for Renters
Buying

Search Homes

Houses for SaleTownhomes for SaleCondos for SaleView All Homes →

Buying Resources

Why Buy With UsBuyer GuideAffordability CalculatorInvestment CalculatorProperty Tax Calculator

Buyer Articles

Master Your New Home BudgetBeat Moving StressPacking Secrets
Selling

Selling Tools

Home ValuationFind a Seller's Agent

Selling Resources

Why Sell With UsSeller GuideNet Sheet CalcHELOC Calculator

Seller Articles

Strategic PricingDownsizing Tips
Mortgage Rates

Today's Rates

Mortgage RatesRefinance RatesLoan ComparisonHELOC Calculator

Mortgage Resources

Understanding Mortgage RatesFirst-Time Homebuyer GuideWhen to Refinance Your Mortgage
Realtors
Topfind
Houses for RentTownhomes for RentCondos for RentView All Rentals →
Why Rent With UsRenter GuideRent vs Buy Calculator
How to Negotiate RentUnderstanding Your LeaseMoving Checklist for Renters
Houses for SaleTownhomes for SaleCondos for SaleView All Homes →
Why Buy With UsBuyer GuideAffordability CalculatorInvestment CalculatorProperty Tax Calculator
Master Your New Home BudgetBeat Moving StressPacking Secrets
Home ValuationFind a Seller's Agent
Why Sell With UsSeller GuideNet Sheet CalcHELOC Calculator
Strategic PricingDownsizing Tips
Mortgage RatesRefinance RatesLoan ComparisonHELOC Calculator
Understanding Mortgage RatesFirst-Time Homebuyer GuideWhen to Refinance Your Mortgage
groupRealtorsinfoAbout Us
Continue with Google
Sign InSign Up
Topfind Realty
Renting

Search Rentals

Houses for RentTownhomes for RentCondos for RentView All Rentals →

Renting Resources

Why Rent With UsRenter GuideRent vs Buy Calculator

Renter Articles

How to Negotiate RentUnderstanding Your LeaseMoving Checklist for Renters
Buying

Search Homes

Houses for SaleTownhomes for SaleCondos for SaleView All Homes →

Buying Resources

Why Buy With UsBuyer GuideAffordability CalculatorInvestment CalculatorProperty Tax Calculator

Buyer Articles

Master Your New Home BudgetBeat Moving StressPacking Secrets
Selling

Selling Tools

Home ValuationFind a Seller's Agent

Selling Resources

Why Sell With UsSeller GuideNet Sheet CalcHELOC Calculator

Seller Articles

Strategic PricingDownsizing Tips
Mortgage Rates

Today's Rates

Mortgage RatesRefinance RatesLoan ComparisonHELOC Calculator

Mortgage Resources

Understanding Mortgage RatesFirst-Time Homebuyer GuideWhen to Refinance Your Mortgage
Realtors
Topfind
Houses for RentTownhomes for RentCondos for RentView All Rentals →
Why Rent With UsRenter GuideRent vs Buy Calculator
How to Negotiate RentUnderstanding Your LeaseMoving Checklist for Renters
Houses for SaleTownhomes for SaleCondos for SaleView All Homes →
Why Buy With UsBuyer GuideAffordability CalculatorInvestment CalculatorProperty Tax Calculator
Master Your New Home BudgetBeat Moving StressPacking Secrets
Home ValuationFind a Seller's Agent
Why Sell With UsSeller GuideNet Sheet CalcHELOC Calculator
Strategic PricingDownsizing Tips
Mortgage RatesRefinance RatesLoan ComparisonHELOC Calculator
Understanding Mortgage RatesFirst-Time Homebuyer GuideWhen to Refinance Your Mortgage
groupRealtorsinfoAbout Us
Continue with Google
Sign InSign Up
Real Estate/CA/Rancho Palos Verdes/3 Mustang Road
Photo 1 of 3 Mustang Road
Photo 2 of 3 Mustang Road
1 / 20
Main
Interior 1
Interior 2
Interior 3
Interior 4
imagesmode View 20 photos
For Sale
$3,250,000
Est. $18,200/mo

3 Mustang Road, Rancho Palos Verdes, CA 90275

bed
5
Bedrooms
bathtub
5
Bathrooms
square_foot
5,064
Sq Ft

About this home

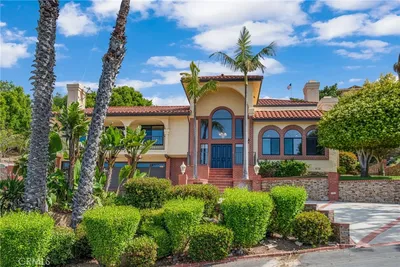
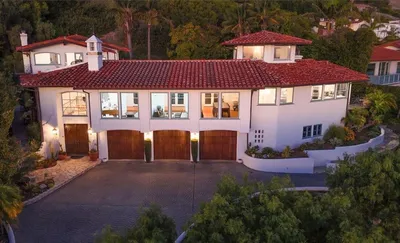
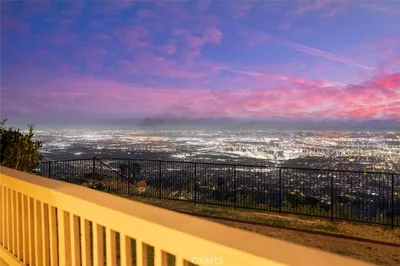
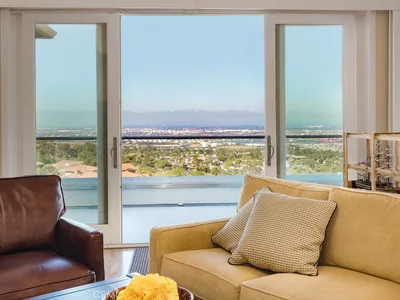
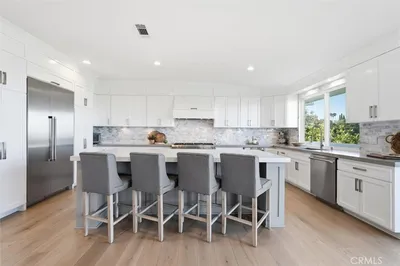
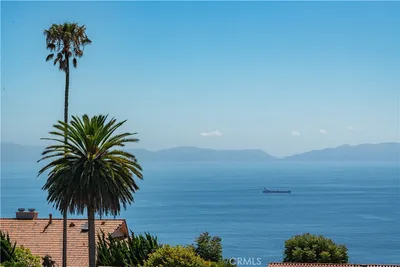
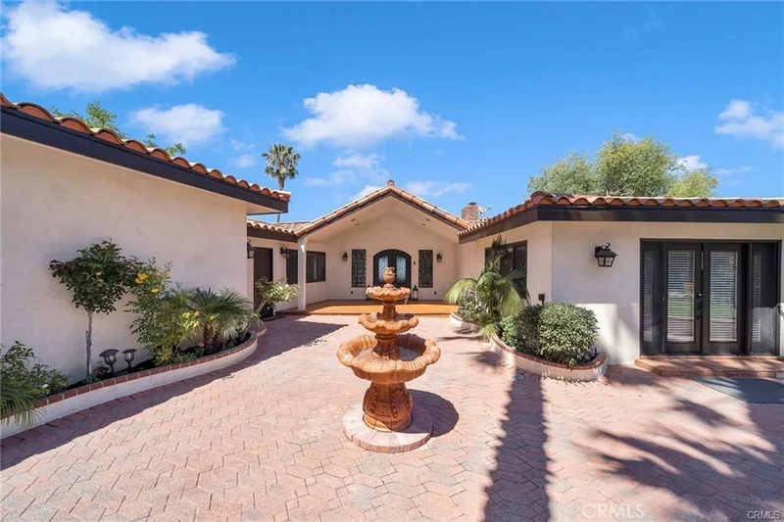
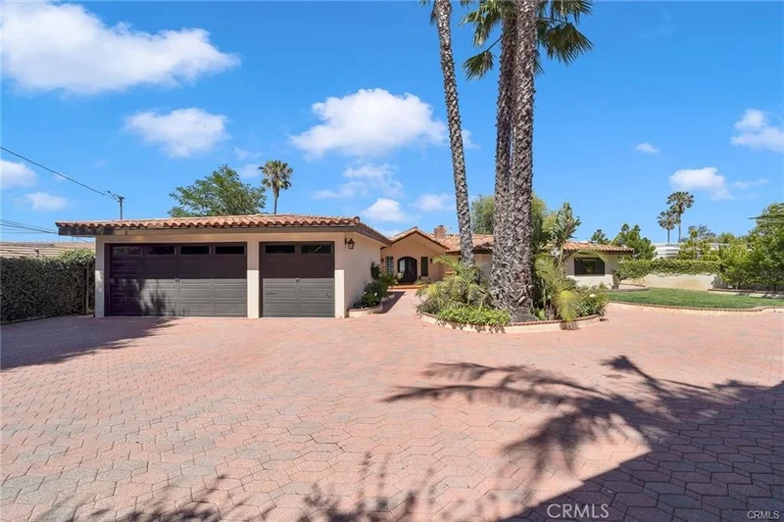
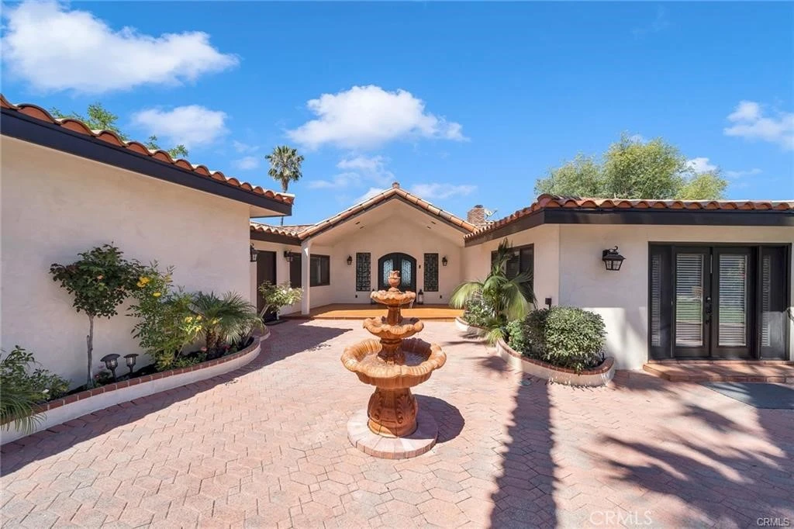
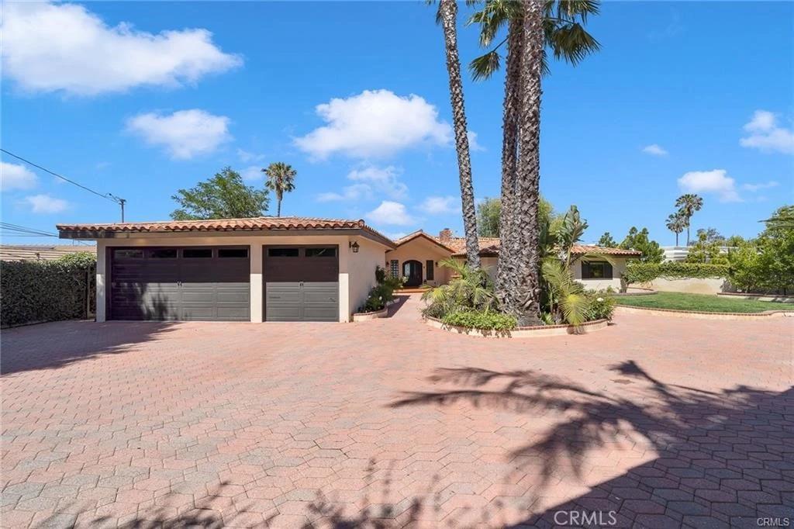
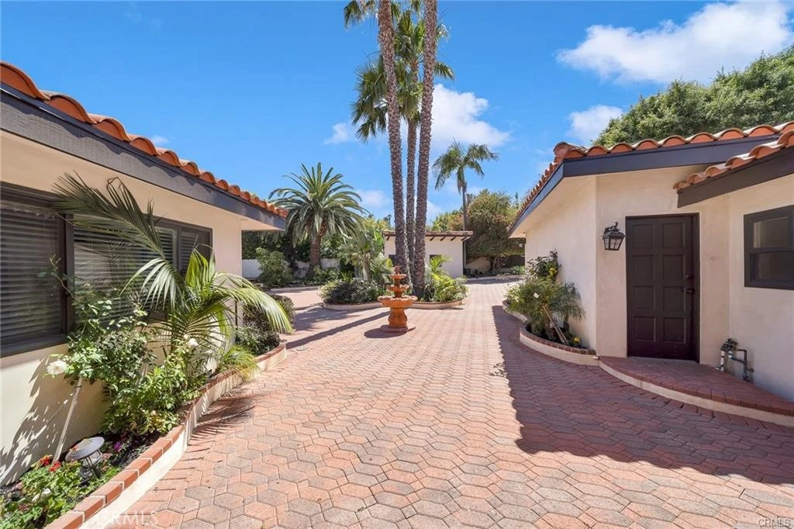
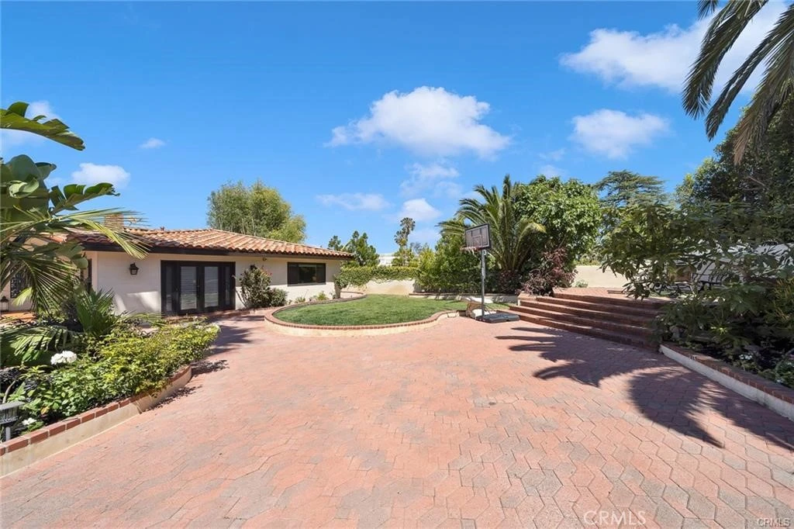
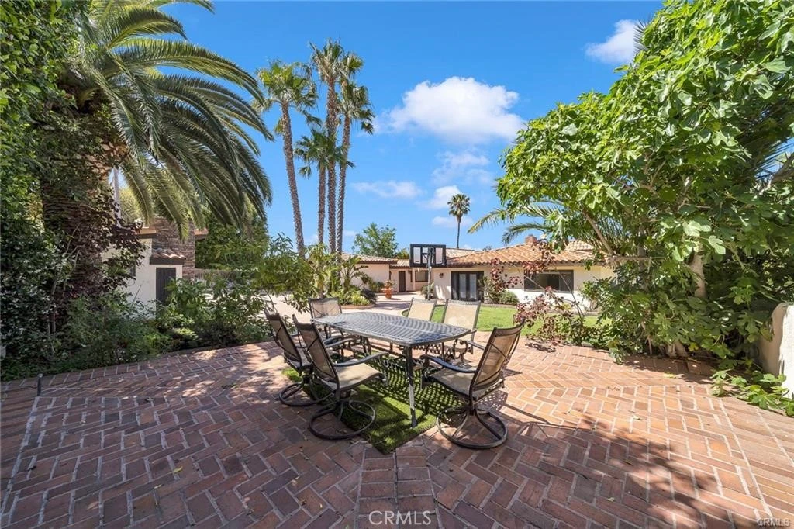
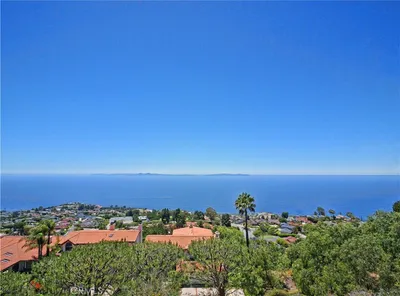
Immaculate custom built private recently remodeled oasis home w/a spectacular harbor views, city light & mountain view! Situated on almost 1/2 acre mostly usable flat lot. Beautiful French Oak hardwood floors throughout and in master bed. Remodeled kitchen with custom cabinets with island with unique Quartzite counter tops, accent tile walls and stainless-steel appliances. Separate laundry room off the kitchen. The kitchen opens up to a spacious living room & dining area w/beautiful hardwood floors & brick fireplace. A separate huge family room with tiled fireplace and bar with quartz counter tops perfect for entertaining. Master suite features marble fireplace, separate sitting room or can also be an office. Master bath there is Marble Travertine tile with spa, lighted vanity mirror with double vanity, all baths have bath vents with smart lighting/music. All other bedrooms are spacious with carpet and mirrored closet doors. There is a bonus room that can also be used as an office or gym. The updated double pane Milgard Windows were recently installed. There is 2 forced heating units and 2 AC units with smart Nest thermostats. Guest house features laminate flooring, remodeled bathroom with custom tile on fireplace. Private paver driveway w/ample room for multiple cars & RV parking. In the backyard there is a "Jacuzzi" tub with LED lights and music. Luscious landscaping with avocado tree, lemon, professional installed irrigation system. 3 Car Garage. Must see to appreciate!

Property Facts

bed

Bedrooms

5

bathtub

Bathrooms

5

square_foot

Square Feet

5,064

landscape

Lot Size

18,021 sqft

calendar_month

Year Built

1956

home_work

Property Type

Single Family Residence

timer

Days on Market

24

payments

HOA Fee

N/A

garage

Garage Total

3

fingerprint

MLS #

SB26160577

Interior Details

General Interior

Interior Features

Balcony, Recessed Lighting, Walk In Closets

Fireplace

Family Room, Living Room, Primary Bedroom

Kitchen & Appliances

Appliances

Six Burner Stove, Double Oven, Dishwasher, Disposal

Laundry

Laundry Room

Bed & Bath

Main Level Bedrooms

5

Main Level Bathrooms

5

Climate Control

Cooling

Central Air, Dual

Heating

Central

Parking

Total Parking Spaces

3

Garage Spaces

3

Attached Garage

Yes

Exterior & Lot

Lot & Grounds

Lot Features

Front Yard, Sprinklers In Rear, Sprinklers In Front, Landscaped, Paved, Sprinklers Timer, Sprinkler System, Yard

Sewer

Septic Tank

Water Source

Public

Community & HOA

Community Features

Curbs, Horse Trails, Street Lights

Mortgage Calculator

Total Monthly

$0

Principal & Interest:
$0
Property Tax:
$0
Home Insurance:
$0
HOA Fees:
$0
$
$
%

Nearby Schools

RatingSchool NameGradesDistance
9
Miraleste Intermediate
Middle School
6-80.5 mi
9
Rudecinda Sepulveda Dodson Middle
Middle School
6-80.9 mi
10
Dapplegray Elementary
Elementary School
K-51.1 mi
N/A
Christ Lutheran Church & School
Private School
K-121.2 mi
7
Crestwood Street Steam Magnet
Elementary School
K-51.3 mi

Convenience Score

Market Insights

90275|Rancho Palos Verdes

Estimated Value

Calculating...
No change vs. last year
Value history is still building for this area.

Market Temperature

Seller'sBalancedBuyer's
0d30d60d180d
Balanced

Balanced market

30 Days

Avg. time on market

This is a Balanced Market. Homes are selling at a moderate pace.

Flood & Climate Risk

Noise Levels

Location

3 Mustang Road

Rancho Palos Verdes, CA 90275

Open in Mapsopen_in_new
Topfind Realty

Ready to Take the Next Step?

Get expert support from a local agent today.

call
(800)-330-9306Available 9AM - 7PM

Similar Homes You Might Like

Based on price, location, and features
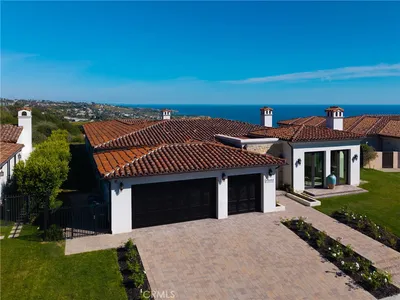
42 Paseo De Castana
VIRTUAL TOUR

$2,799,000

FOR SALE

42 Paseo De Castana, Rancho Palos Verdes, CA 90275

4 beds · 4 baths · 4,922 sqft

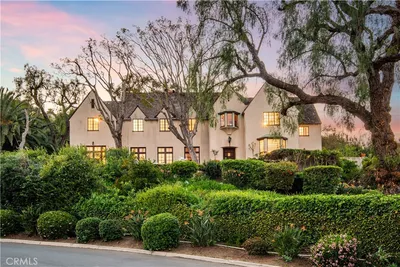
32425 Aqua Vista
VIRTUAL TOUR

$3,150,000

FOR SALE

32425 Aqua Vista, Rancho Palos Verdes, CA 90275

4 beds · 5 baths · 4,459 sqft


32524 Seacliff Drive

$4,990,000

FOR SALE

32524 Seacliff Drive, Rancho Palos Verdes, CA 90275

5 beds · 5 baths · 4,960 sqft

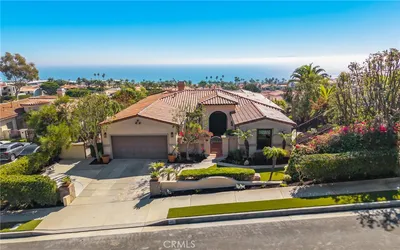
10 Avenue De Azalea
OPEN AUG 22, 8PM - 10PM
VIDEO TOUR

$2,690,000

FOR SALE

10 Avenue De Azalea, Rancho Palos Verdes, CA 90275

4 beds · 4 baths · 4,153 sqft

43 Avenida Corona
3D TOUR

$3,175,000

FOR SALE

43 Avenida Corona, Rancho Palos Verdes, CA 90275

5 beds · 4 baths · 4,524 sqft

5465 Valley View

$2,900,000

FOR SALE

5465 Valley View, Rancho Palos Verdes, CA 90275

4 beds · 5 baths · 4,837 sqft

32346 Phantom Drive

$3,995,000

FOR SALE

32346 Phantom Drive, Rancho Palos Verdes, CA 90275

5 beds · 4 baths · 4,301 sqft

30717 Rue Langlois
VIDEO TOUR

$5,888,000

FOR SALE

30717 Rue Langlois, Rancho Palos Verdes, CA 90275

4 beds · 6 baths · 5,075 sqft

Recently Sold

2 Avenida De Olma
VIRTUAL TOUR

$2,215,000

SOLD

2 Avenida De Olma, Rancho Palos Verdes, CA 90275

4 beds · 4 baths · 4,741 sqft

32022 Isthmus View Drive
VIRTUAL TOUR

$4,900,000

SOLD

32022 Isthmus View Drive, Rancho Palos Verdes, CA 90275

4 beds · 5 baths · 5,000 sqft

6437 Via Colinita

$2,550,000

SOLD

6437 Via Colinita, Rancho Palos Verdes, CA 90275

4 beds · 4 baths · 4,129 sqft

28056 Palos Verdes Drive East

$2,800,000

SOLD

28056 Palos Verdes Drive East, Rancho Palos Verdes, CA 90275

6 beds · 5 baths · 4,138 sqft

16 Saddle

$3,435,000

SOLD

16 Saddle, Rancho Palos Verdes, CA 90275

5 beds · 5 baths · 4,700 sqft

37 Tramonto Drive
VIDEO TOUR

$3,450,000

SOLD

37 Tramonto Drive, Rancho Palos Verdes, CA 90275

5 beds · 5 baths · 4,244 sqft

6045 Montemalaga Drive
3D TOUR

$2,380,000

SOLD

6045 Montemalaga Drive, Rancho Palos Verdes, CA 90275

4 beds · 5 baths · 4,200 sqft

30182 Cartier Drive

$2,385,000

SOLD

30182 Cartier Drive, Rancho Palos Verdes, CA 90275

4 beds · 4 baths · 4,192 sqft

$3,250,000
5 bd | 5 ba | 5,064 sqft
Request a tourcall
Topfind Realty

Company

  • About Us
  • Careers
  • Articles
  • Home Estimate

Explore

  • Renting
  • Buying
  • Selling
  • Realtors

Support

  • Help Center
  • Contact Us
  • Terms & Conditions
  • Privacy Policy

Topfind Realty, DRE # 02240815, is a licensed real estate broker in California. Topfind Realty pledges to support the Fair Housing Act and adhere to Equal Housing Opportunity laws.

Copyright © 2026 Topfind Realty. All Rights Reserved.