Topfind Realty
Renting

Search Rentals

Houses for RentTownhomes for RentCondos for RentView All Rentals →

Renting Resources

Why Rent With UsRenter GuideRent vs Buy Calculator

Renter Articles

How to Negotiate RentUnderstanding Your LeaseMoving Checklist for RentersAll Renter Articles
Buying

Search Homes

Houses for SaleTownhomes for SaleCondos for SaleView All Homes →

Buying Resources

Why Buy With UsBuyer GuideAffordability CalculatorInvestment CalculatorProperty Tax Calculator

Buyer Articles

Home Inspection TipsFirst-Time Buyer ChecklistPacking Secrets
Selling

Selling Tools

Home ValuationFind a Seller's Agent

Selling Resources

Why Sell With UsSeller GuideNet Sheet CalcHELOC Calculator

Seller Articles

Strategic PricingMaximize Profit When SellingSell While Buying Your Next Home
Mortgage Rates

Today's Rates

Mortgage RatesRefinance RatesLoan ComparisonHELOC Calculator

Mortgage Resources

Understanding Mortgage RatesFirst-Time Homebuyer GuideWhen to Refinance Your Mortgage
Realtors
Topfind
Houses for RentTownhomes for RentCondos for RentView All Rentals →
Why Rent With UsRenter GuideRent vs Buy Calculator
How to Negotiate RentUnderstanding Your LeaseMoving Checklist for Renters
Houses for SaleTownhomes for SaleCondos for SaleView All Homes →
Why Buy With UsBuyer GuideAffordability CalculatorInvestment CalculatorProperty Tax Calculator
Home Inspection TipsFirst-Time Buyer ChecklistPacking Secrets
Home ValuationFind a Seller's Agent
Why Sell With UsSeller GuideNet Sheet CalcHELOC Calculator
Strategic PricingMaximize Profit When SellingSell While Buying Your Next Home
Mortgage RatesRefinance RatesLoan ComparisonHELOC Calculator
Understanding Mortgage RatesFirst-Time Homebuyer GuideWhen to Refinance Your Mortgage
groupRealtorsinfoAbout Us
Continue with Google
Sign InSign Up
Topfind Realty
Renting

Search Rentals

Houses for RentTownhomes for RentCondos for RentView All Rentals →

Renting Resources

Why Rent With UsRenter GuideRent vs Buy Calculator

Renter Articles

How to Negotiate RentUnderstanding Your LeaseMoving Checklist for RentersAll Renter Articles
Buying

Search Homes

Houses for SaleTownhomes for SaleCondos for SaleView All Homes →

Buying Resources

Why Buy With UsBuyer GuideAffordability CalculatorInvestment CalculatorProperty Tax Calculator

Buyer Articles

Home Inspection TipsFirst-Time Buyer ChecklistPacking Secrets
Selling

Selling Tools

Home ValuationFind a Seller's Agent

Selling Resources

Why Sell With UsSeller GuideNet Sheet CalcHELOC Calculator

Seller Articles

Strategic PricingMaximize Profit When SellingSell While Buying Your Next Home
Mortgage Rates

Today's Rates

Mortgage RatesRefinance RatesLoan ComparisonHELOC Calculator

Mortgage Resources

Understanding Mortgage RatesFirst-Time Homebuyer GuideWhen to Refinance Your Mortgage
Realtors
Topfind
Houses for RentTownhomes for RentCondos for RentView All Rentals →
Why Rent With UsRenter GuideRent vs Buy Calculator
How to Negotiate RentUnderstanding Your LeaseMoving Checklist for Renters
Houses for SaleTownhomes for SaleCondos for SaleView All Homes →
Why Buy With UsBuyer GuideAffordability CalculatorInvestment CalculatorProperty Tax Calculator
Home Inspection TipsFirst-Time Buyer ChecklistPacking Secrets
Home ValuationFind a Seller's Agent
Why Sell With UsSeller GuideNet Sheet CalcHELOC Calculator
Strategic PricingMaximize Profit When SellingSell While Buying Your Next Home
Mortgage RatesRefinance RatesLoan ComparisonHELOC Calculator
Understanding Mortgage RatesFirst-Time Homebuyer GuideWhen to Refinance Your Mortgage
groupRealtorsinfoAbout Us
Continue with Google
Sign InSign Up
Real Estate/CA/Rancho Palos Verdes/32022 Isthmus View Drive (Sold)
view_in_arVirtual Tour
Main
SOLD
SoldClosed on April 10, 2026
$4,900,000
Sold Price

32022 Isthmus View Drive, Rancho Palos Verdes, CA 90275

bed
4
Bedrooms
bathtub
5
Bathrooms
square_foot
5,000
Square Feet

About this home

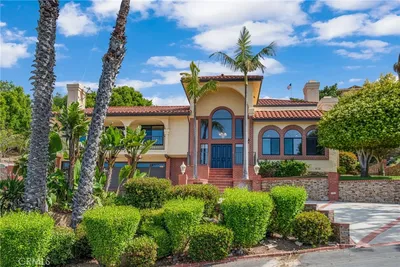
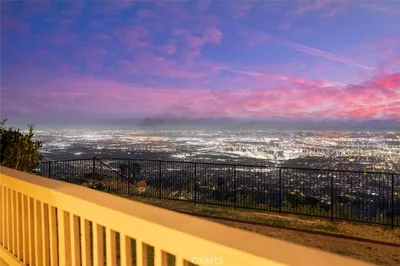
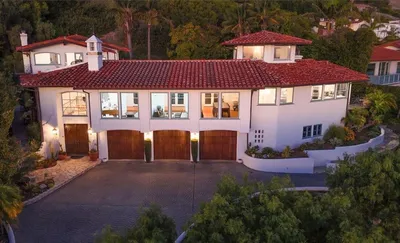
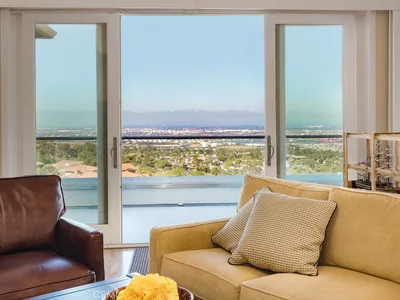
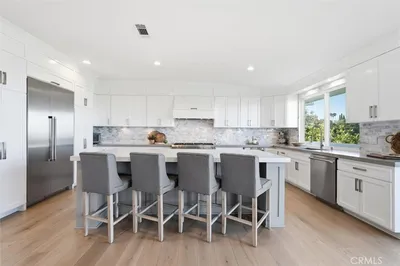
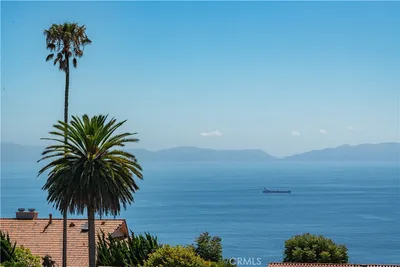
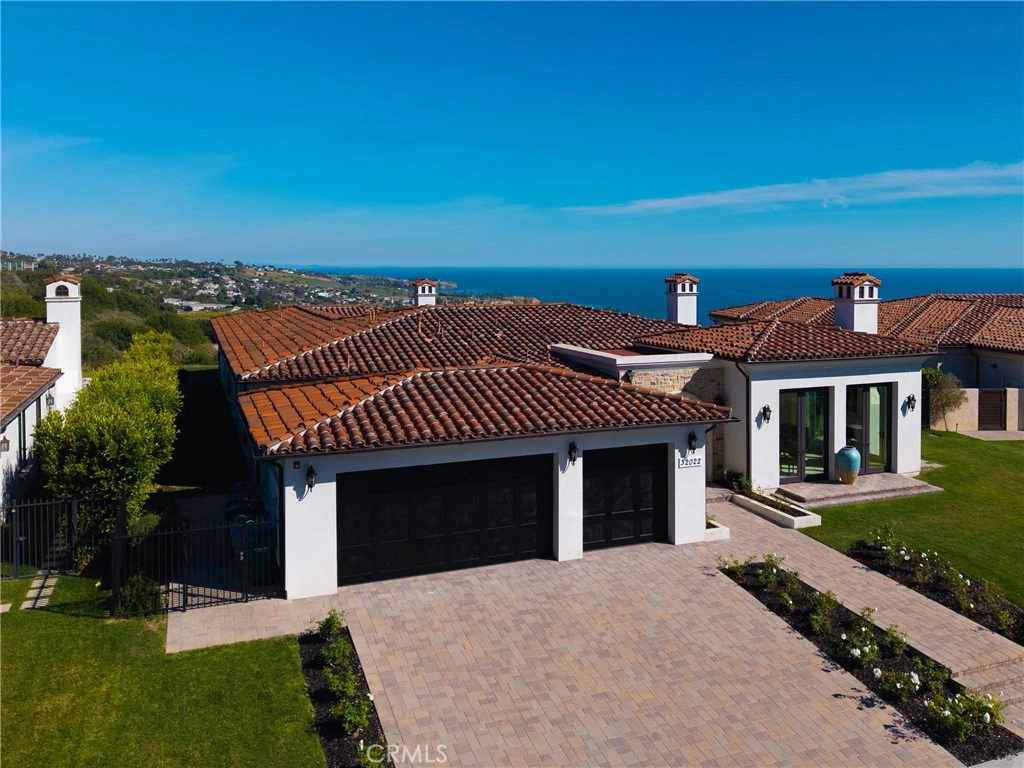
Perched on the bluffs with sweeping, unobstructable ocean views, this extraordinary single-story estate offers approximately 5,000 square feet of refined coastal living. Vaulted ceilings and expansive windows capture natural light and endless blue horizons, while sand-colored stone flooring and stunning marble fireplaces anchor this home with timeless elegance throughout. Designed for effortless flow, the open-concept living and dining spaces transition seamlessly into a chef’s kitchen appointed with a huge center island, marble counters, premium WOLF and Sub-Zero appliances, two separate sink stations and a double oven—perfect for both intimate dinners and grand entertaining. Each of the 4 bedrooms is a private sanctuary complete with warm, wide-plank hardwood flooring, ensuite bathroom with multiple shower heads and generous walk-in closets. The primary suite is a true retreat, offering tranquil ocean vistas, a cozy fireplace, a huge walk-in closet, and a spa-inspired bathroom featuring a soaking tub and an oversized grand shower with 3 shower heads. Resort-style living continues outdoors where spectacular dining and lounge areas await featuring an exceptionally large stone patio, built-in BBQ station, outdoor fireplace and a pool/spa combo ideal for enjoying coastal sunsets and ocean breezes year-round. Modern conveniences include zoned heating and cooling, integrated surround sound, CAT 6 wiring, custom automated shades, a spacious 3-car garage and 24 hour security - blending privacy, elegance and contemporary sophistication. Additionally, the ease of access to nearby hiking & biking trails, parks, nature preserves, sports clubs and freeways provides the perfect balance of lifestyle and natural beauty. This is bluff-top living at its finest—where panoramic ocean views and thoughtful design create a welcome haven from a bustling world. Such a special place!

infoProperty Facts

bed

Bedrooms

4

bathtub

Bathrooms

5

square_foot

Square Feet

5,000

landscape

Lot Size

15,709 sqft

calendar_month

Year Built

2019

home_work

Property Type

Single Family Residence

timer

Days on Market

3

payments

HOA Fee

$658/mo

garage

Garage Total

3

fingerprint

MLS #

SB26049480

chairInterior Details

General Interior

Interior Features

Breakfast Bar, Crown Molding, Cathedral Ceilings, Separate Formal Dining Room, Eat In Kitchen, High Ceilings, Open Floorplan, Stone Counters, Recessed Lighting, Wired For Sound, All Bedrooms Down, Bedroom On Main Level, Main Level Primary, Primary Suite, Walk In Closets

Flooring

Stone, Wood

Fireplace

Family Room, Gas, Gas Starter, Living Room, Primary Bedroom, Outside

Accessibility

No Stairs, Accessible Hallways

Kitchen & Appliances

Appliances

Six Burner Stove, Built In Range, Barbecue, Double Oven, Dishwasher, Disposal, Microwave, Refrigerator, Water Heater, Dryer, Washer

Laundry

Laundry Room

Bed & Bath

Main Level Master

Yes

Climate Control

Cooling

Central Air

Heating

Forced Air

deckExterior & Lot

Building & Construction

Patio & Porch

Patio, Stone

Fencing

Wrought Iron

Security

Twenty Four Hour Security, Security Guard

Construction

Stone, Stucco, Copper Plumbing

Roof

Tile

Nearby Schools

RatingSchool NameGradesDistance
9
South Shores/Csudh Visual And Performing Arts
Elementary School
K-50.8 mi
10
Mira Catalina Elementary
Elementary School
K-51.0 mi
8
Seventh Street Elementary Arts Integration Magnet
Elementary School
K-51.6 mi
9
White Point Elementary
Elementary School
K-51.7 mi
N/A
Ernest P. Willenberg Special Education Center
High School
121.9 mi

Convenience Score

Topfind Realty

This Home is Sold

Curious what your home is worth? Get a free valuation.

call
(800)-330-9306Available 9AM - 6PM

Similar Homes You Might Like

Based on price, location, and features
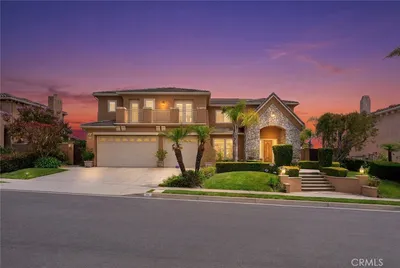
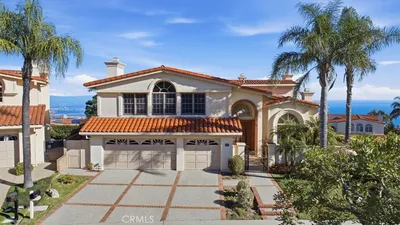
42 Paseo De Castana
VIRTUAL TOUR

$2,799,000

FOR SALE

42 Paseo De Castana, Rancho Palos Verdes, CA 90275

4 beds · 4 baths · 4,922 sqft

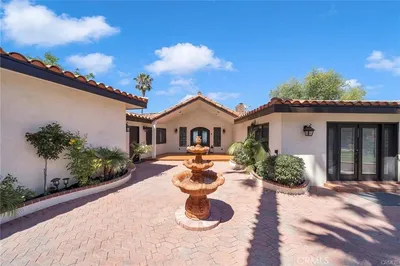
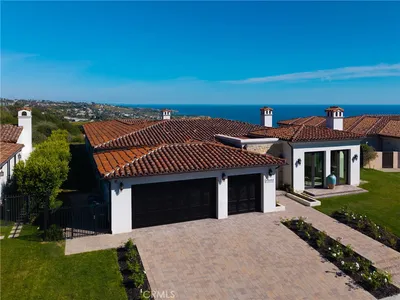
32425 Aqua Vista
VIRTUAL TOUR

$3,150,000

FOR SALE

32425 Aqua Vista, Rancho Palos Verdes, CA 90275

4 beds · 5 baths · 4,459 sqft

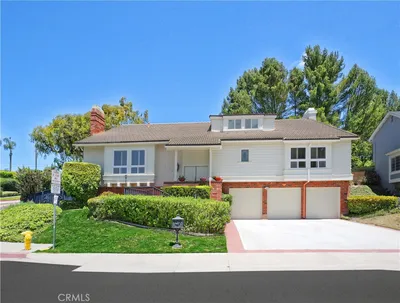
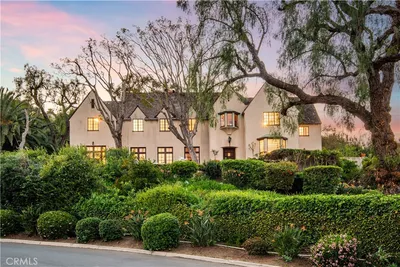
10 Avenue De Azalea
OPEN AUG 22, 8PM - 10PM
VIDEO TOUR

$2,690,000

FOR SALE

10 Avenue De Azalea, Rancho Palos Verdes, CA 90275

4 beds · 4 baths · 4,153 sqft

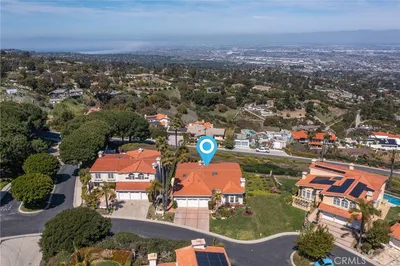
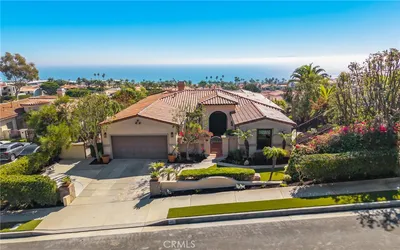
32524 Seacliff Drive
OPEN AUG 22, 8PM - 12AM

$4,990,000

FOR SALE

32524 Seacliff Drive, Rancho Palos Verdes, CA 90275

5 beds · 5 baths · 4,960 sqft

43 Avenida Corona
3D TOUR

$3,175,000

FOR SALE

43 Avenida Corona, Rancho Palos Verdes, CA 90275

5 beds · 4 baths · 4,524 sqft

30 Sail View
OPEN AUG 22, 8PM - 11PM

$4,190,000

FOR SALE

30 Sail View, Rancho Palos Verdes, CA 90275

5 beds · 5 baths · 4,373 sqft

3 Mustang Road

$3,250,000

FOR SALE

3 Mustang Road, Rancho Palos Verdes, CA 90275

5 beds · 5 baths · 5,064 sqft

5465 Valley View

$2,900,000

FOR SALE

5465 Valley View, Rancho Palos Verdes, CA 90275

4 beds · 5 baths · 4,837 sqft

Recently Sold

4 Paseo De Castana

$1,880,000

SOLD

4 Paseo De Castana, Rancho Palos Verdes, CA 90275

4 beds · 5 baths · 4,017 sqft

2 Avenida De Olma
VIRTUAL TOUR

$2,215,000

SOLD

2 Avenida De Olma, Rancho Palos Verdes, CA 90275

4 beds · 4 baths · 4,741 sqft

32022 Isthmus View Drive
VIRTUAL TOUR

$4,900,000

SOLD

32022 Isthmus View Drive, Rancho Palos Verdes, CA 90275

4 beds · 5 baths · 5,000 sqft

6437 Via Colinita

$2,550,000

SOLD

6437 Via Colinita, Rancho Palos Verdes, CA 90275

4 beds · 4 baths · 4,129 sqft

16 Saddle

$3,435,000

SOLD

16 Saddle, Rancho Palos Verdes, CA 90275

5 beds · 5 baths · 4,700 sqft

37 Tramonto Drive
VIDEO TOUR

$3,450,000

SOLD

37 Tramonto Drive, Rancho Palos Verdes, CA 90275

5 beds · 5 baths · 4,244 sqft

6045 Montemalaga Drive
3D TOUR

$2,380,000

SOLD

6045 Montemalaga Drive, Rancho Palos Verdes, CA 90275

4 beds · 5 baths · 4,200 sqft

30182 Cartier Drive

$2,385,000

SOLD

30182 Cartier Drive, Rancho Palos Verdes, CA 90275

4 beds · 4 baths · 4,192 sqft

Topfind Realty

Company

  • About Us
  • Careers
  • Articles
  • Home Estimate

Explore

  • Renting
  • Buying
  • Selling
  • Realtors

Support

  • Help Center
  • Contact Us
  • Terms & Conditions
  • Privacy Policy

Topfind Realty, DRE # 02240815, is a licensed real estate broker in California. Topfind Realty pledges to support the Fair Housing Act and adhere to Equal Housing Opportunity laws.

Copyright © 2026 Topfind Realty. All Rights Reserved.