Topfind Realty
Renting

Search Rentals

Houses for RentTownhomes for RentCondos for RentView All Rentals →

Renting Resources

Why Rent With UsRenter GuideRent vs Buy Calculator

Renter Articles

How to Negotiate RentUnderstanding Your LeaseMoving Checklist for Renters
Buying

Search Homes

Houses for SaleTownhomes for SaleCondos for SaleView All Homes →

Buying Resources

Why Buy With UsBuyer GuideAffordability CalculatorInvestment CalculatorProperty Tax Calculator

Buyer Articles

Master Your New Home BudgetBeat Moving StressPacking Secrets
Selling

Selling Tools

Home ValuationFind a Seller's Agent

Selling Resources

Why Sell With UsSeller GuideNet Sheet CalcHELOC Calculator

Seller Articles

Strategic PricingDownsizing Tips
Mortgage Rates

Today's Rates

Mortgage RatesRefinance RatesLoan ComparisonHELOC Calculator

Mortgage Resources

Understanding Mortgage RatesFirst-Time Homebuyer GuideWhen to Refinance Your Mortgage
Realtors
Topfind
Houses for RentTownhomes for RentCondos for RentView All Rentals →
Why Rent With UsRenter GuideRent vs Buy Calculator
How to Negotiate RentUnderstanding Your LeaseMoving Checklist for Renters
Houses for SaleTownhomes for SaleCondos for SaleView All Homes →
Why Buy With UsBuyer GuideAffordability CalculatorInvestment CalculatorProperty Tax Calculator
Master Your New Home BudgetBeat Moving StressPacking Secrets
Home ValuationFind a Seller's Agent
Why Sell With UsSeller GuideNet Sheet CalcHELOC Calculator
Strategic PricingDownsizing Tips
Mortgage RatesRefinance RatesLoan ComparisonHELOC Calculator
Understanding Mortgage RatesFirst-Time Homebuyer GuideWhen to Refinance Your Mortgage
groupRealtorsinfoAbout Us
Continue with Google
Sign InSign Up
Topfind Realty
Renting

Search Rentals

Houses for RentTownhomes for RentCondos for RentView All Rentals →

Renting Resources

Why Rent With UsRenter GuideRent vs Buy Calculator

Renter Articles

How to Negotiate RentUnderstanding Your LeaseMoving Checklist for Renters
Buying

Search Homes

Houses for SaleTownhomes for SaleCondos for SaleView All Homes →

Buying Resources

Why Buy With UsBuyer GuideAffordability CalculatorInvestment CalculatorProperty Tax Calculator

Buyer Articles

Master Your New Home BudgetBeat Moving StressPacking Secrets
Selling

Selling Tools

Home ValuationFind a Seller's Agent

Selling Resources

Why Sell With UsSeller GuideNet Sheet CalcHELOC Calculator

Seller Articles

Strategic PricingDownsizing Tips
Mortgage Rates

Today's Rates

Mortgage RatesRefinance RatesLoan ComparisonHELOC Calculator

Mortgage Resources

Understanding Mortgage RatesFirst-Time Homebuyer GuideWhen to Refinance Your Mortgage
Realtors
Topfind
Houses for RentTownhomes for RentCondos for RentView All Rentals →
Why Rent With UsRenter GuideRent vs Buy Calculator
How to Negotiate RentUnderstanding Your LeaseMoving Checklist for Renters
Houses for SaleTownhomes for SaleCondos for SaleView All Homes →
Why Buy With UsBuyer GuideAffordability CalculatorInvestment CalculatorProperty Tax Calculator
Master Your New Home BudgetBeat Moving StressPacking Secrets
Home ValuationFind a Seller's Agent
Why Sell With UsSeller GuideNet Sheet CalcHELOC Calculator
Strategic PricingDownsizing Tips
Mortgage RatesRefinance RatesLoan ComparisonHELOC Calculator
Understanding Mortgage RatesFirst-Time Homebuyer GuideWhen to Refinance Your Mortgage
groupRealtorsinfoAbout Us
Continue with Google
Sign InSign Up
Real Estate/CA/Rancho Palos Verdes/31311 Marne Drive
view_in_arVirtual Tour
Photo 1 of 31311 Marne Drive
Photo 2 of 31311 Marne Drive
1 / 20
Main
Interior 1
Interior 2
Interior 3
Interior 4
imagesmode View 20 photos
For Sale
$2,850,000
Est. $15,960/mo

31311 Marne Drive, Rancho Palos Verdes, CA 90275

bed
3
Bedrooms
bathtub
4
Bathrooms
square_foot
3,191
Sq Ft

About this home

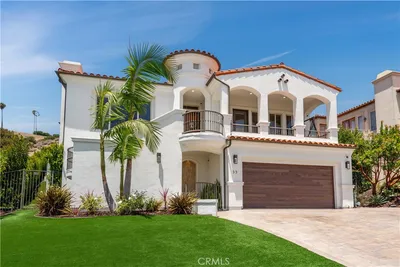
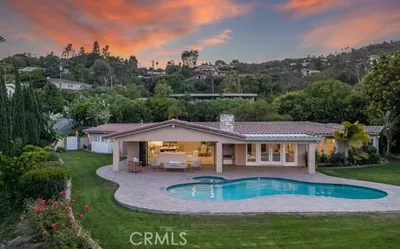
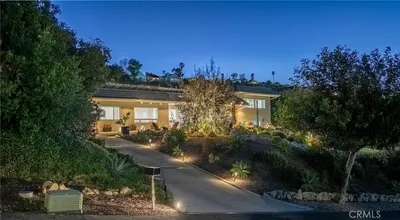
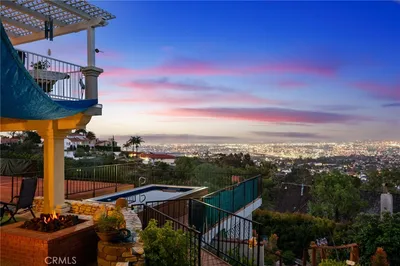
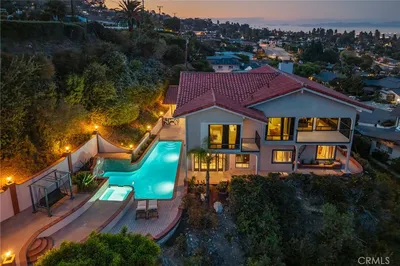
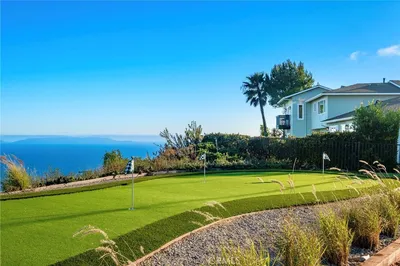
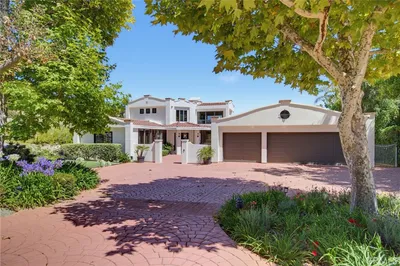
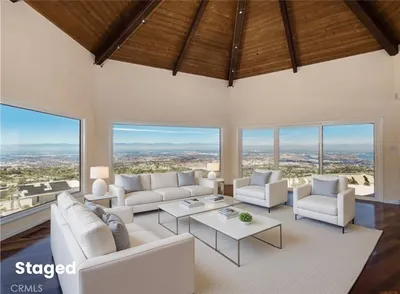
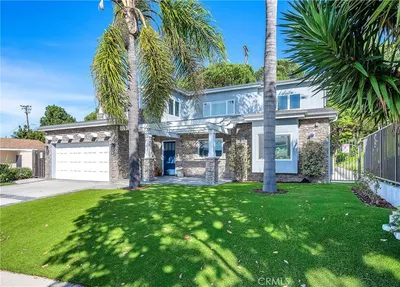
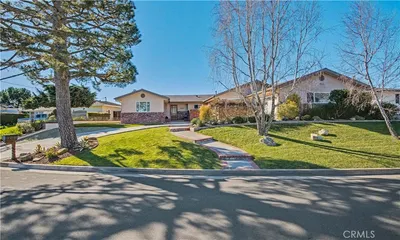
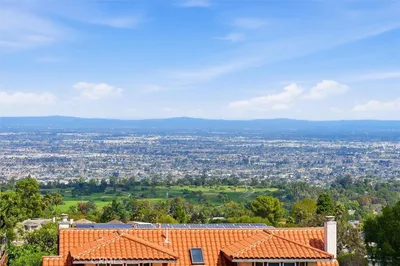
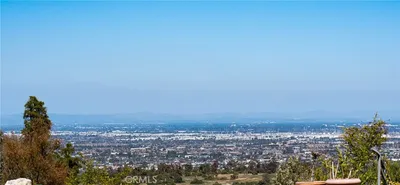
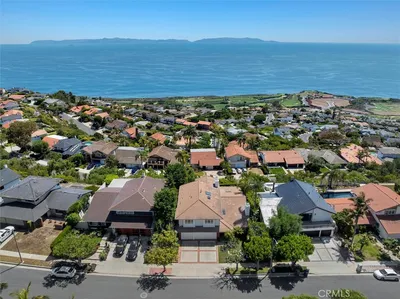
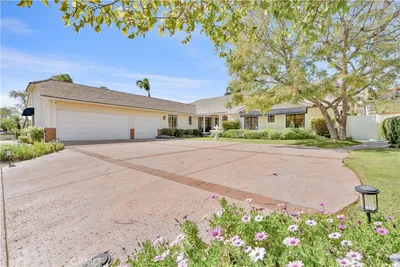
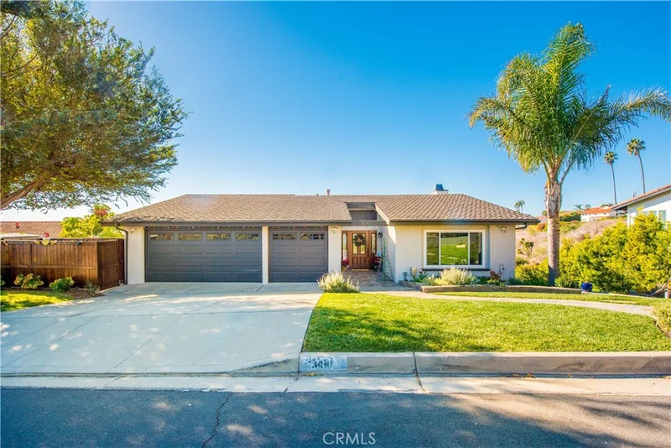
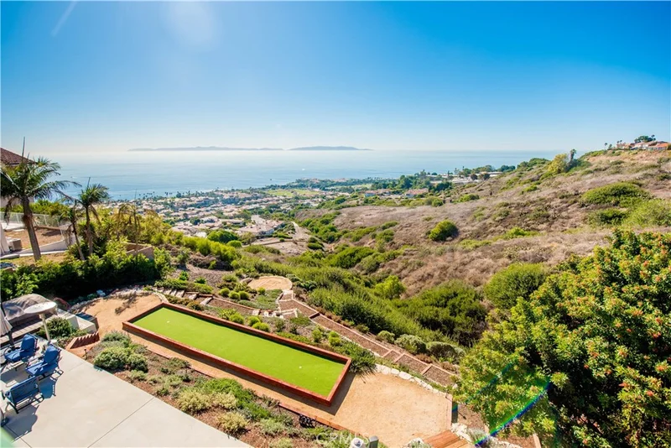
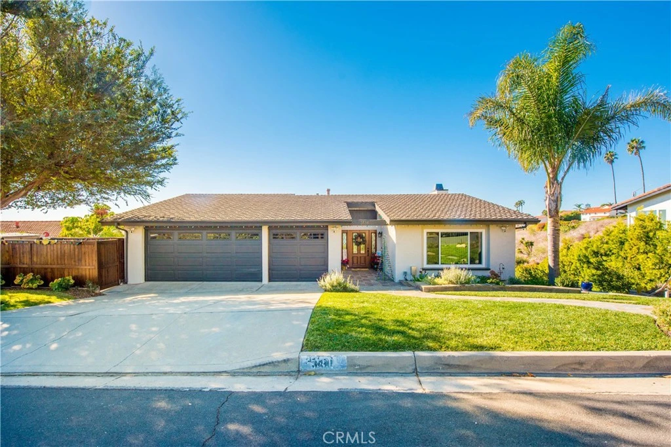
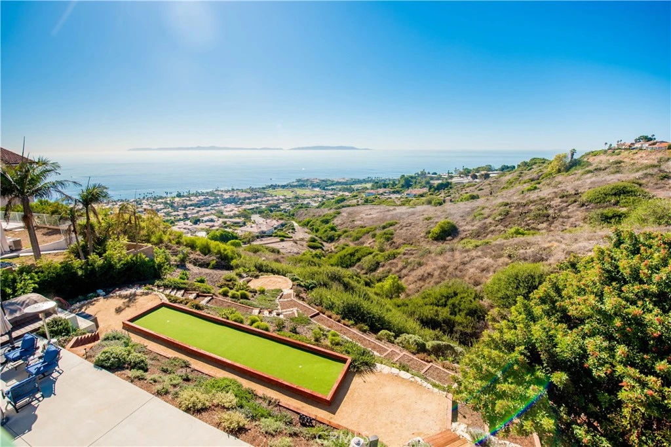
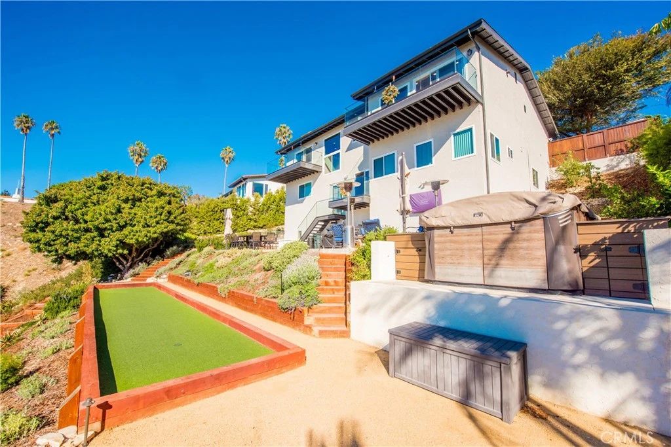
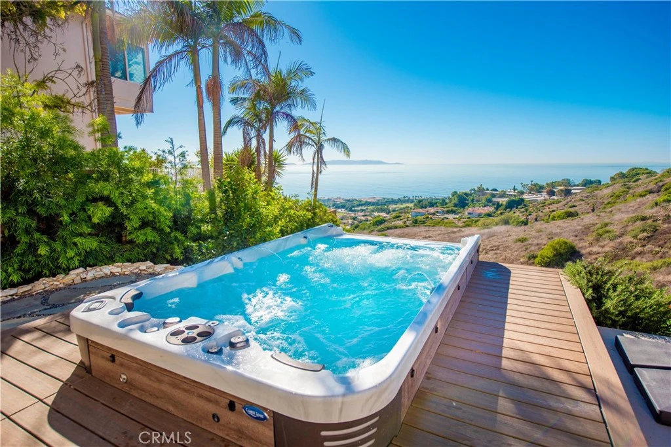
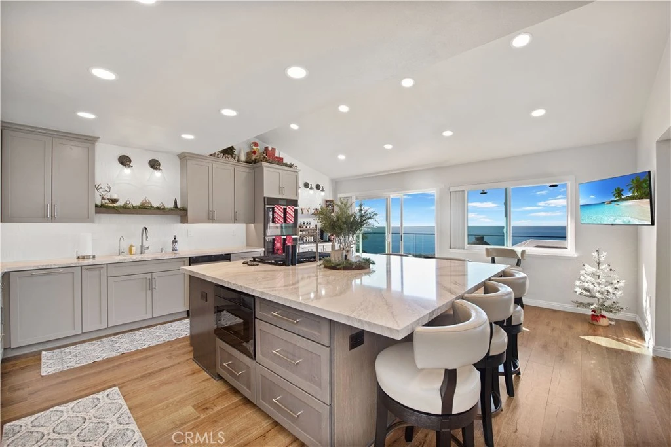
Luxury Coastal Living with Spectacular Catalina Island & Ocean Views Experience Southern California coastal living at its finest in this beautifully updated home, ideally situated on the largest lot on the block and showcasing breathtaking Catalina Island and Pacific Ocean views. Located within a highly sought-after, award-winning school district, this exceptional property offers an ideal blend of luxury, comfort, privacy, and versatility. Designed for both everyday living and entertaining, the spacious floor plan features three en-suite bedrooms, providing comfort and privacy for family and guests. A generous bonus room offers endless possibilities as a home office, gym, media room, children’s playroom, or additional living space. At the heart of the home is a chef’s kitchen, thoughtfully designed with premium finishes, an oversized island, abundant workspace, and a convenient built-in ice maker—creating the perfect setting for everything from casual family meals to effortless entertaining. Step outside to your own private coastal retreat where indoor and outdoor living blend seamlessly. Relax in the 15-foot swim spa, entertain family and friends, or simply unwind while enjoying unforgettable Catalina sunsets and sweeping Pacific Ocean views. Additional highlights include: Largest lot on the block Panoramic Catalina Island and Pacific Ocean views Three en-suite bedrooms Versatile bonus room ideal for a home office, gym, media room, playroom, or additional living area Highly sought-after, award-winning school district Shatter-resistant windows in all accessible ground-level areas for added security and peace of mind Mature fruit trees Built-in ice maker Beautifully updated interiors with quality finishes throughout Light-filled living spaces designed to maximize the spectacular coastal views More than just a home, this is a true Southern California lifestyle. Whether entertaining family and friends, working from home, or simply enjoying peaceful evenings overlooking the Pacific, this remarkable property presents a rare opportunity to own one of Rancho Palos Verdes’ most desirable homes.

Property Facts

bed

Bedrooms

3

bathtub

Bathrooms

4

square_foot

Square Feet

3,191

landscape

Lot Size

21,618 sqft

calendar_month

Year Built

1976

home_work

Property Type

Single Family Residence

timer

Days on Market

11

payments

HOA Fee

$150/mo

garage

Garage Total

3

fingerprint

MLS #

IG26169301

Interior Details

General Interior

Interior Features

Separate Formal Dining Room, Eat In Kitchen, Recessed Lighting, Primary Suite, Walk In Closets

Flooring

Tile, Wood

Fireplace

Family Room

Kitchen & Appliances

Appliances

Double Oven, Dishwasher, Gas Cooktop, Microwave

Laundry

Inside

Bed & Bath

Main Level Bedrooms

1

Main Level Bathrooms

1

Climate Control

Cooling

Central Air

Heating

Central

Parking

Total Parking Spaces

3

Garage Spaces

3

Attached Garage

Yes

Parking Features

Driveway, Garage

Exterior & Lot

Building & Construction

Patio & Porch

Porch

Fencing

Wood

Security

Security System, Carbon Monoxide Detectors, Smoke Detectors

Foundation

Slab

Roof

Asphalt, Shingle

Lot & Grounds

Lot Features

Back Yard, Sloped Down, Front Yard, Lawn

Spa Features

Private

Sewer

Public Sewer

Water Source

Public

Community & HOA

Association Info

HOA Fee$150
FrequencyMonthly

HOA Amenities

Trails

Community Features

Biking, Street Lights, Sidewalks

Mortgage Calculator

Total Monthly

$0

Principal & Interest:
$0
Property Tax:
$0
Home Insurance:
$0
HOA Fees:
$0
$
$
%

Nearby Schools

RatingSchool NameGradesDistance
N/A
Peninsula Montessori School
Private School
K-120.8 mi
N/A
Peninsula Montessori School
Private School
K-120.8 mi
10
Point Vicente Elementary
Elementary School
K-51.1 mi
10
Ridgecrest Intermediate
Middle School
6-81.5 mi
N/A
St John Fisher School
Private School
K-121.6 mi

Convenience Score

Market Insights

90275|Rancho Palos Verdes

Estimated Value

Calculating...
No change vs. last year
Value history is still building for this area.

Market Temperature

Seller'sBalancedBuyer's
0d30d60d180d
Balanced

Balanced market

30 Days

Avg. time on market

This is a Balanced Market. Homes are selling at a moderate pace.

Flood & Climate Risk

Noise Levels

Location

31311 Marne Drive

Rancho Palos Verdes, CA 90275

Open in Mapsopen_in_new
Topfind Realty

Ready to Take the Next Step?

Get expert support from a local agent today.

call
(800)-330-9306Available 9AM - 7PM

Similar Homes You Might Like

Based on price, location, and features
30003 Via Victoria
VIRTUAL TOUR

$2,400,000

FOR SALE

30003 Via Victoria, Rancho Palos Verdes, CA 90275

3 beds · 4 baths · 2,586 sqft

33 Nuvola Court
3D TOUR

$3,099,000

FOR SALE

33 Nuvola Court, Rancho Palos Verdes, CA 90275

4 beds · 4 baths · 3,470 sqft

30419 Miraleste

$3,099,000

FOR SALE

30419 Miraleste, Rancho Palos Verdes, CA 90275

4 beds · 3 baths · 3,221 sqft

28829 Crestridge
VIRTUAL TOUR

$2,795,000

FOR SALE

28829 Crestridge, Rancho Palos Verdes, CA 90275

4 beds · 4 baths · 3,487 sqft

6309 Via Colinita

$2,299,000

FOR SALE

6309 Via Colinita, Rancho Palos Verdes, CA 90275

4 beds · 4 baths · 3,418 sqft

2053 Suana

$2,799,000

FOR SALE

2053 Suana, Rancho Palos Verdes, CA 90275

4 beds · 4 baths · 3,429 sqft

3608 Greve Drive
VIDEO TOUR

$2,798,000

FOR SALE

3608 Greve Drive, Rancho Palos Verdes, CA 90275

4 beds · 4 baths · 2,861 sqft

8 Burrell Lane
3D TOUR

$3,450,000

FOR SALE

8 Burrell Lane, Rancho Palos Verdes, CA 90275

4 beds · 3 baths · 3,428 sqft

Recently Sold

20 Saddle
3D TOUR

$1,850,000

SOLD

20 Saddle, Rancho Palos Verdes, CA 90275

3 beds · 3 baths · 2,560 sqft

3311 Crownview Drive
3D TOUR

$2,085,000

SOLD

3311 Crownview Drive, Rancho Palos Verdes, CA 90275

4 beds · 3 baths · 3,290 sqft

28060 Santona Drive
VIRTUAL TOUR

$2,530,000

SOLD

28060 Santona Drive, Rancho Palos Verdes, CA 90275

4 beds · 5 baths · 3,312 sqft

30520 Santa Luna Drive

$1,970,000

SOLD

30520 Santa Luna Drive, Rancho Palos Verdes, CA 90275

4 beds · 3 baths · 2,694 sqft

27025 Silver Moon Lane

$1,780,000

SOLD

27025 Silver Moon Lane, Rancho Palos Verdes, CA 90275

4 beds · 3 baths · 2,794 sqft

26608 Deepbrook

$2,190,000

SOLD

26608 Deepbrook, Rancho Palos Verdes, CA 90275

4 beds · 3 baths · 2,569 sqft

3550 Coolheights

$2,455,000

SOLD

3550 Coolheights, Rancho Palos Verdes, CA 90275

4 beds · 4 baths · 3,309 sqft

21 Santa Catalina Dr

$2,600,000

SOLD

21 Santa Catalina Dr, Rancho Palos Verdes, CA 90275

4 beds · 4 baths · 2,920 sqft

$2,850,000
3 bd | 4 ba | 3,191 sqft
Request a tourcall
Topfind Realty

Company

  • About Us
  • Careers
  • Articles
  • Home Estimate

Explore

  • Renting
  • Buying
  • Selling
  • Realtors

Support

  • Help Center
  • Contact Us
  • Terms & Conditions
  • Privacy Policy

Topfind Realty, DRE # 02240815, is a licensed real estate broker in California. Topfind Realty pledges to support the Fair Housing Act and adhere to Equal Housing Opportunity laws.

Copyright © 2026 Topfind Realty. All Rights Reserved.