Topfind Realty
Renting

Search Rentals

Houses for RentTownhomes for RentCondos for RentView All Rentals →

Renting Resources

Why Rent With UsRenter GuideRent vs Buy Calculator

Renter Articles

How to Negotiate RentUnderstanding Your LeaseMoving Checklist for Renters
Buying

Search Homes

Houses for SaleTownhomes for SaleCondos for SaleView All Homes →

Buying Resources

Why Buy With UsBuyer GuideAffordability CalculatorInvestment CalculatorProperty Tax Calculator

Buyer Articles

Master Your New Home BudgetBeat Moving StressPacking Secrets
Selling

Selling Tools

Home ValuationFind a Seller's Agent

Selling Resources

Why Sell With UsSeller GuideNet Sheet CalcHELOC Calculator

Seller Articles

Strategic PricingDownsizing Tips
Mortgage Rates

Today's Rates

Mortgage RatesRefinance RatesLoan ComparisonHELOC Calculator

Mortgage Resources

Understanding Mortgage RatesFirst-Time Homebuyer GuideWhen to Refinance Your Mortgage
Realtors
Topfind
Houses for RentTownhomes for RentCondos for RentView All Rentals →
Why Rent With UsRenter GuideRent vs Buy Calculator
How to Negotiate RentUnderstanding Your LeaseMoving Checklist for Renters
Houses for SaleTownhomes for SaleCondos for SaleView All Homes →
Why Buy With UsBuyer GuideAffordability CalculatorInvestment CalculatorProperty Tax Calculator
Master Your New Home BudgetBeat Moving StressPacking Secrets
Home ValuationFind a Seller's Agent
Why Sell With UsSeller GuideNet Sheet CalcHELOC Calculator
Strategic PricingDownsizing Tips
Mortgage RatesRefinance RatesLoan ComparisonHELOC Calculator
Understanding Mortgage RatesFirst-Time Homebuyer GuideWhen to Refinance Your Mortgage
groupRealtorsinfoAbout Us
Continue with Google
Sign InSign Up
Topfind Realty
Renting

Search Rentals

Houses for RentTownhomes for RentCondos for RentView All Rentals →

Renting Resources

Why Rent With UsRenter GuideRent vs Buy Calculator

Renter Articles

How to Negotiate RentUnderstanding Your LeaseMoving Checklist for Renters
Buying

Search Homes

Houses for SaleTownhomes for SaleCondos for SaleView All Homes →

Buying Resources

Why Buy With UsBuyer GuideAffordability CalculatorInvestment CalculatorProperty Tax Calculator

Buyer Articles

Master Your New Home BudgetBeat Moving StressPacking Secrets
Selling

Selling Tools

Home ValuationFind a Seller's Agent

Selling Resources

Why Sell With UsSeller GuideNet Sheet CalcHELOC Calculator

Seller Articles

Strategic PricingDownsizing Tips
Mortgage Rates

Today's Rates

Mortgage RatesRefinance RatesLoan ComparisonHELOC Calculator

Mortgage Resources

Understanding Mortgage RatesFirst-Time Homebuyer GuideWhen to Refinance Your Mortgage
Realtors
Topfind
Houses for RentTownhomes for RentCondos for RentView All Rentals →
Why Rent With UsRenter GuideRent vs Buy Calculator
How to Negotiate RentUnderstanding Your LeaseMoving Checklist for Renters
Houses for SaleTownhomes for SaleCondos for SaleView All Homes →
Why Buy With UsBuyer GuideAffordability CalculatorInvestment CalculatorProperty Tax Calculator
Master Your New Home BudgetBeat Moving StressPacking Secrets
Home ValuationFind a Seller's Agent
Why Sell With UsSeller GuideNet Sheet CalcHELOC Calculator
Strategic PricingDownsizing Tips
Mortgage RatesRefinance RatesLoan ComparisonHELOC Calculator
Understanding Mortgage RatesFirst-Time Homebuyer GuideWhen to Refinance Your Mortgage
groupRealtorsinfoAbout Us
Continue with Google
Sign InSign Up
Real Estate/CA/Rancho Palos Verdes/3608 Greve Drive
play_circleVideo Tour
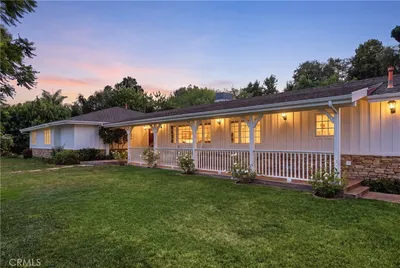
Photo 1 of 3608 Greve Drive
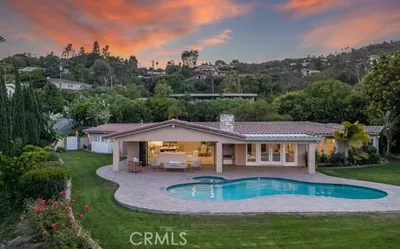
Photo 2 of 3608 Greve Drive
1 / 20
Main
Interior 1
Interior 2
Interior 3
Interior 4
imagesmode View 20 photos
For Sale
$2,798,000
Est. $15,669/mo

3608 Greve Drive, Rancho Palos Verdes, CA 90275

bed
4
Bedrooms
bathtub
4
Bathrooms
square_foot
2,861
Sq Ft

About this home

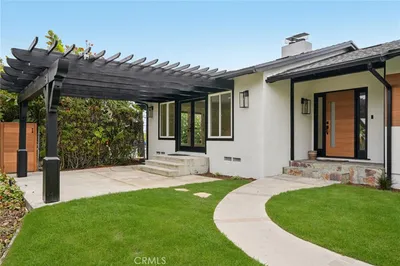
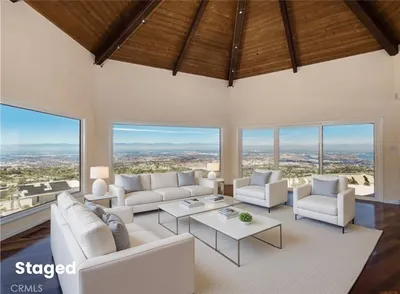
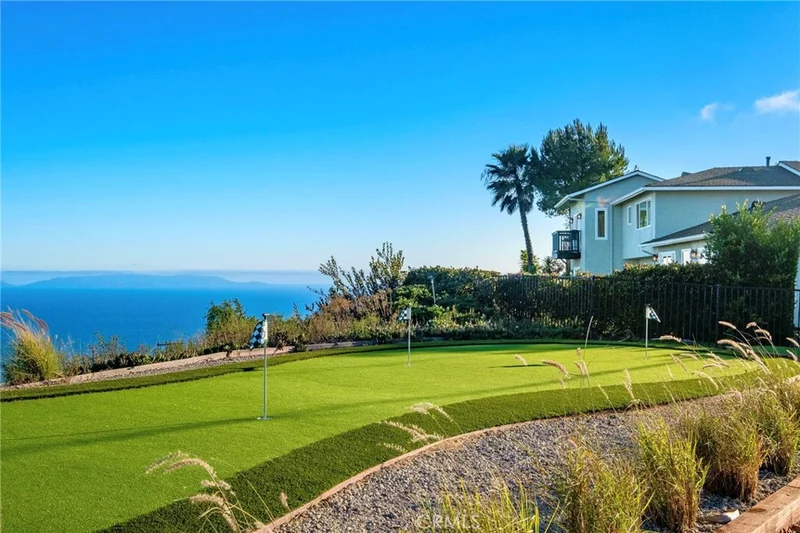
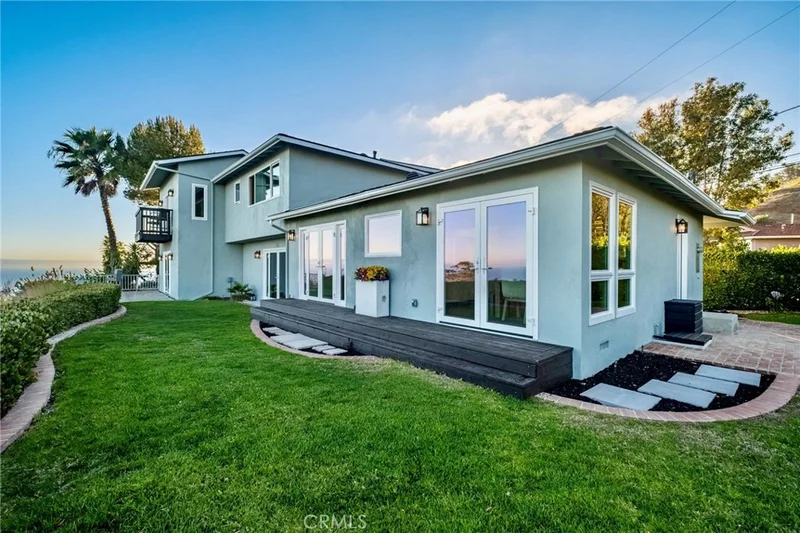
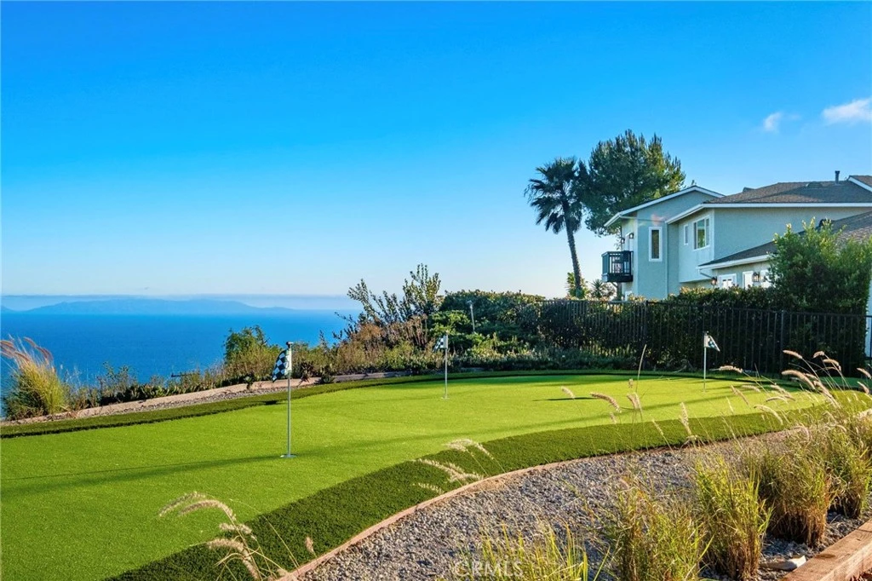
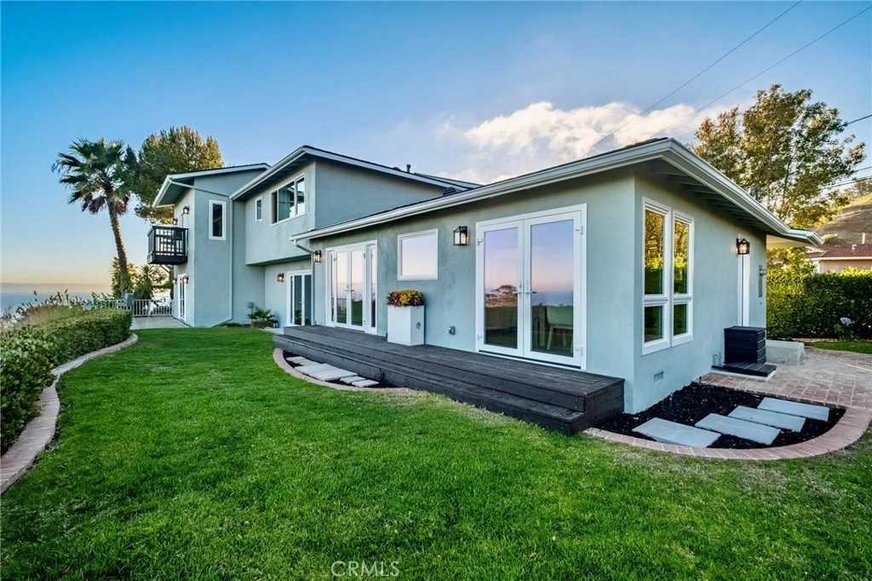
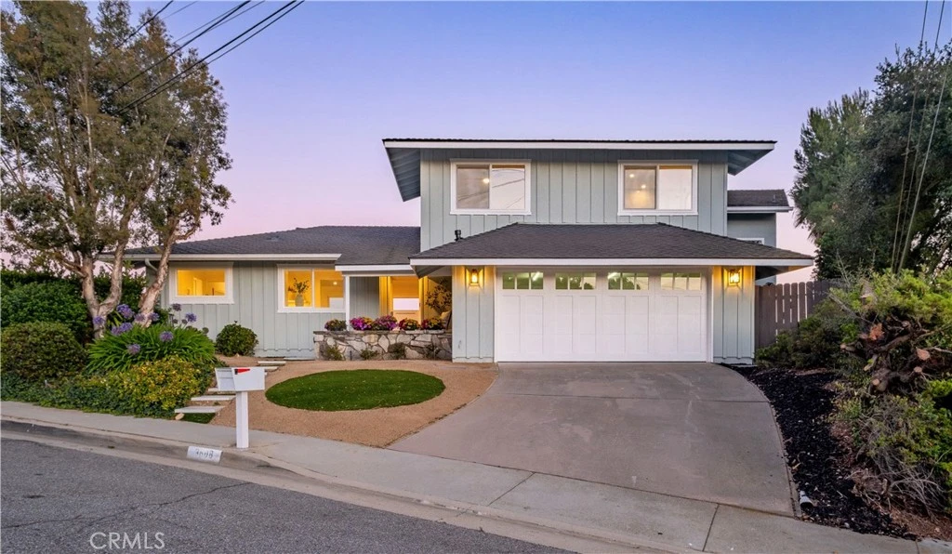
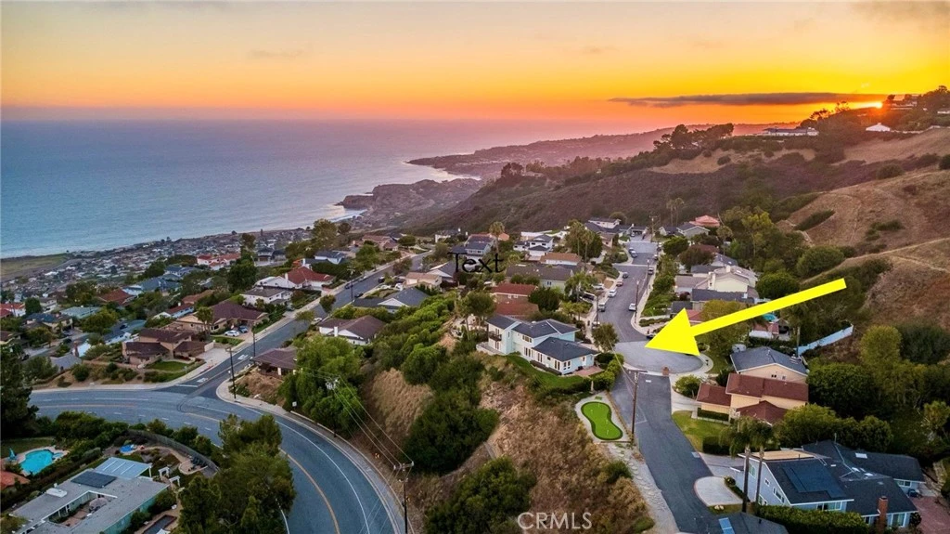
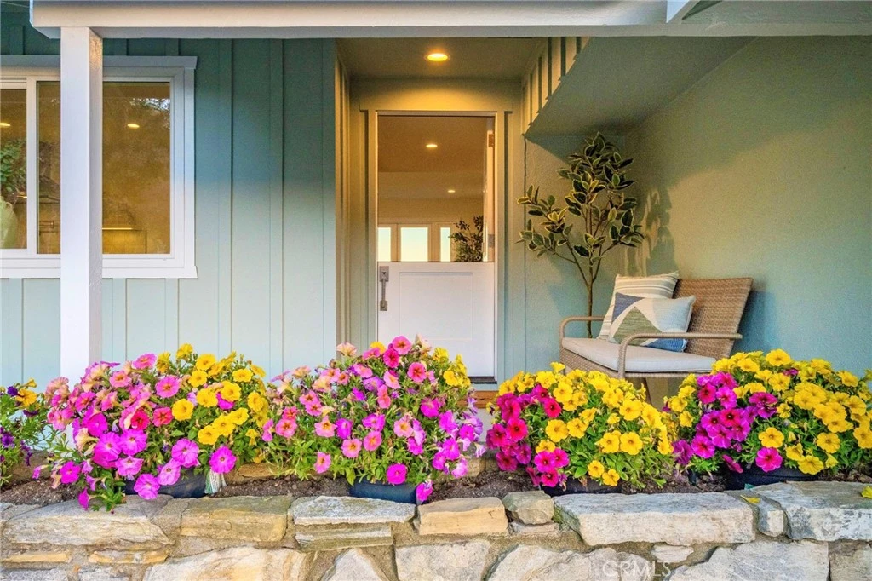
WATCH VIDEO!! Enjoy Elevated Coastal Luxury - exquisitely reimagined residence blending sophistication with sweeping ocean vistas in cul-de-sac setting. Designed for both grand entertaining and effortless everyday living, the Tailored Chef’s Kitchen is a true showpiece—appointed with premium Thermador Appliance Package, custom-crafted cabinetry with integrated organizational features, and striking quartz countertops with thick mitered-edge detailing. Designer Brizo fixtures w/statement pot filler and a fireclay farmhouse sink anchor the space, while the pass-through peninsula creates a seamless indoor flow capturing the Ocean Views. A compliment includes a Wine Fridge Dry Bar. Every key element of the home has been meticulously curated and rebuilt, including new windows and French doors, PEX plumbing, drain lines, electrical panel/wiring, gas line, tankless water heater, HVAC, Ducting & A/C. Wide-plank engineered oak flooring runs throughout main living space, complemented by a sleek electric fireplace and refined modern finishes. Even the garage has been elevated with a new Epoxy flooring, EV Charger, Steel Door and side-mounted rail & opener. Set at the end of a tranquil cul-de-sac, the property captures breathtaking, unobstructed views of the Pacific Ocean, Point Fermin, and Catalina Island—framed beautifully from the backyard and throughout the home’s rear-facing living spaces. The two-level floor plan offers both privacy and flexibility, with three bedrooms upstairs, including an extraordinary primary suite that rivals a private retreat. Indulge in panoramic ocean views from your own balcony, while the spa-caliber ensuite bath features a soaking tub, walk-in Invisible Drain shower, and dual closets designed for elevated living. A generously sized main-level bedroom with its own ensuite Bath with Walk-in Invisible Drain shower provides ideal accommodations for guests or multigenerational living. Each bathroom has been artfully designed with its own distinct character, including two that have been completely reimagined and relocated. Experience a newly constructed 40'+ Long Putting Green set against an ocean backdrop. The expansive 23,000+ SF lot offers exciting potential. Ideally positioned near Mira Catalina Elem & UCLA South Bay campus, moments from world-class destinations including Trump Golf, RHCC & Kramer Club. Effortless access to scenic coastal trails, pristine beaches, and unparalleled lifestyle of Southern California’s premier coastline.

Property Facts

bed

Bedrooms

4

bathtub

Bathrooms

4

square_foot

Square Feet

2,861

landscape

Lot Size

23,768 sqft

calendar_month

Year Built

1964

home_work

Property Type

Single Family Residence

timer

Days on Market

33

payments

HOA Fee

N/A

garage

Garage Total

2

fingerprint

MLS #

PV26078754

Interior Details

General Interior

Interior Features

Balcony, Ceiling Fans, Separate Formal Dining Room, Eat In Kitchen, Pull Down Attic Stairs, Quartz Counters, Recessed Lighting, Primary Suite

Flooring

Wood

Fireplace

Electric

Kitchen & Appliances

Appliances

Six Burner Stove, Dishwasher, Gas Oven, Ice Maker, Microwave, Refrigerator, Range Hood, Tankless Water Heater

Laundry

Electric Dryer Hookup, Gas Dryer Hookup, In Garage

Bed & Bath

Main Level Bedrooms

1

Main Level Bathrooms

2

Climate Control

Cooling

Central Air

Heating

Central

Parking

Total Parking Spaces

2

Garage Spaces

2

Attached Garage

Yes

Parking Features

Driveway, Garage

Exterior & Lot

Building & Construction

Patio & Porch

Brick, Concrete, Deck, Patio

Fencing

Wood, Wrought Iron

Security

Carbon Monoxide Detectors, Smoke Detectors

Construction

Stucco

Foundation

Raised, Slab

Roof

Asphalt

Direction Faced

North

Lot & Grounds

Lot Features

Back Yard, Cul De Sac, Sprinklers In Rear, Sprinklers In Front, Lawn, Sprinkler System

Sewer

Public Sewer

Water Source

Public

Community & HOA

Community Features

Curbs, Sidewalks

Mortgage Calculator

Total Monthly

$0

Principal & Interest:
$0
Property Tax:
$0
Home Insurance:
$0
HOA Fees:
$0
$
$
%

Nearby Schools

RatingSchool NameGradesDistance
10
Mira Catalina Elementary
Elementary School
K-50.2 mi
9
Miraleste Intermediate
Middle School
6-80.8 mi
7
Crestwood Street Steam Magnet
Elementary School
K-51.4 mi
N/A
Brighter Days Montessori School
Private School
K-121.4 mi
8
Seventh Street Elementary Arts Integration Magnet
Elementary School
K-51.4 mi

Convenience Score

Market Insights

90275|Rancho Palos Verdes

Estimated Value

Calculating...
No change vs. last year
Value history is still building for this area.

Market Temperature

Seller'sBalancedBuyer's
0d30d60d180d
Balanced

Balanced market

30 Days

Avg. time on market

This is a Balanced Market. Homes are selling at a moderate pace.

Flood & Climate Risk

Noise Levels

Location

3608 Greve Drive

Rancho Palos Verdes, CA 90275

Open in Mapsopen_in_new
Topfind Realty

Ready to Take the Next Step?

Get expert support from a local agent today.

call
(800)-330-9306Available 9AM - 7PM

Similar Homes You Might Like

Based on price, location, and features
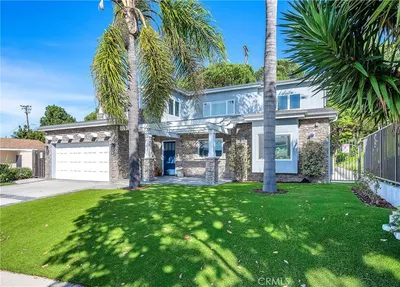
29512 Whitley Collins
VIRTUAL TOUR

$1,895,000

FOR SALE

29512 Whitley Collins, Rancho Palos Verdes, CA 90275

5 beds · 3 baths · 2,468 sqft

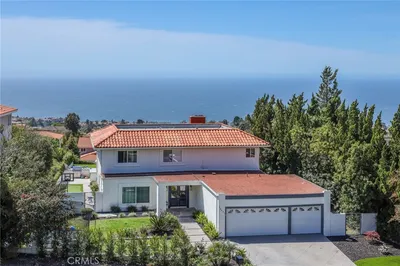
30003 Via Victoria
VIRTUAL TOUR

$2,400,000

FOR SALE

30003 Via Victoria, Rancho Palos Verdes, CA 90275

3 beds · 4 baths · 2,586 sqft

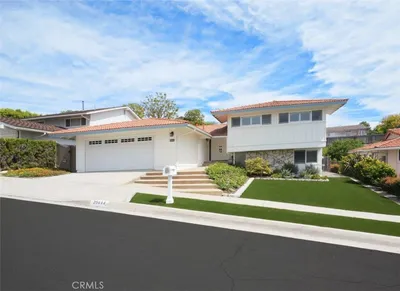
31311 Marne Drive
VIRTUAL TOUR

$2,850,000

FOR SALE

31311 Marne Drive, Rancho Palos Verdes, CA 90275

3 beds · 4 baths · 3,191 sqft

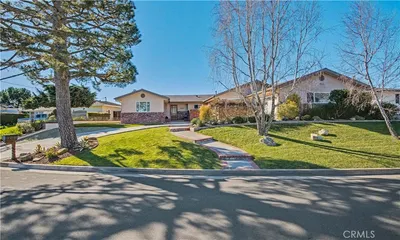
30569 Ganado Drive
3D TOUR

$2,550,000

FOR SALE

30569 Ganado Drive, Rancho Palos Verdes, CA 90275

5 beds · 3 baths · 2,677 sqft

6125 Queenridge Drive

$1,995,000

FOR SALE

6125 Queenridge Drive, Rancho Palos Verdes, CA 90275

5 beds · 4 baths · 2,741 sqft

5818 Sunmist Drive
OPEN AUG 22, 8PM - 11PM
VIRTUAL TOUR

$2,599,000

FOR SALE

5818 Sunmist Drive, Rancho Palos Verdes, CA 90275

5 beds · 4 baths · 2,775 sqft

28935 Palos Verdes E
OPEN AUG 22, 8PM - 11PM
3D TOUR

$2,595,000

FOR SALE

28935 Palos Verdes E, Rancho Palos Verdes, CA 90275

4 beds · 3 baths · 2,497 sqft

30419 Miraleste

$3,099,000

FOR SALE

30419 Miraleste, Rancho Palos Verdes, CA 90275

4 beds · 3 baths · 3,221 sqft

Recently Sold

20 Saddle
3D TOUR

$1,850,000

SOLD

20 Saddle, Rancho Palos Verdes, CA 90275

3 beds · 3 baths · 2,560 sqft

3311 Crownview Drive
3D TOUR

$2,085,000

SOLD

3311 Crownview Drive, Rancho Palos Verdes, CA 90275

4 beds · 3 baths · 3,290 sqft

28060 Santona Drive
VIRTUAL TOUR

$2,530,000

SOLD

28060 Santona Drive, Rancho Palos Verdes, CA 90275

4 beds · 5 baths · 3,312 sqft

1825 Avenida Feliciano
VIRTUAL TOUR

$1,110,000

SOLD

1825 Avenida Feliciano, Rancho Palos Verdes, CA 90275

4 beds · 3 baths · 2,376 sqft

28631 Shire Oaks
3D TOUR

$2,955,025

SOLD

28631 Shire Oaks, Rancho Palos Verdes, CA 90275

5 beds · 4 baths · 2,940 sqft

24 Coveview Drive
VIRTUAL TOUR

$2,998,000

SOLD

24 Coveview Drive, Rancho Palos Verdes, CA 90275

5 beds · 4 baths · 3,182 sqft

29444 Stonecrest Road
VIRTUAL TOUR

$1,925,000

SOLD

29444 Stonecrest Road, Rancho Palos Verdes, CA 90275

4 beds · 3 baths · 2,374 sqft

30520 Santa Luna Drive

$1,970,000

SOLD

30520 Santa Luna Drive, Rancho Palos Verdes, CA 90275

4 beds · 3 baths · 2,694 sqft

$2,798,000
4 bd | 4 ba | 2,861 sqft
Request a tourcall
Topfind Realty

Company

  • About Us
  • Careers
  • Articles
  • Home Estimate

Explore

  • Renting
  • Buying
  • Selling
  • Realtors

Support

  • Help Center
  • Contact Us
  • Terms & Conditions
  • Privacy Policy

Topfind Realty, DRE # 02240815, is a licensed real estate broker in California. Topfind Realty pledges to support the Fair Housing Act and adhere to Equal Housing Opportunity laws.

Copyright © 2026 Topfind Realty. All Rights Reserved.